
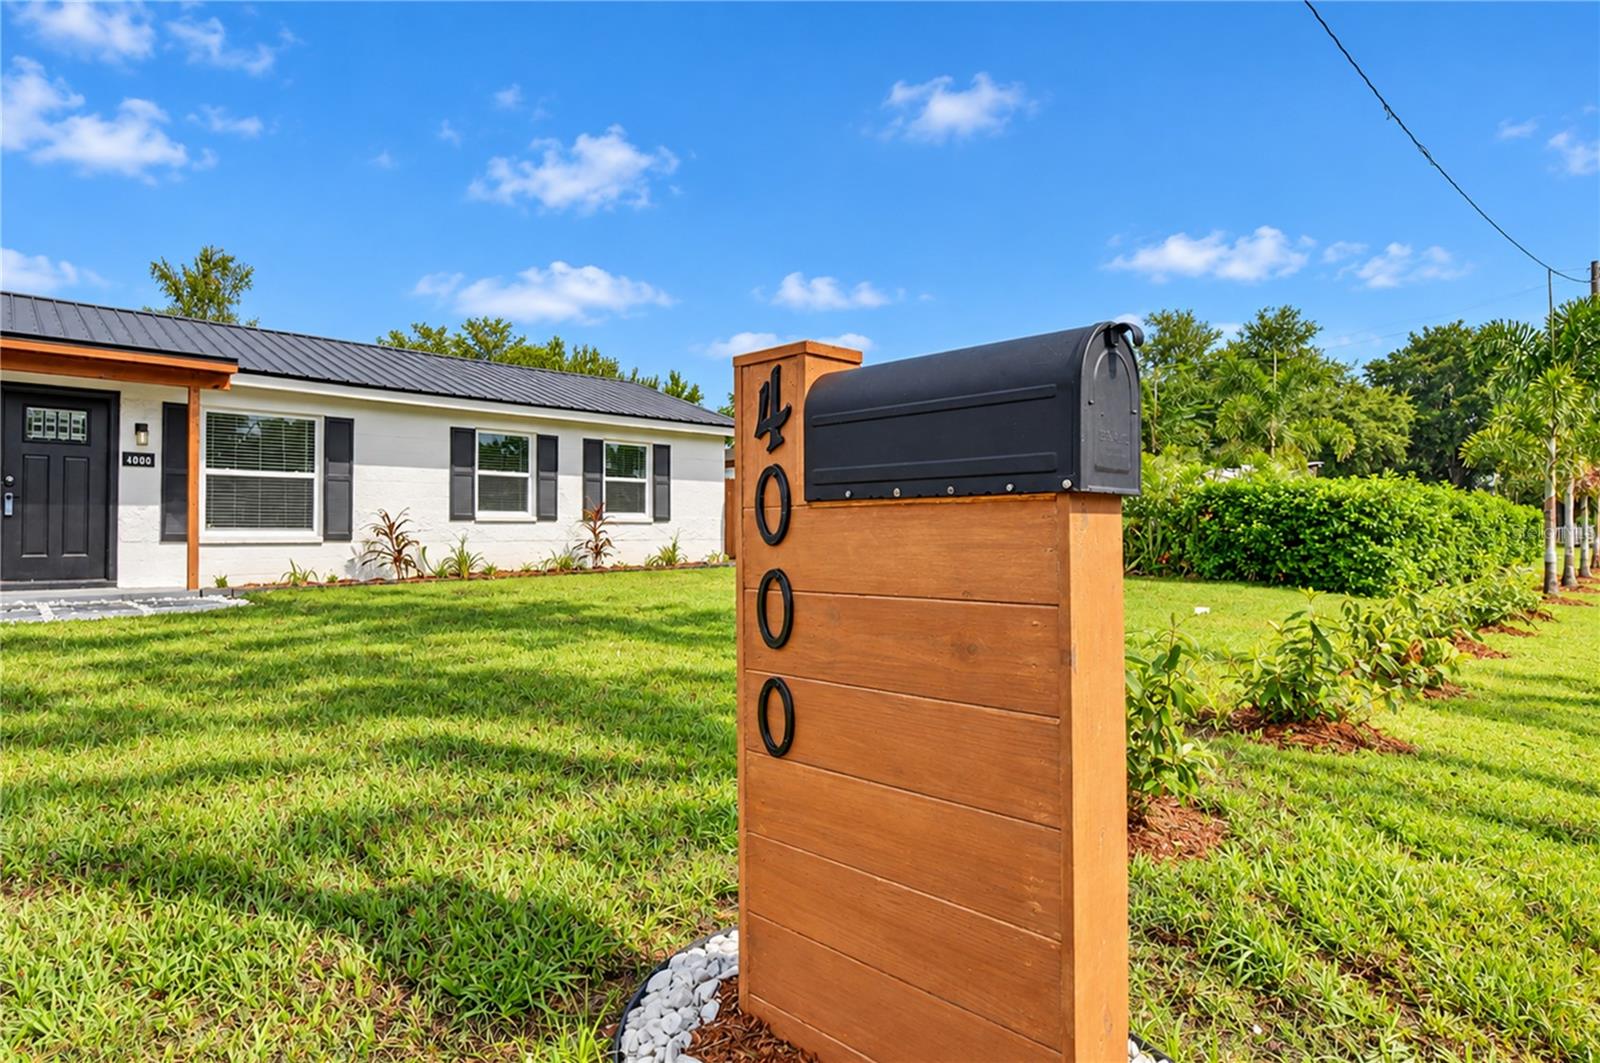
4000 W WALLACE AVENUETAMPA, FL 33611
Mortgage Calculator
Monthly Payment (Est.)
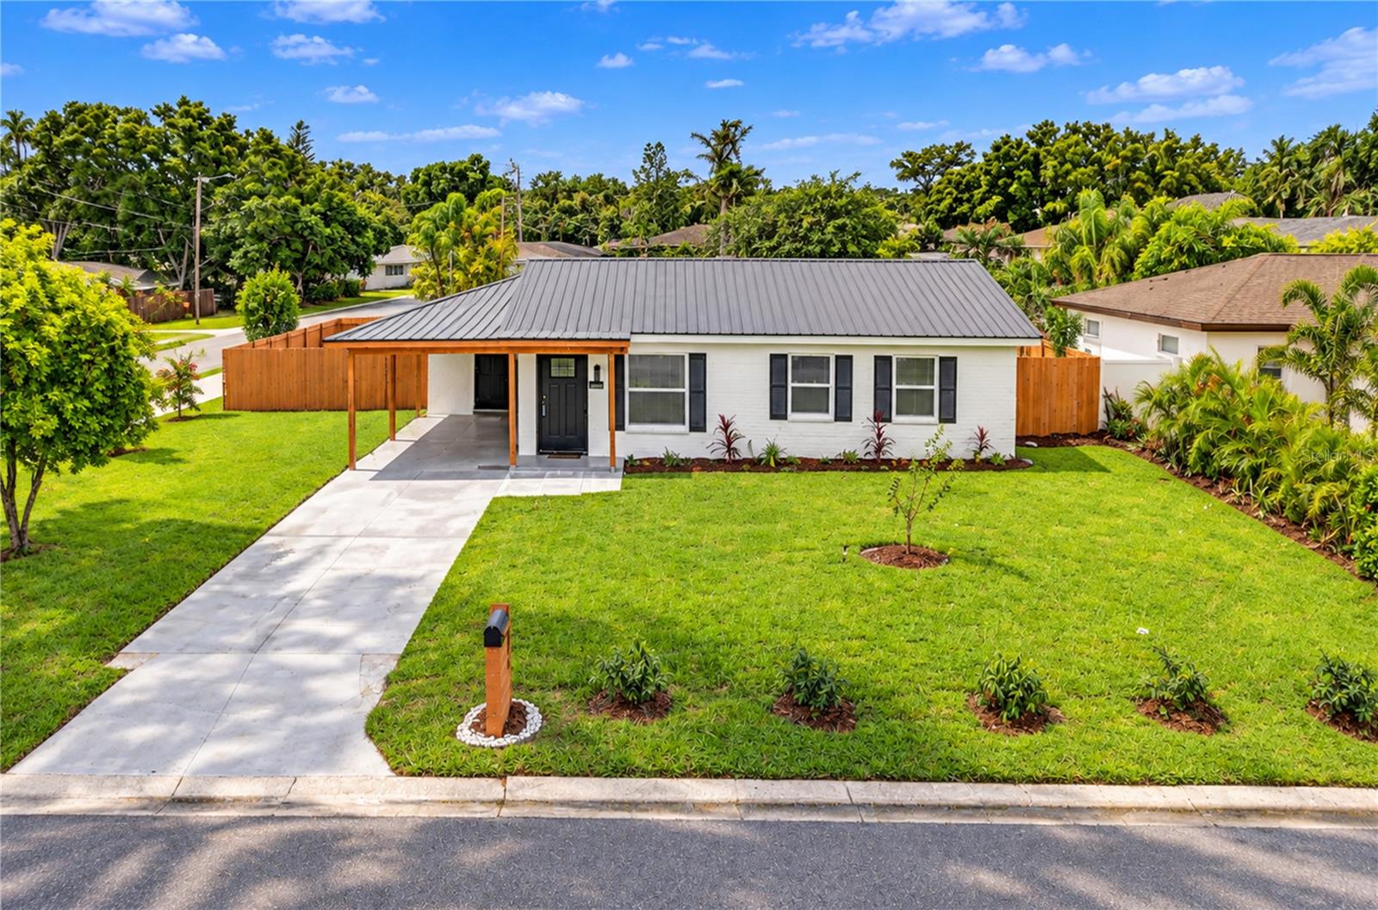
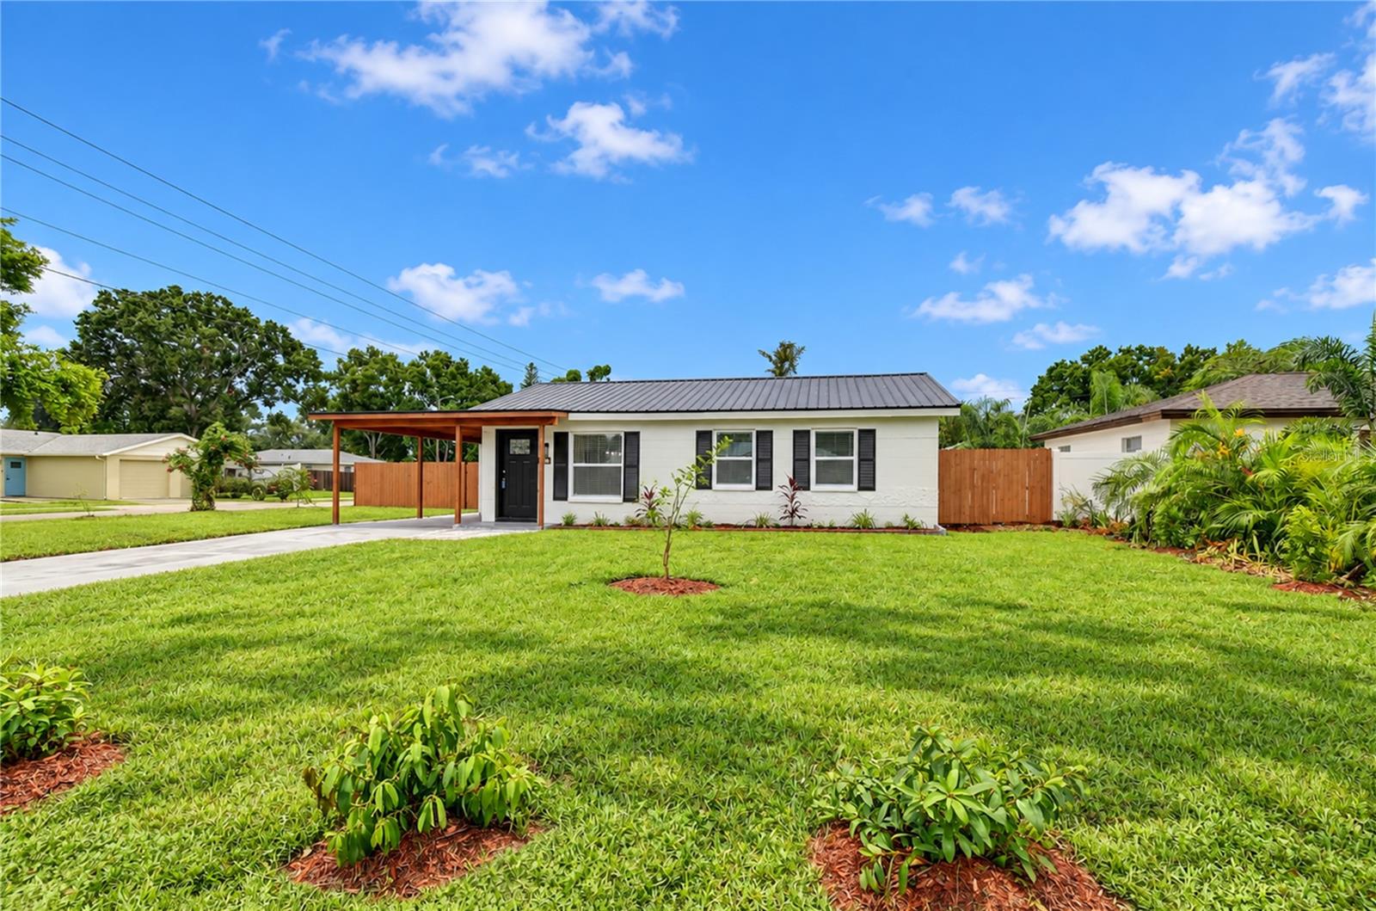
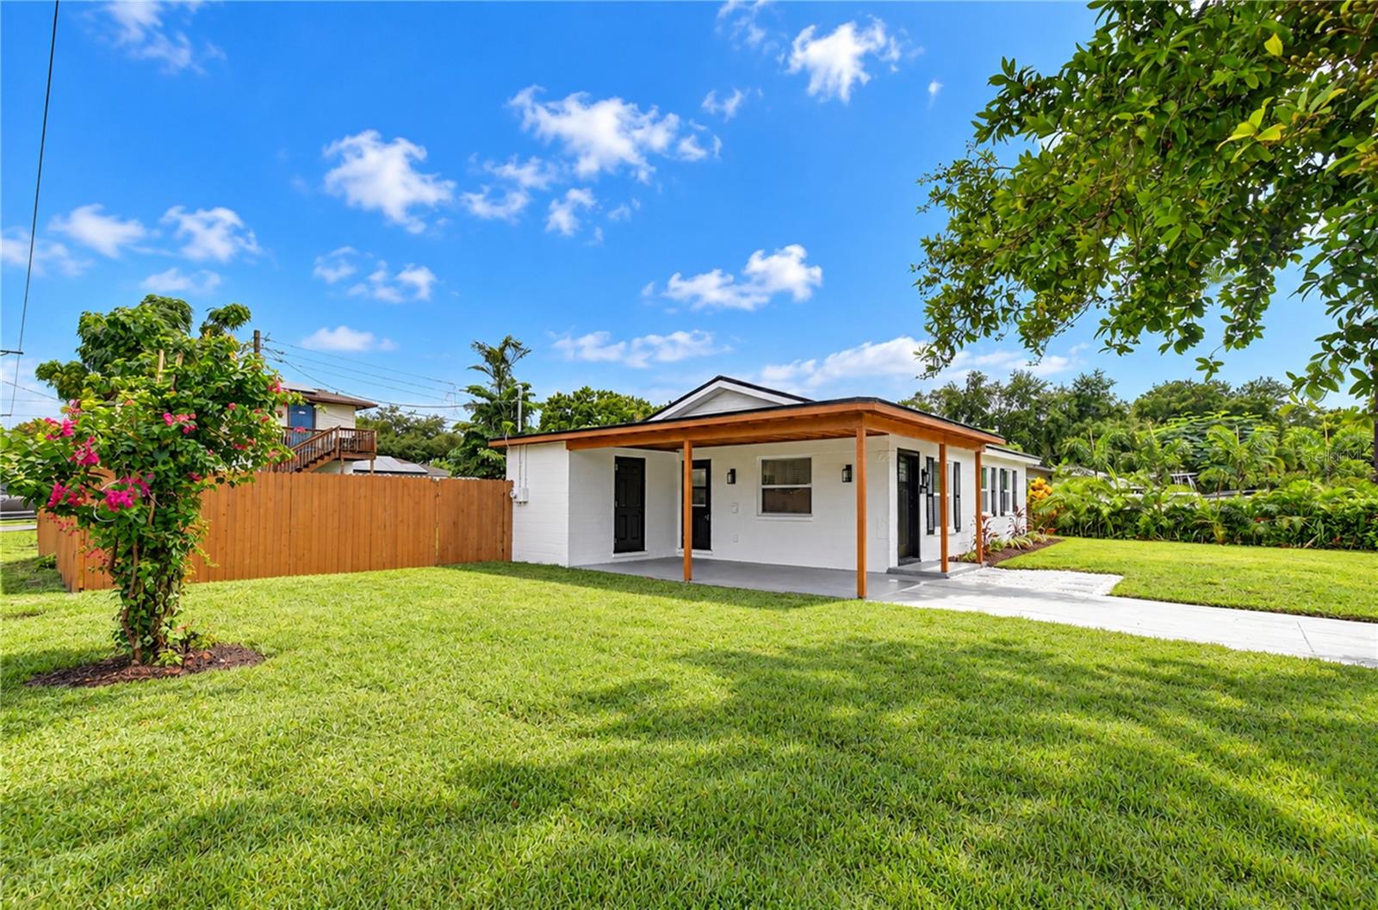
Enter an interest rate to see your estimated monthly payment.RENOVATED SOUTH TAMPA HOME ON A CORNER LOT! Welcome to 4000 W Wallace Avenue, a renovated 2-bedroom, 2-bathroom single-family residence offering 1,046 square feet of living space in South Tampa's South of Gandy neighborhood. Originally built in 1954, the property features extensive interior and exterior updates, including a new metal roof, updated exterior finishes, landscaping, contemporary dark accents, and a custom wood-framed covered carport. Inside, the open-concept floor plan features wood-look flooring, recessed lighting, ceiling fans, and neutral interior finishes throughout. UPDATED INTERIOR WITH CONTEMPORARY FEATURES! The living room features a floor-to-ceiling marble-look accent wall with an electric fireplace. The renovated kitchen includes a waterfall-edge island with quartz countertops, light shaker-style cabinetry, stainless steel appliances, tile backsplash, pendant lighting, and dark fixtures. The open floor plan connects the kitchen and living areas. Both bedrooms feature updated finishes, while the two renovated bathrooms include floating vanities, contemporary fixtures, and marble-look tile. One bathroom features a jetted bathtub with a dark-framed glass enclosure, while the second includes a walk-in shower with a rainfall showerhead, glass enclosure, and hexagonal floor tile. An additional living area with French doors overlooking the backyard provides flexible space for a variety of uses. CORNER LOT, FENCED BACKYARD, AND CONVENIENT SOUTH TAMPA LOCATION! Situated on a corner lot, the property features a spacious, fully fenced backyard with an open lawn and room for outdoor activities. Additional features include a dedicated laundry/utility room with storage cabinetry, a utility sink, and a stacked Samsung washer and dryer, both included in the sale. The property offers access to major roadways, including the Selmon Expressway, Gandy Boulevard, Dale Mabry Highway, and I-275, connecting to Tampa International Airport, Downtown Tampa, and Downtown St. Petersburg. Nearby destinations include Bayshore Boulevard, Hyde Park Village, Westshore Marina District, Tampa Riverwalk, Sparkman Wharf, International Plaza, MacDill Air Force Base, Ballast Point Park, and Picnic Island Park. Gulf Coast beaches, including St. Pete Beach, are accessible by car. Schedule a private showing. Property is being sold AS-IS.
| 53 minutes ago | Listing updated with changes from the MLS® | |
| 6 hours ago | Listing first seen on site |

Listing information is provided by Participants of the Stellar MLS. IDX information is provided exclusively for personal, non-commercial use, and may not be used for any purpose other than to identify prospective properties consumers may be interested in purchasing. Information is deemed reliable but not guaranteed. Properties displayed may be listed or sold by various participants in the MLS Copyright 2026, Stellar MLS.
Last checked: 2026-10-09 01:11 AM EDT
Did you know? You can invite friends and family to your search. They can join your search, rate and discuss listings with you.