1709 SCOTCH PINE DRIVE, BRANDON, FL, 33511

Save
Ask
Tour
Hide
Share
$399,900
9 Days On Site

1709 SCOTCH PINE DRIVE
BRANDON, FL 33511

Single Family Residence|Coming Soon
3
Beds
2
Total Baths
2
Full Baths
1,553
SqFt
$258
/SqFt
1997
Built
Subdivision:
PROVIDENCE LAKES PRCL MF PHA
County:
Hillsborough
Call Now: 813-317-4300
Is this the listing for you? We can help make it yours.
813-317-4300
1709 SCOTCH PINE DRIVE1709 SCOTCH PINE DRIVE1709 SCOTCH PINE DRIVE1709 SCOTCH PINE DRIVE
Save
Ask
Tour
Hide
Share

Mortgage Calculator

Monthly Payment (Est.)

Enter an interest rate to see your estimated monthly payment.
Calculator powered by Showcase IDX, a Constellation1 Company. Copyright ©2026 Information is deemed reliable but not guaranteed.

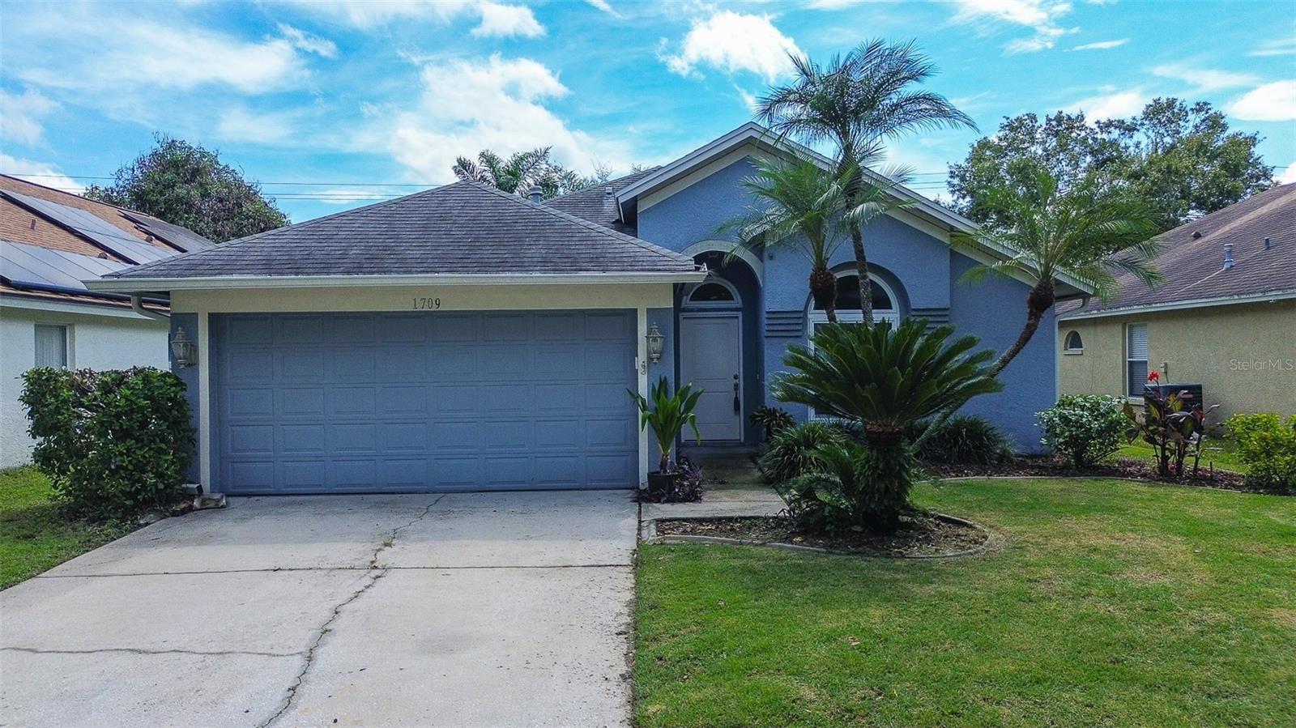
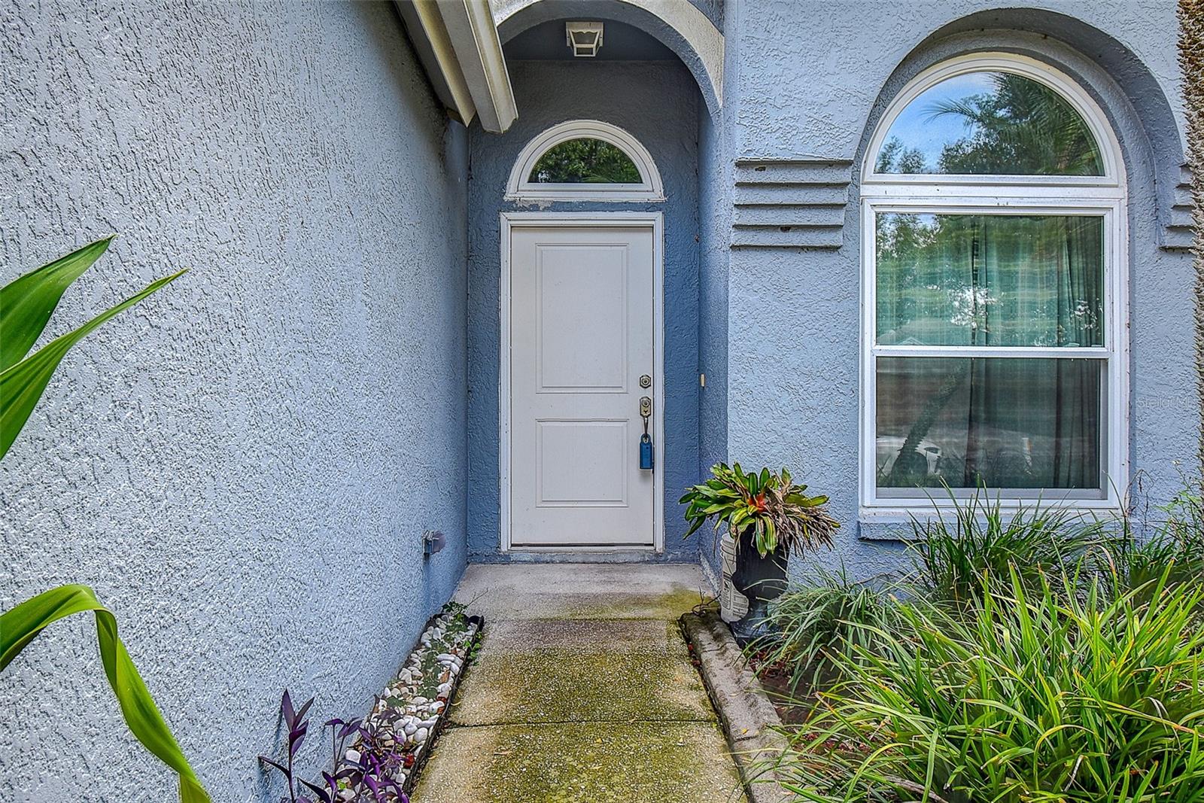
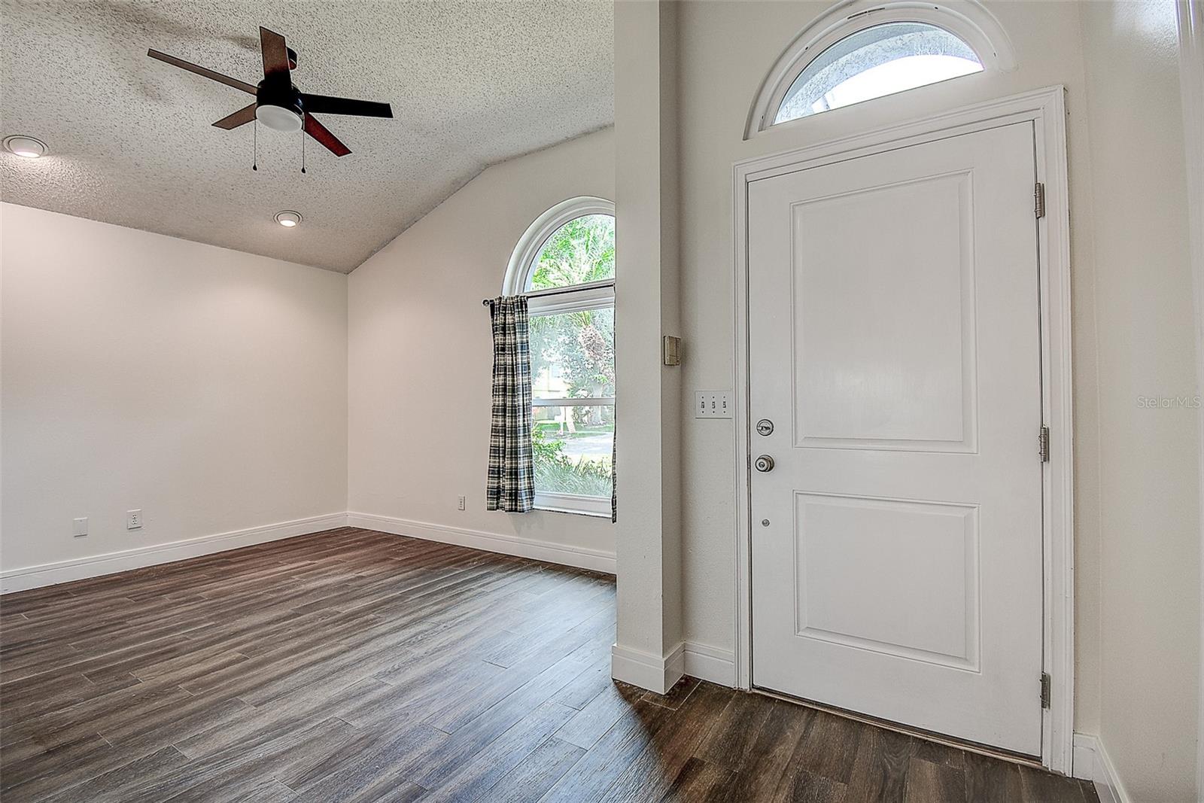
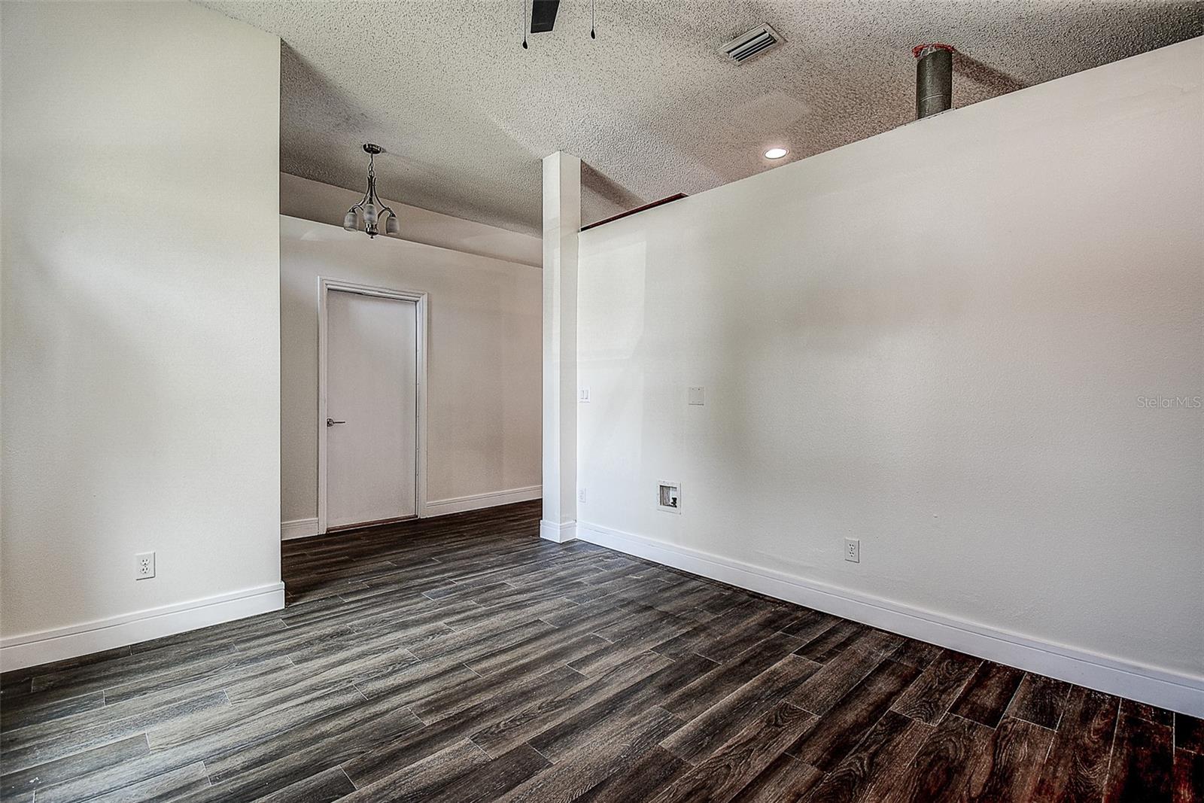
Superb upgrades have been completed on this 3 bedroom/2 bath/2 car garage home with solar heated resort style pool! Home has a large flex room - living/dining/office/den – whatever you need it to be. All the hard work has been done – you just need to move in and start enjoying the great kitchen that opens up to the Family Room and an inviting view of the pool and lanai. No backyard neighbors either! Fenced back yard with full yard irrigation so no dragging hoses and sprinklers around. One of the many improvements made to this home is the gorgeous kitchen with 2 islands, tons of storage and all the newer appliances including gas stove. Both bathrooms have been upgraded with beautiful choices of colors and materials. No worries – roof replaced in 2020 including seamless gutters and hurricane impact windows. Other improvements include Rinnai tankless gas water heater, Daikin A/C unit including all new duct work, ceramic wood style plank flooring throughout, washer and gas dryer. Home conveniently located to everything you need–dining, shopping, schools, entertainment, medical & the Selmon Expressway, Don't wait to make your appointment to see the marvelous home. You will not be disappointed!

Save
Ask
Tour
Hide
Share
Listing Snapshot
Price 
$399,900
Days On Site 
9 Days
Bedrooms 
3
Inside Area (SqFt) 
1,553 sqft
Total Baths 
2
Full Baths 
2
Partial Baths 
N/A
Lot Size 
0.14 Acres
Year Built 
1997
MLS Number 
TB8556348
Status 
Coming Soon
Property Tax 
$2,438.54
HOA/Condo/Coop Fees 
$41.67 monthly
Sq Ft Source 
Public Records
Friends & Family
Recent Activity
a week agoListing updated with changes from the MLS
a week agoListing first seen on site
General Features
Acres 
0.14
Attached Garage 
Yes
Direction Faces 
Southeast
Foundation 
Slab
Garage 
Yes
Levels 
One
Number Of Stories 
1
Parking 
DrivewayGarage Door OpenerAttached
Pets 
Cats OKDogs OKYes
Property Sub Type 
Single Family Residence
Security 
Smoke Detector(s)
Sewer 
Public Sewer
SqFt Total 
2221
Style 
Florida
Utilities 
Natural Gas AvailableCable AvailableElectricity ConnectedNatural Gas ConnectedSewer ConnectedUnderground UtilitiesWater Connected
Water Source 
Public
Zoning 
PD
Interior Features
Appliances 
DishwasherDisposalDryerMicrowaveRangeRefrigeratorTankless Water HeaterWasher
Cooling 
Central Air
Flooring 
Ceramic Tile
Furnished 
Unfurnished
Heating 
Heat Pump
Interior 
Stone CountersVaulted Ceiling(s)Walk-In Closet(s)
Laundry Features 
InsideLaundry Closet
Window Features 
Double Pane WindowsENERGY STAR Qualified Windows
Bathroom 2 
Dimensions - 10x11Level - First
Bedroom 2 
Level - FirstFeatures - Ceiling Fan(s)
Bedroom 3 
Dimensions - 10x13Level - FirstFeatures - Ceiling Fan(s)
Den 
Dimensions - 11x12Level - FirstFeatures - Ceiling Fan(s)
Family Room 
Dimensions - 16x14Level - FirstFeatures - Ceiling Fan(s)
Kitchen 
Dimensions - 9x18Level - First
Master Bathroom 
Dimensions - 14x12Level - FirstFeatures - Double Vanity
Master Bedroom 
Dimensions - 13x14Level - FirstFeatures - Ceiling Fan(s)
Save
Ask
Tour
Hide
Share
Exterior Features
Construction Details 
BlockStucco
Exterior 
Private YardRain Gutters
Fencing 
Wood
Lot Features 
LandscapedLevelPaved
Patio And Porch 
Rear PorchScreened
Pool Features 
In GroundScreen EnclosureSolar HeatPrivate
Private Pool 
Yes
Roof 
Shingle
Spa Features 
In Ground
Windows/Doors 
Double Pane WindowsENERGY STAR Qualified Windows
Community Features
Association Fee 
$500.0
Association Fee Frequency 
Annually
Community Features 
PlaygroundSidewalksStreet Lights
MLS Area 
33511 - Brandon
Township 
30
Financing Terms Available 
CashConventionalFHAVA Loan
Roads 
Asphalt
Schools
School District
Unknown
Elementary School
Mintz-HB
Middle School
Giunta Middle-HB
High School
Riverview-HB
Listing courtesy of CHARLES RUTENBERG REALTY INC (813) 924-3191


Listing information is provided by Participants of the Stellar MLS. IDX information is provided exclusively for personal, non-commercial use, and may not be used for any purpose other than to identify prospective properties consumers may be interested in purchasing. Information is deemed reliable but not guaranteed. Properties displayed may be listed or sold by various participants in the MLS Copyright 2026, Stellar MLS.
Last checked: 2026-10-19 08:47 PM EDT

Neighborhood & Commute
Source: Walkscore
Disclosure: Community information and market data powered by Constellation Data Labs. Information is deemed reliable but not guaranteed.
Save
Ask
Tour
Hide
Share