
5117 W PLATT STREETTAMPA, FL 33609
Mortgage Calculator
Monthly Payment (Est.)
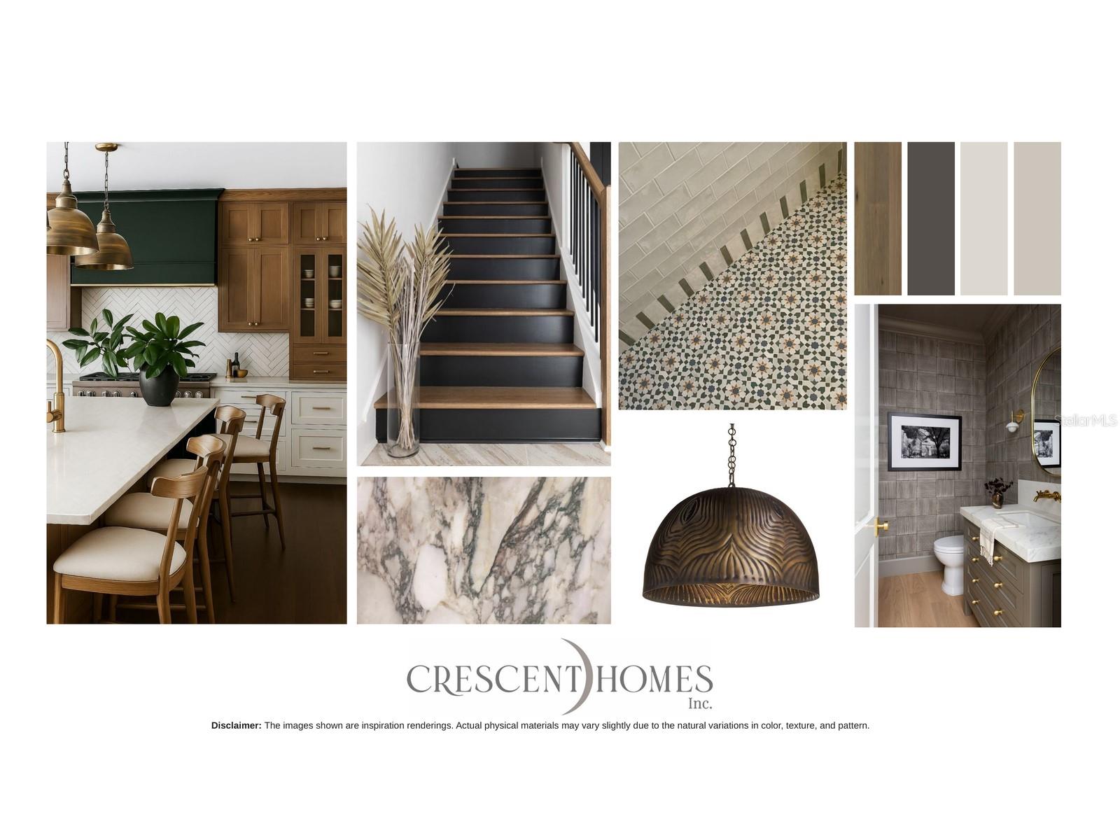
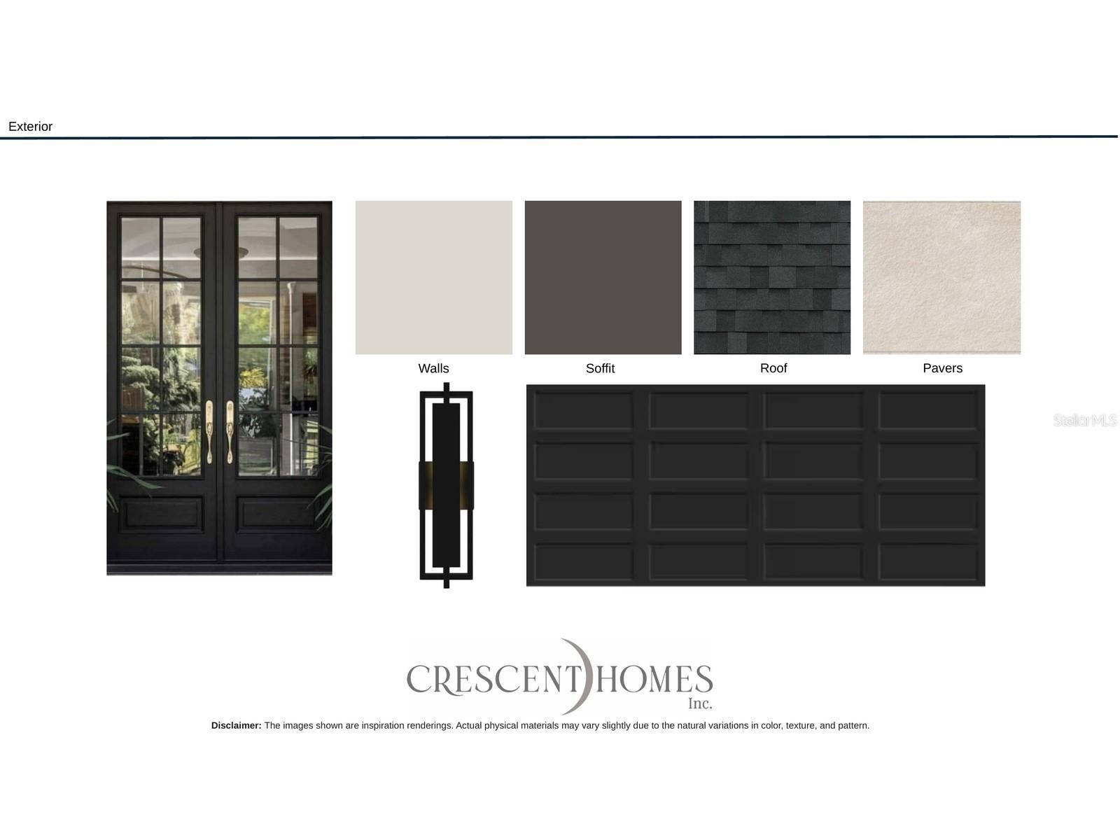
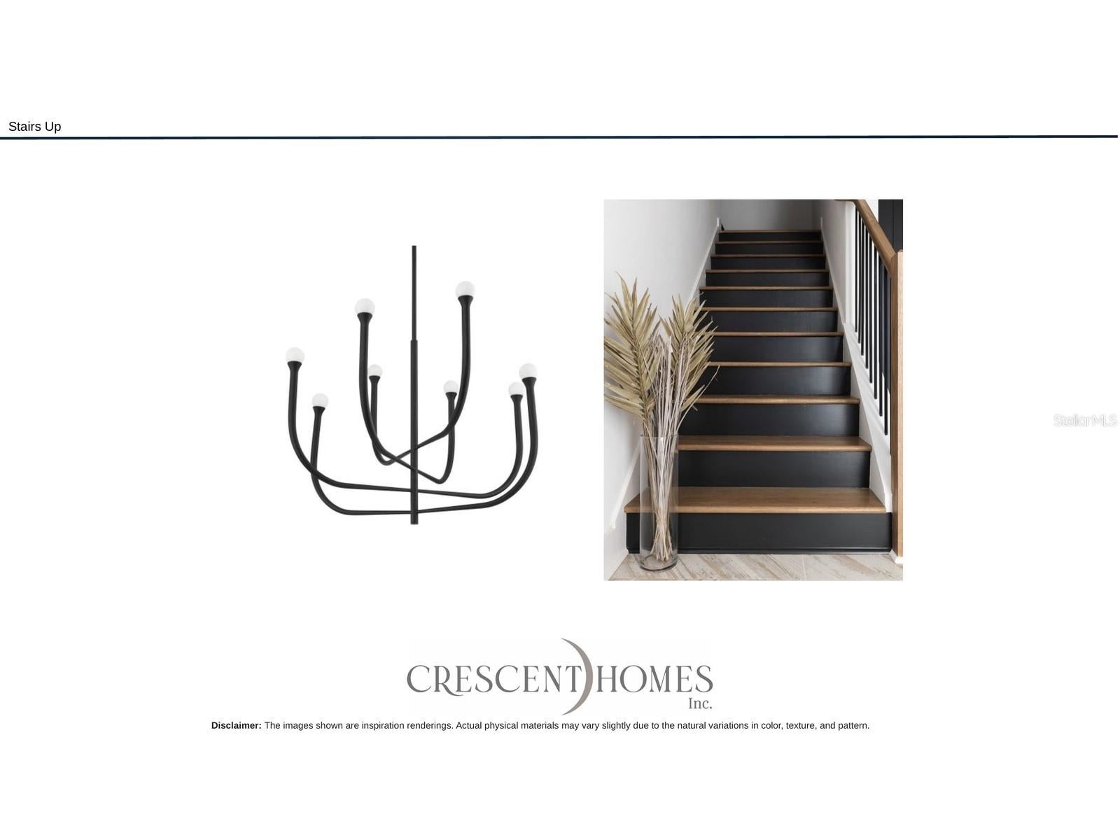
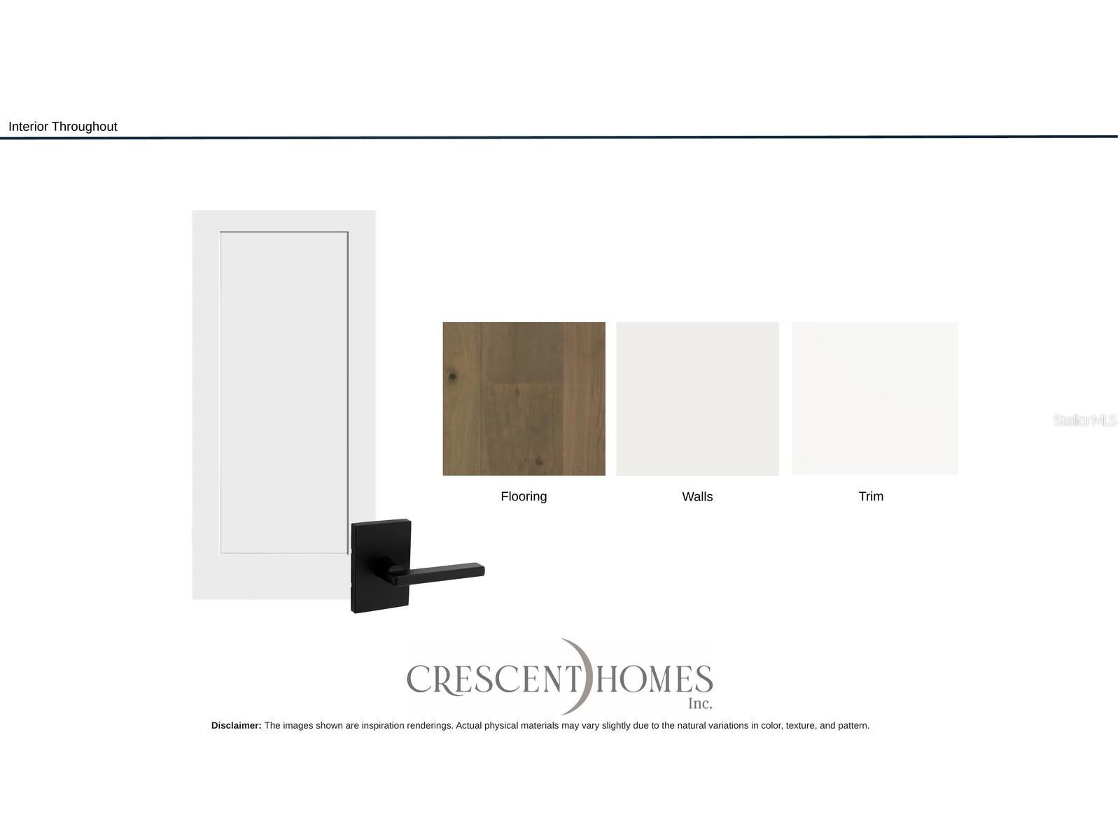
Enter an interest rate to see your estimated monthly payment.Under Construction. Set on a corner lot at W Platt St and S Sherrill St in South Tampa’s Beach Park area, 5117 W Platt St is a new two-story residence by Crescent Homes with 5 bedrooms, 5 full baths and a half bath across 4,149 heated square feet (5,535 total). Brick and board-and-batten beneath a shingle roof frame a covered front porch and a custom 10' impact entry door. Inside, 10' ceilings run through both floors, with 8' solid-core doors, Level 5 smooth walls and engineered hardwood. Off the foyer, a study with its own closet and an adjacent full bath works as a fifth bedroom or guest room. Beyond it, the great room, dining area and kitchen share one open plan. The kitchen pairs a Sub-Zero refrigerator and freezer with a Wolf dual-fuel range, microwave drawer and undercounter ice maker, with a full-height backsplash running behind the hood to the ceiling, an island with seating and a walk-in pantry. A mud room connects the kitchen to the attached 2-car garage, which has an epoxy floor, EV charger pre-wire and a Wi-Fi impact garage door. Sliding glass doors open the living space to a covered lanai with a tongue-and-groove ceiling and an outdoor kitchen with a 36" gas grill, vented hood, sink, outdoor refrigerator and beverage fridge. The outdoor living continues to an elevated natural stone pool deck and a pebble-finish pool and spa with LED lighting, automation and heater. Upstairs, a loft with an undercounter refrigerator makes a second living space. The primary suite has a walk-in closet and a bath with a freestanding soaking tub, dual vanities and a shower with two fixed heads plus a handheld. Bedrooms 2, 3 and 4 each have an ensuite bath and a walk-in closet, and a half bath and a laundry room with a sink are on the same floor. Showers are tiled to the ceiling, with frameless glass and a Schluter waterproofing system. What you won’t see: an engineered 8-course stem wall, open-cell spray foam insulation at the roofline and between floors, impact Low-E windows and doors, tankless gas water heaters with recirculation, Wi-Fi thermostats by zone, two wireless access points, speaker pre-wire, security camera pre-wire and a video doorbell. Every finish is selected by Crescent’s in-house NCIDQ-certified interior designer. Minutes from Westshore, Hyde Park and the best of South Tampa’s dining and shopping. Don't miss the opportunity to buy your new construction home in the heart of Beach Park, Tampa, FL.
| 6 hours ago | Listing updated with changes from the MLS® | |
| 6 hours ago | Listing first seen on site |

Listing information is provided by Participants of the Stellar MLS. IDX information is provided exclusively for personal, non-commercial use, and may not be used for any purpose other than to identify prospective properties consumers may be interested in purchasing. Information is deemed reliable but not guaranteed. Properties displayed may be listed or sold by various participants in the MLS Copyright 2026, Stellar MLS.
Last checked: 2026-10-09 07:10 PM EDT
Did you know? You can invite friends and family to your search. They can join your search, rate and discuss listings with you.