
14243 DAMSELFLY DRIVETAMPA, FL 33625
Mortgage Calculator
Monthly Payment (Est.)
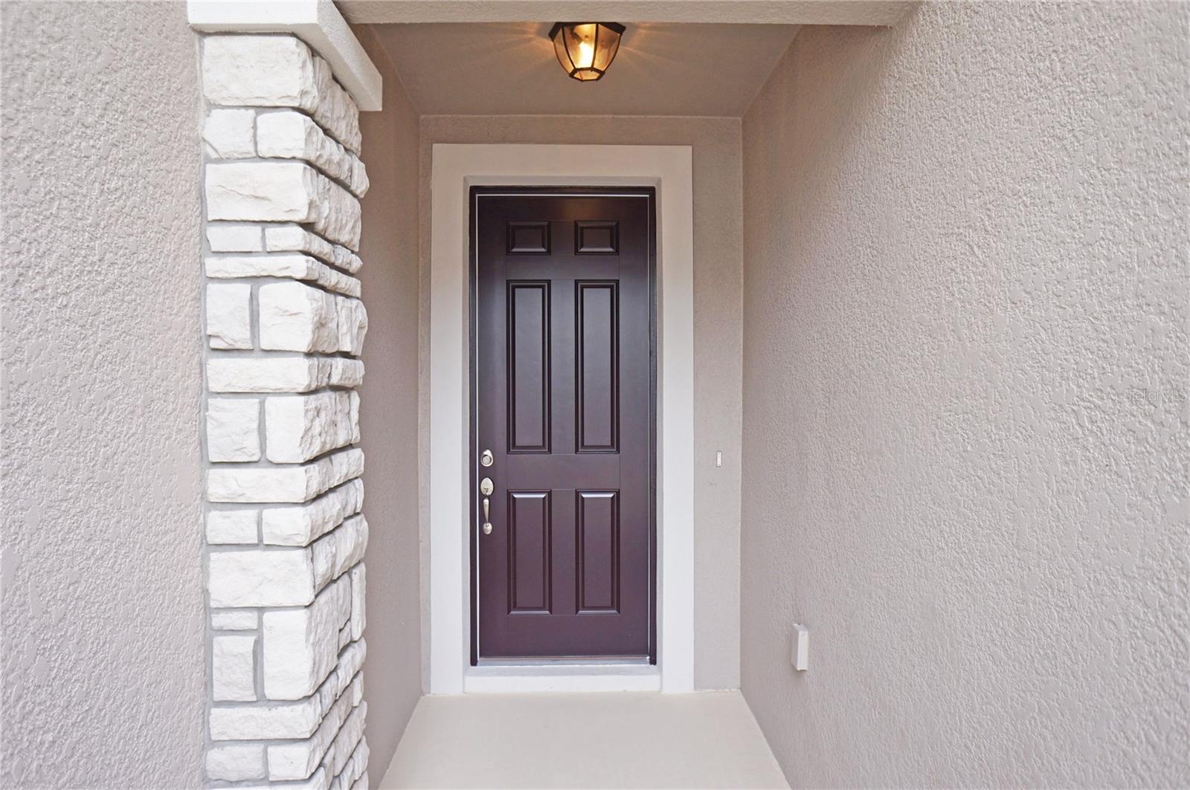
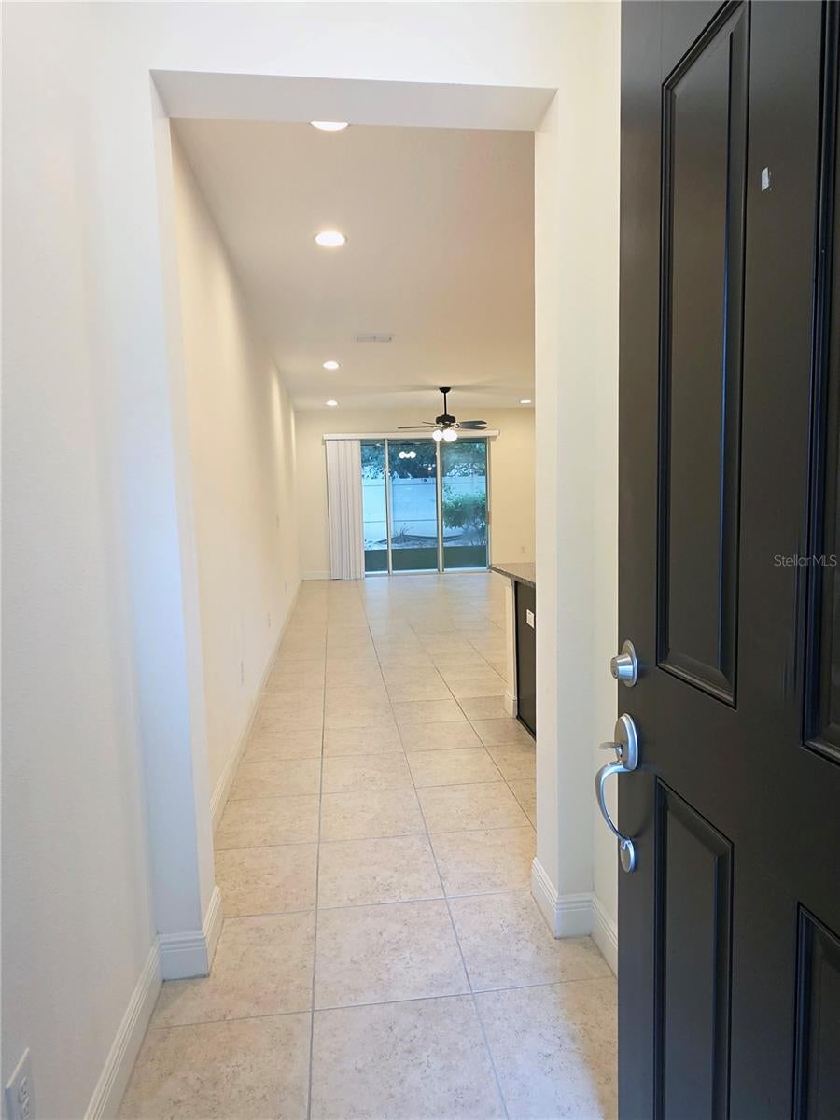
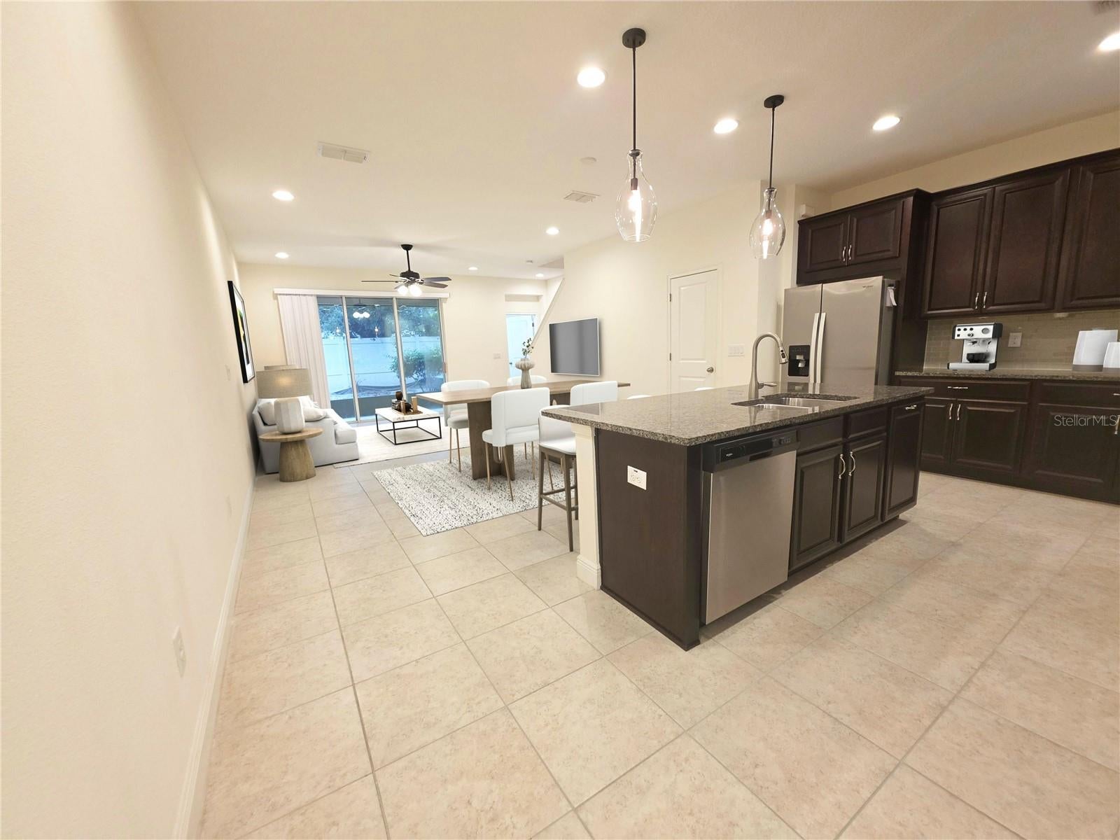
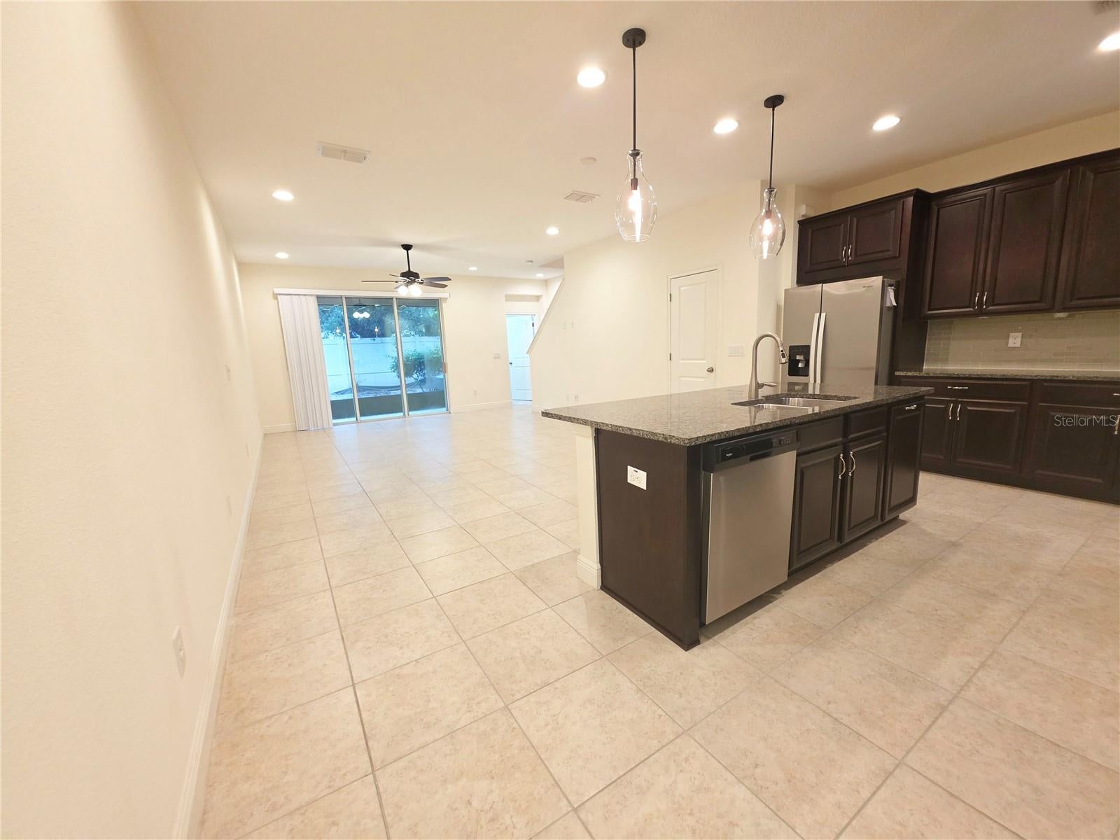
Enter an interest rate to see your estimated monthly payment.Virtually Staged. TURNKEY & EASY TO SHOW! Luxury living awaits in this beautifully appointed 3-bedroom, 2.5-bath townhome with a spacious loft in the gated Lakeview at Citrus Park community! Bring your kayaks and enjoy access to picturesque Gant Lake, featuring a community pier, fishing, picnic area, and playground. The open-concept kitchen is designed to impress with abundant 42” wood cabinetry, convenient roll-out shelving in lower cabinets, granite countertops, a custom backsplash, stainless steel appliances, a gourmet island with breakfast bar, a large walk-in pantry, and elegant pendant lighting. A convenient drop zone/mudroom area is located at the kitchen and garage entrance. Tile flooring flows throughout the kitchen, dining, and great room areas. The great room features a lighted ceiling fan and sliding glass doors leading to a screened lanai with a community rear privacy fence. A first-floor half bath adds convenience. Upstairs, a beautiful wood staircase leads to a generous loft/bonus area, perfect for a home office, media room, or additional living space. The split-bedroom floor plan offers privacy, with the loft centrally located and a convenient second-floor laundry closet with cabinetry. Washer and dryer are included! The impressive primary suite features tray ceilings, a new lighted ceiling fan, two closets—including an oversized walk-in—and an ensuite bath with dual sinks, granite countertops, and a walk-in shower. Bedrooms two and three each include spacious walk-in closets, blinds, and new lighted ceiling fans. The second full bath includes a tub/shower combination. Additional highlights include a NEW HVAC SYSTEM (2024), a one-car garage, and a two-car driveway. Enjoy low-maintenance living with HOA fees that include water, sewer, trash, and lawn care. Centrally located near Veterans Expressway, Citrus Park Mall, shopping, dining, and entertainment, with convenient access to Tampa and Tampa International Airport. Located near highly rated schools, this exceptional townhome combines comfort, convenience, and resort-style community living. Don't miss this opportunity!
| 11 hours ago | Listing updated with changes from the MLS® | |
| 17 hours ago | Listing first seen on site |

Listing information is provided by Participants of the Stellar MLS. IDX information is provided exclusively for personal, non-commercial use, and may not be used for any purpose other than to identify prospective properties consumers may be interested in purchasing. Information is deemed reliable but not guaranteed. Properties displayed may be listed or sold by various participants in the MLS Copyright 2026, Stellar MLS.
Last checked: 2026-10-15 06:28 PM EDT
Did you know? You can invite friends and family to your search. They can join your search, rate and discuss listings with you.