
2707 E 22ND AVENUETAMPA, FL 33605
Mortgage Calculator
Monthly Payment (Est.)
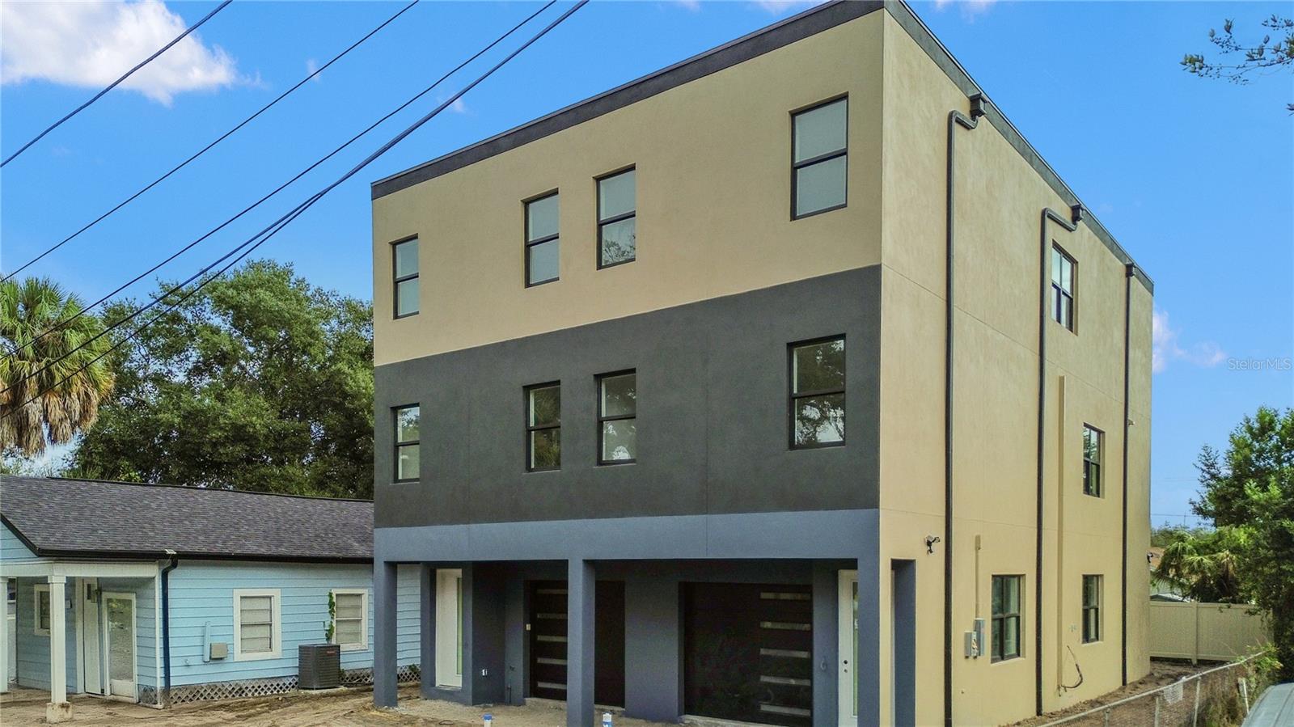
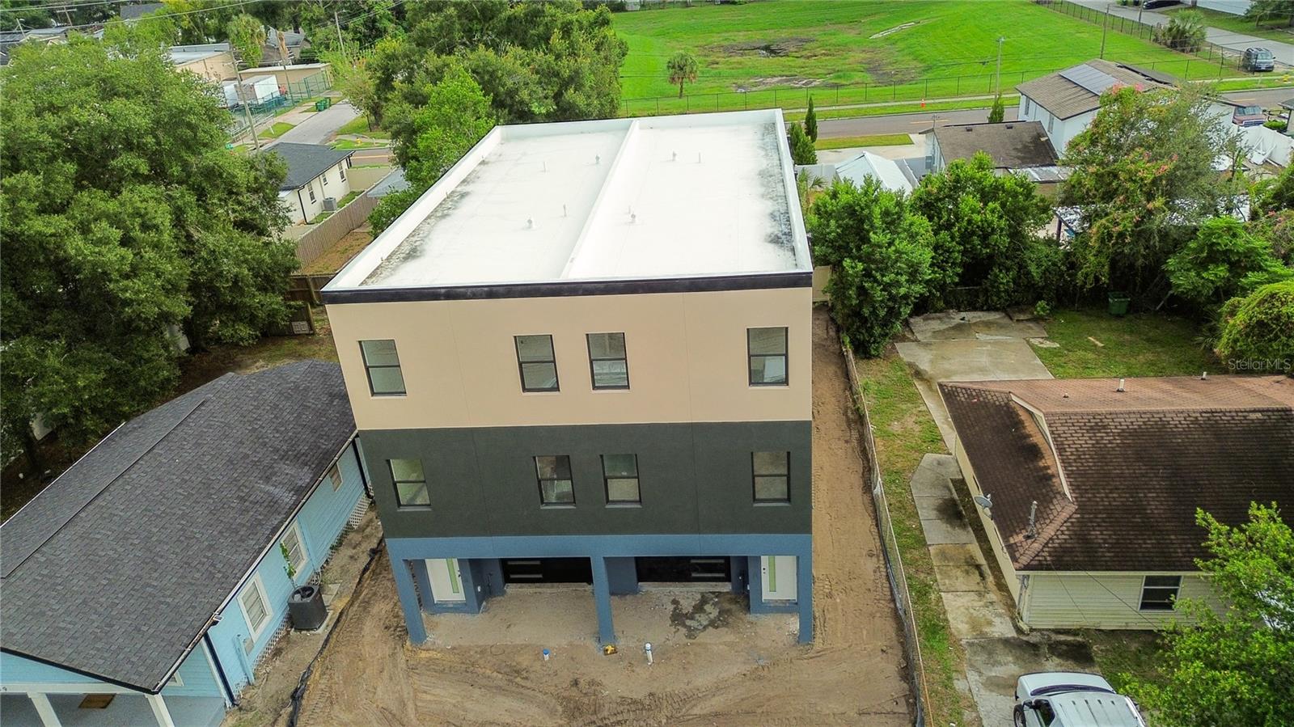
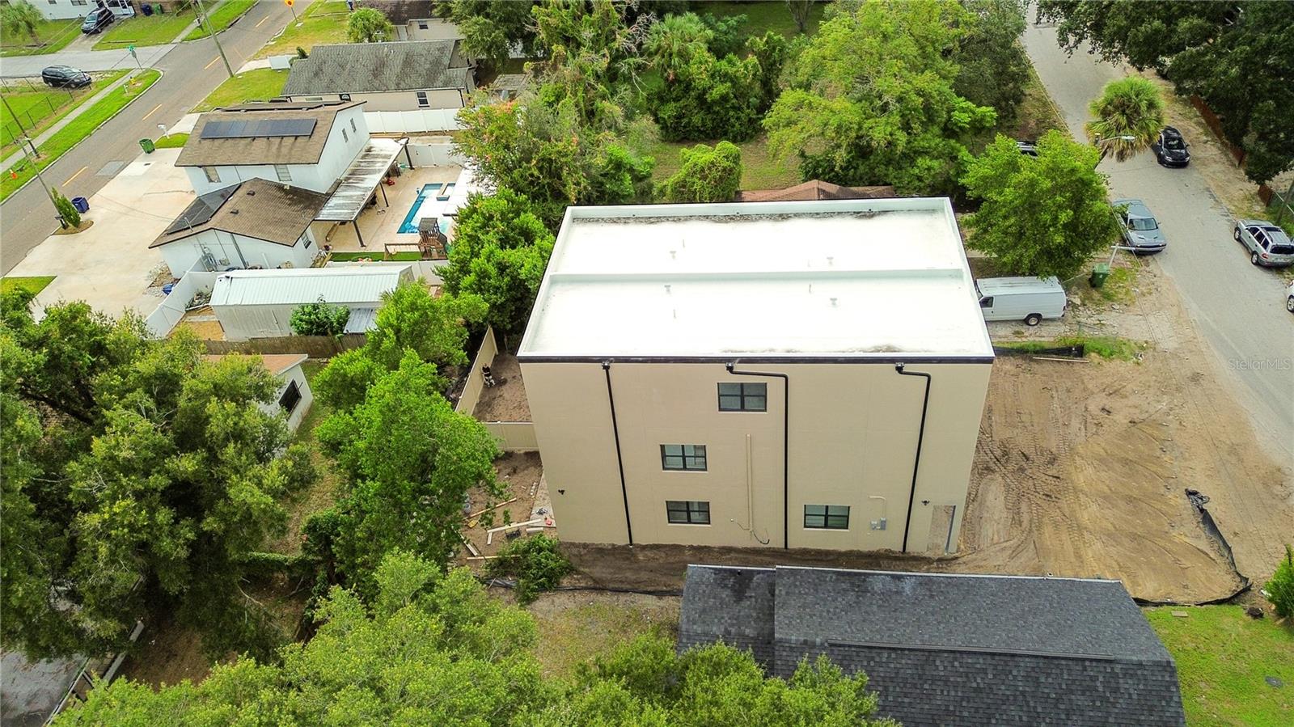
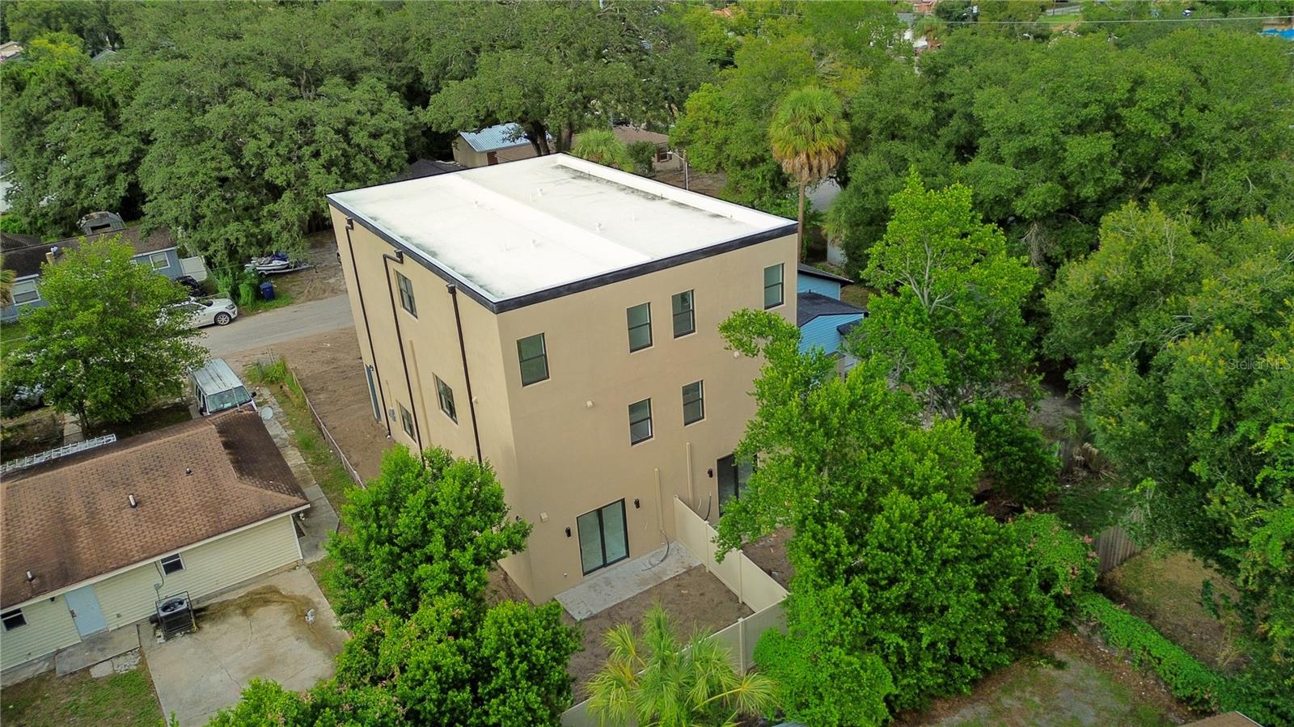
Enter an interest rate to see your estimated monthly payment.Under Construction. NEW CONSTRUCTION DUPLEX WITH TWO SPACIOUS RESIDENCES, MULTI GENERATIONAL LIVING POTENTIAL, AND EXCELLENT INCOME POTENTIAL! Live in one residence and rent the other, accommodate extended family in separate residences, or add both units to your investment portfolio. Currently under construction with anticipated completion in November 2026, this property at 2707 E. 22nd Avenue in Tampa features FOUR BEDROOMS, FOUR FULL BATHROOMS, AND 2518.5 HEATED SQUARE FEET IN EACH UNIT, plus a private one car garage and PRIVATE FENCED BACKYARD FOR EACH RESIDENCE. With a combined 5037 heated square feet across two three story layouts, this duplex provides generous interior space and individual outdoor areas for relaxing, dining, and entertaining. Each residence features a first floor bedroom and full bathroom, along with garage access. The second floor brings together the kitchen, dining, and living areas in an inviting open layout, complemented by a pantry, dedicated laundry area, and another bedroom and full bathroom. The third floor includes two additional bedroom suites with private bathrooms and walk in closets, plus an open loft suited for a home office or lounge. Separate residences and bedrooms on multiple levels provide flexibility for multi generational living. Separate electrical and water meters simplify utility billing and rental management. Projected monthly rent in excess of $3,500 for each unit creates potential combined gross rental income of over $7,000 monthly, or over $84,000 annually. Rental amounts are estimates and are not guaranteed. Conveniently located near historic Ybor City and Downtown Tampa, with access to I-4 and I-275, the property is close to restaurants, shopping, entertainment, and employment destinations. Spacious layouts, separate utilities, private garages, and individual fenced backyards create an appealing opportunity for investment, multi generational living, or owner occupancy with an additional source of income. Contact the listing agent for construction updates and additional details!
| 5 hours ago | Listing updated with changes from the MLS® | |
| 9 hours ago | Listing first seen on site |

Listing information is provided by Participants of the Stellar MLS. IDX information is provided exclusively for personal, non-commercial use, and may not be used for any purpose other than to identify prospective properties consumers may be interested in purchasing. Information is deemed reliable but not guaranteed. Properties displayed may be listed or sold by various participants in the MLS Copyright 2026, Stellar MLS.
Last checked: 2026-10-09 07:41 PM EDT
Did you know? You can invite friends and family to your search. They can join your search, rate and discuss listings with you.