
3501 W ROGERS AVENUETAMPA, FL 33611
Mortgage Calculator
Monthly Payment (Est.)
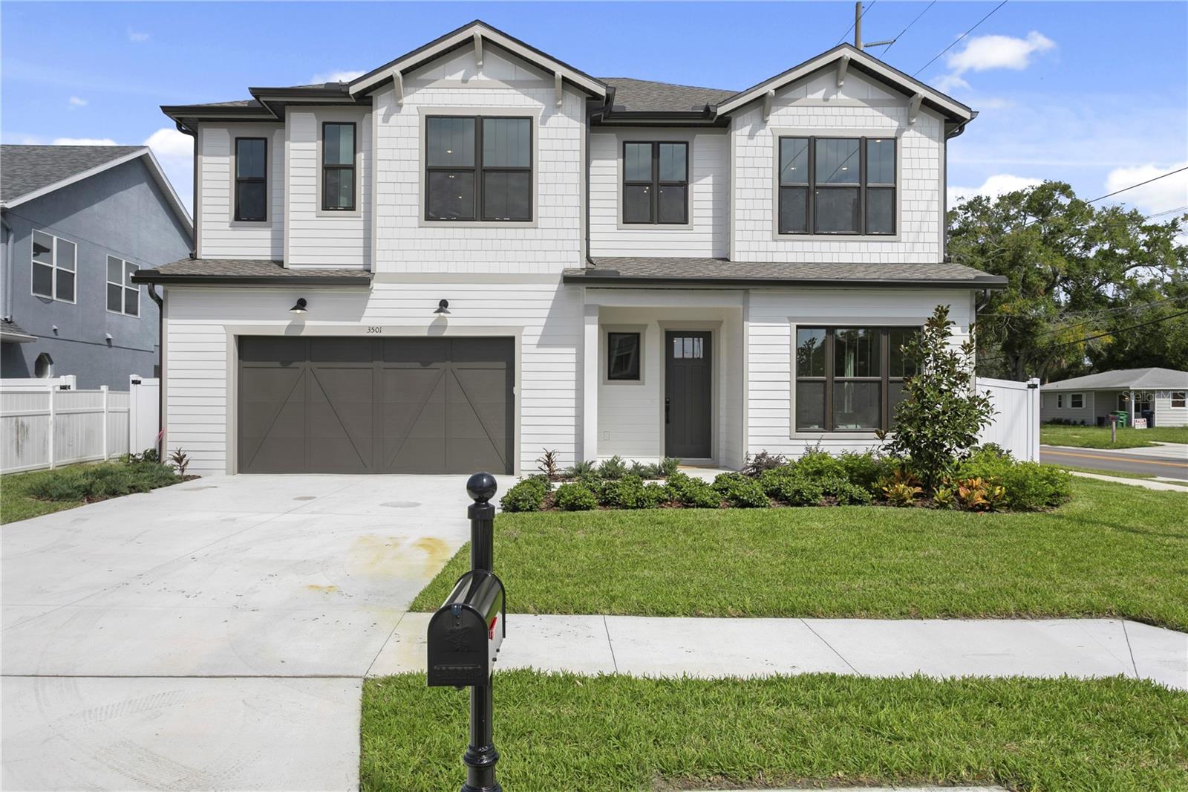
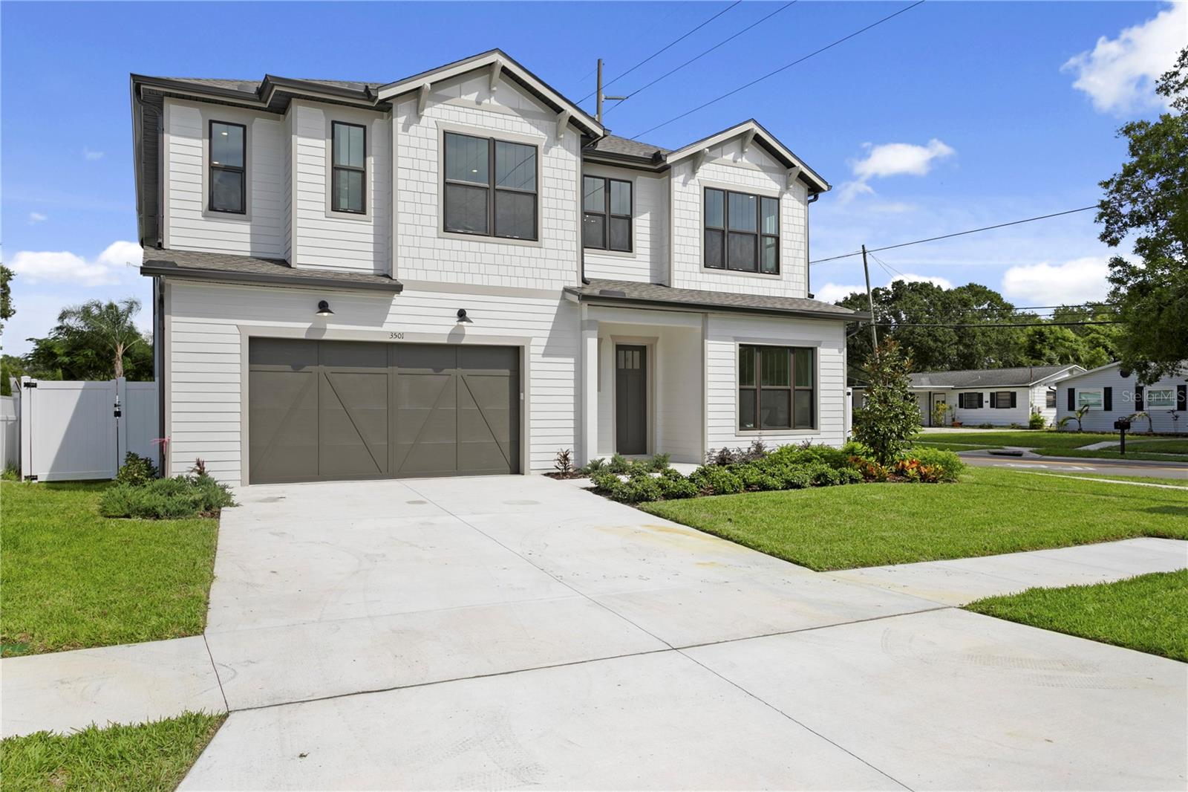
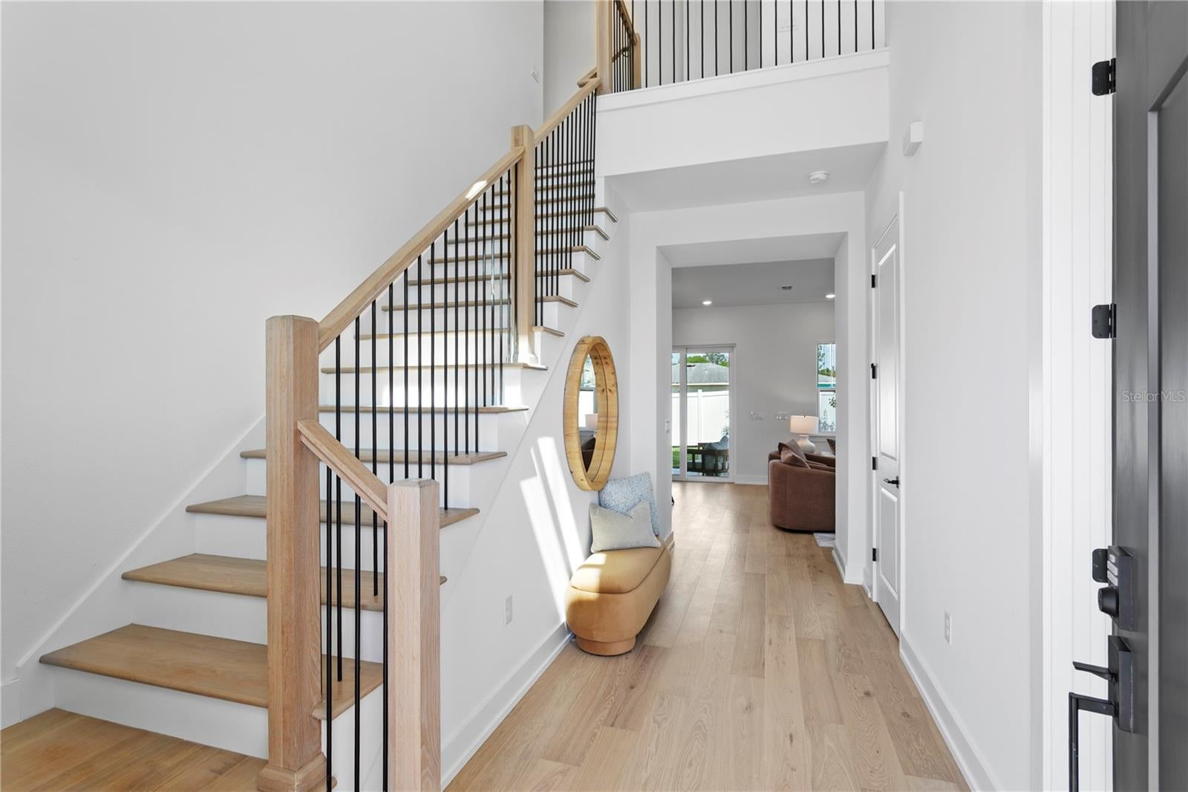
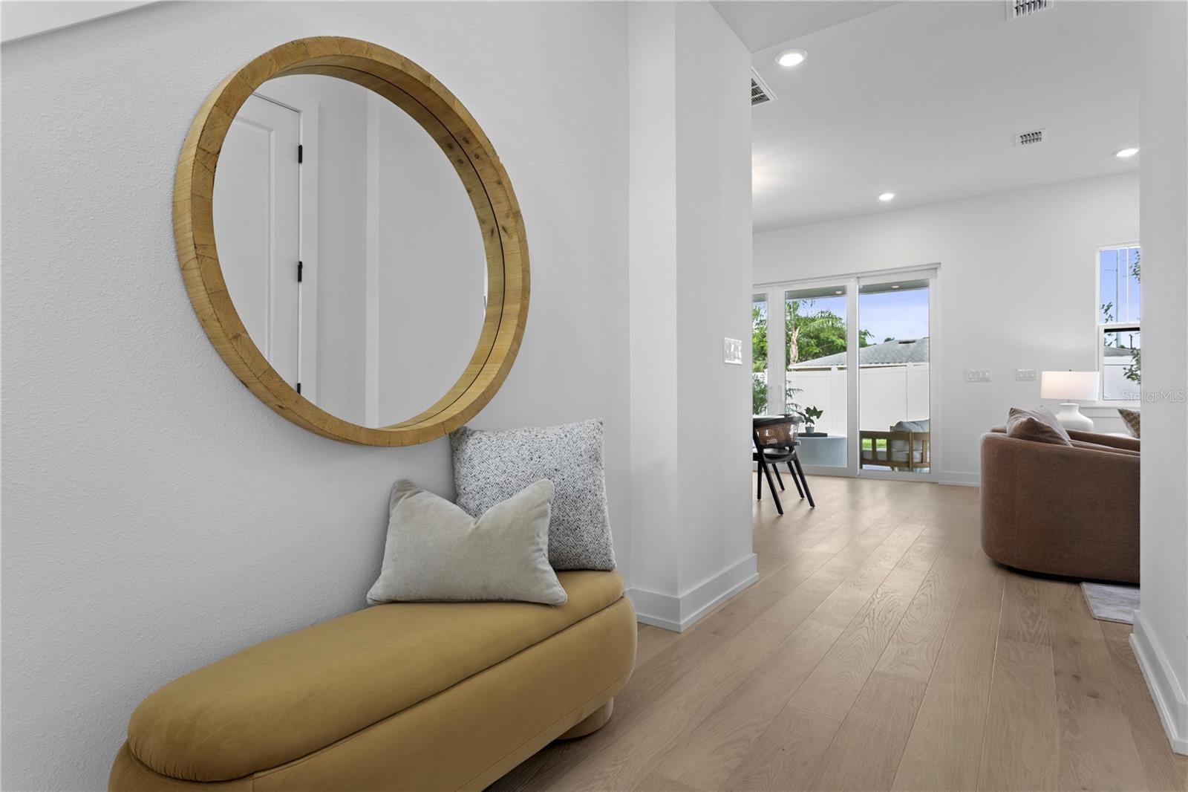
Enter an interest rate to see your estimated monthly payment.This brand new single family home in Tampa’s desirable Ballast Point area offers 5 bedrooms, 4.5 bathrooms, and 3,265 square feet of thoughtfully designed living space. A welcoming foyer leads into the kitchen and dining area, where the beautifully appointed kitchen takes center stage. Crisp white cabinetry, sleek countertops, and a spacious island with a warm wood-tone base create a striking balance of clean, modern style and natural warmth. Stainless steel appliances, a contemporary range hood, subway tile backsplash, and pendant lighting complete the space, while the generous pantry provides additional storage. The kitchen flows seamlessly into the great room, where a beautiful contemporary fireplace adds warmth and visual interest. The great room opens directly to the covered outdoor patio, creating an effortless connection between indoor and outdoor living. A private first-floor bedroom with a full bathroom and walk-in closet offers an ideal space for guests, multigenerational living, or a dedicated office. A conveniently located powder bath adds functionality to the main level. Upstairs, the spacious primary suite offers a relaxing retreat with a spa-inspired bathroom featuring dual vanities, warm wood-tone cabinetry, a freestanding soaking tub, and a large walk-in shower with floor-to-ceiling tile, a frameless glass enclosure, and sleek black fixtures. Two oversized walk-in closets provide generous storage. Three additional bedrooms, two full bathrooms, and a centrally located loft provide flexible space for family, work, or recreation. The upstairs laundry room adds everyday convenience. The Coastal Craftsman elevation showcases timeless architectural character, with layered textures and expansive windows that create a fresh, inviting exterior. Enjoy the best of South Tampa living with convenient access to scenic walks and bike rides along Bayshore Boulevard, along with nearby dining, shopping, and major destinations throughout Tampa like Downtown Tampa, MacDill Air Force Base, and Tampa International Airport.
| 2 hours ago | Listing updated with changes from the MLS® | |
| 2 hours ago | Listing first seen on site |

Listing information is provided by Participants of the Stellar MLS. IDX information is provided exclusively for personal, non-commercial use, and may not be used for any purpose other than to identify prospective properties consumers may be interested in purchasing. Information is deemed reliable but not guaranteed. Properties displayed may be listed or sold by various participants in the MLS Copyright 2026, Stellar MLS.
Last checked: 2026-10-11 08:32 PM EDT
Did you know? You can invite friends and family to your search. They can join your search, rate and discuss listings with you.