
2780 N RIVERSIDE DRIVE 601TAMPA, FL 33602
Mortgage Calculator
Monthly Payment (Est.)
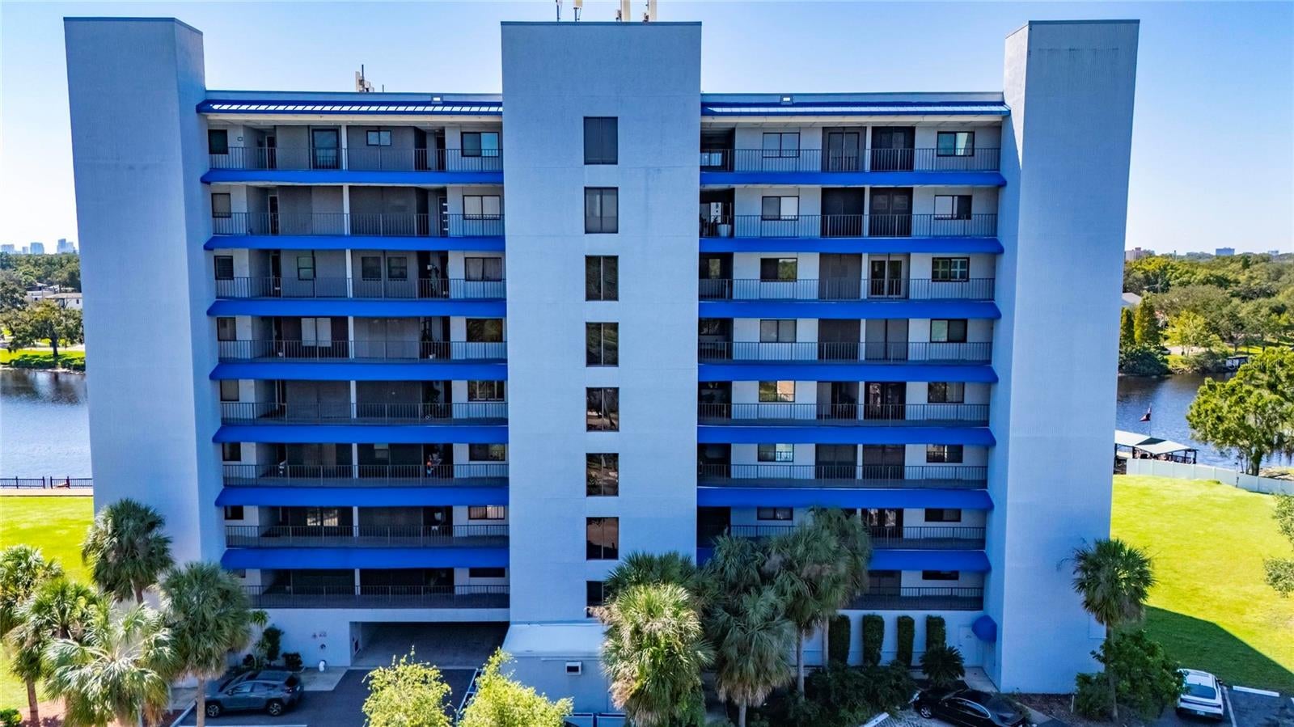
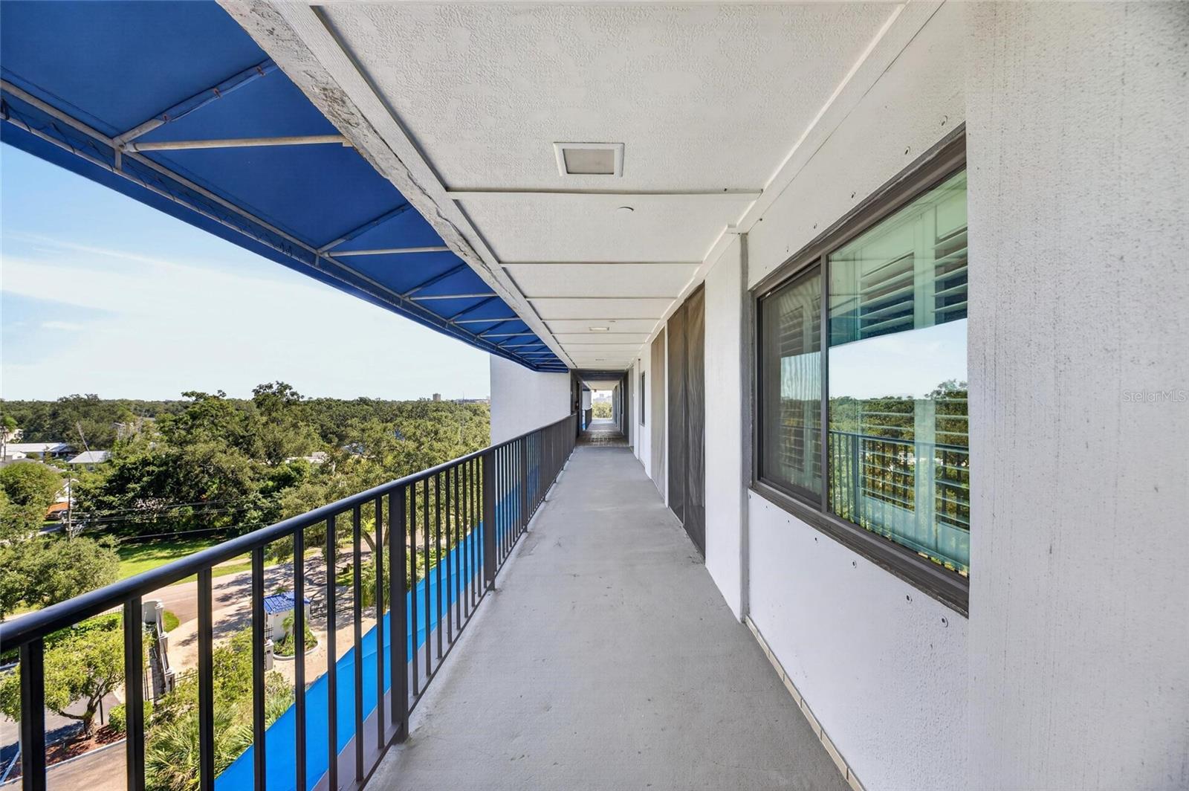
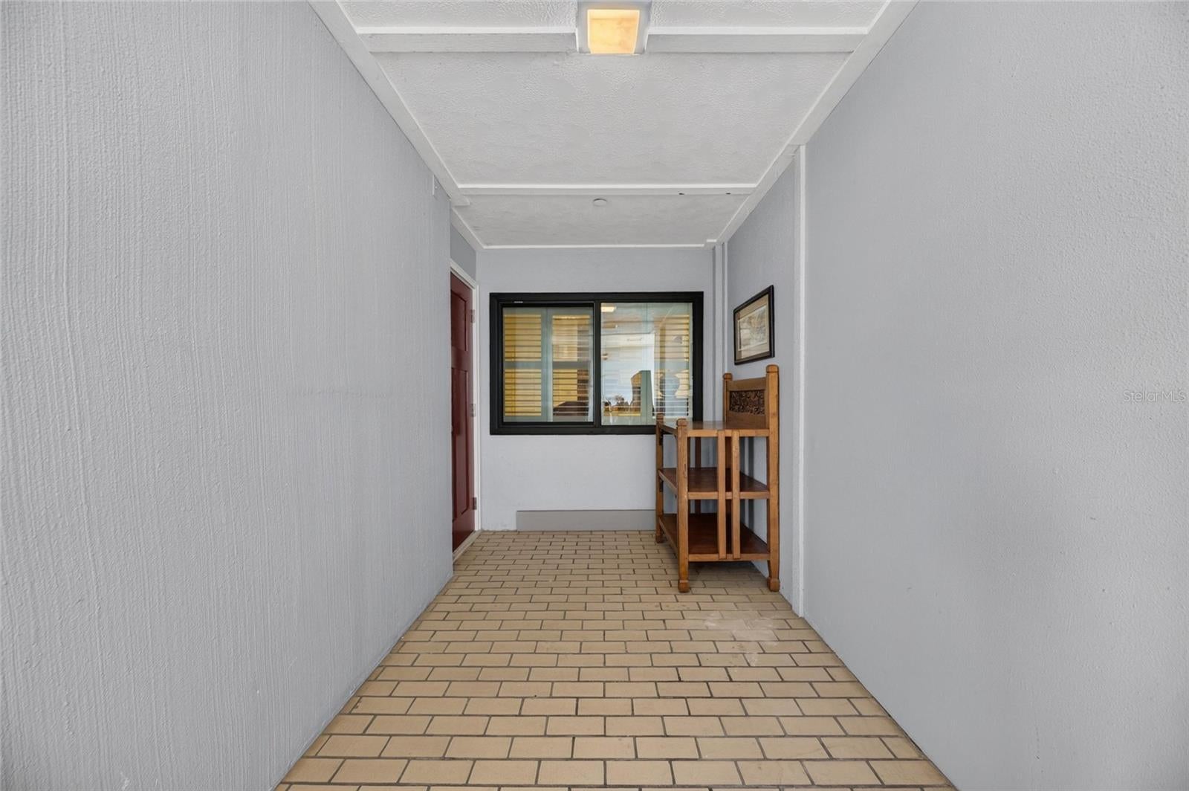
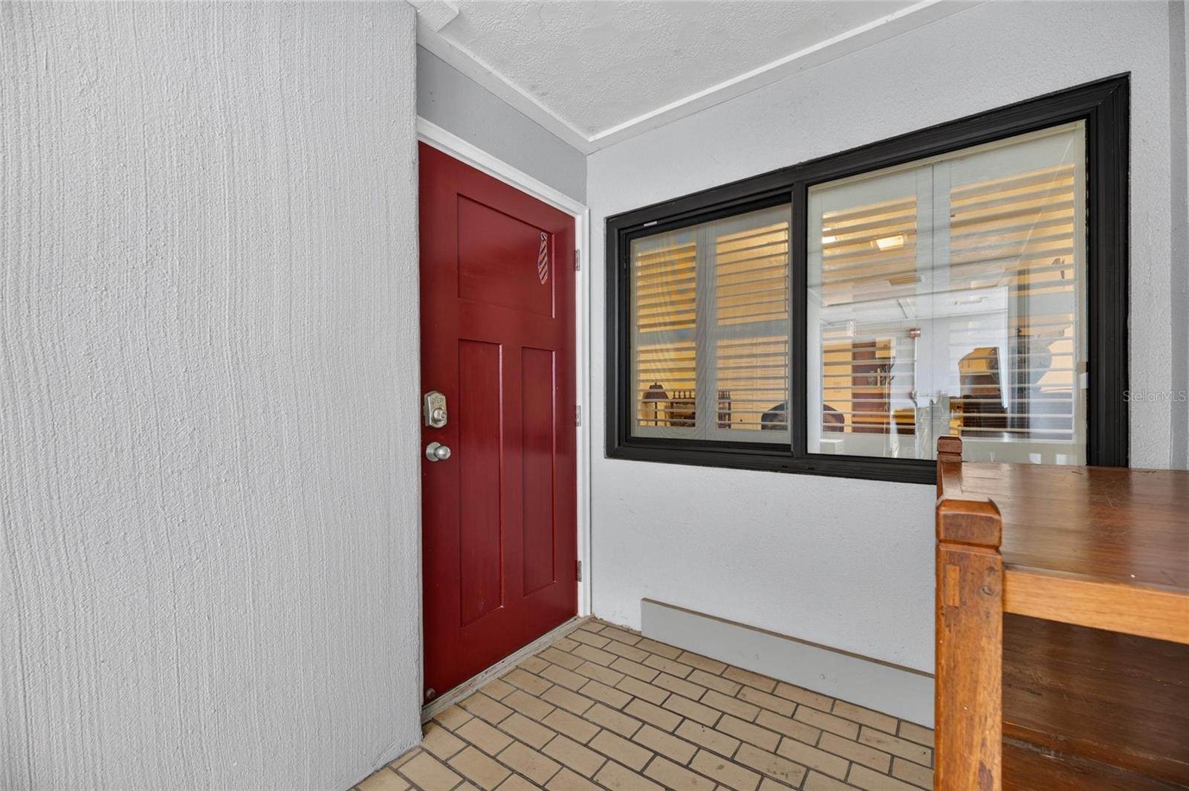
Enter an interest rate to see your estimated monthly payment.Stunning southwest-facing views of the Hillsborough River take center stage in this updated three-bedroom condo in Riverside Heights. Enjoy the waterfront outlook from the kitchen, living room, and private balcony, where the southwestern exposure provides a beautiful setting for relaxing at the end of the day. A common balcony at the south end of the building offers an additional perspective, with views of both the river and downtown Tampa. The location puts Tampa’s dining, entertainment, and waterfront destinations close to home: approximately 0.2 miles to the Columbus Drive Bridge, 0.6 miles to Woven Water Brewing Company, and 1.1 miles to Armature Works. Downtown Tampa, the Tampa Riverwalk, restaurants, breweries, and major roadways are conveniently nearby. Inside, the bright, open split-bedroom layout connects spacious living and dining areas to the river-facing balcony through outward swinging french doors doors. The updated kitchen features a newer range, refrigerator, microwave & dishwasher, ample cabinetry, and water views that make everyday meal preparation more enjoyable. A wet bar complements the entertaining space, with hand scraped bamboo flooring and no carpet. Ceiling fans in the great room and on the lanai add comfort. The extended primary bedroom includes a versatile sitting area with space for an office or reading retreat, a walk-in closet with a shelving system, and an ensuite bathroom with dual sinks and a modern walk-in shower. Two additional bedrooms provide flexibility, including a deluxe Murphy bed in the third bedroom that allows the room to serve multiple purposes. Additional features include new windows and doors from PGT Windguard (#1 rated Consumer Reports storm rated windows). Storage includes an outdoor utility closet with shelving. Community amenities include a waterfront pool, clubhouse, tennis courts, green space, and a dock for launching a canoe or paddleboard. The HOA fee includes cable, internet, water, sewer, trash plus Escrow Reserves for Building Maintenance and Building Insurance. Buyer has an option to purchase one deeded, covered parking space for $30,000.00 with the condo. The Dockside Building roof was replaced in 2025. With expansive river views, thoughtful updates, and a location close to the heart of Tampa, this residence offers a welcoming balance of waterfront relaxation and city convenience-city living with the feel of the suburbs. Schedule your private showing to experience the setting firsthand.
| 4 hours ago | Listing updated with changes from the MLS® | |
| 10 hours ago | Listing first seen on site |

Listing information is provided by Participants of the Stellar MLS. IDX information is provided exclusively for personal, non-commercial use, and may not be used for any purpose other than to identify prospective properties consumers may be interested in purchasing. Information is deemed reliable but not guaranteed. Properties displayed may be listed or sold by various participants in the MLS Copyright 2026, Stellar MLS.
Last checked: 2026-10-16 06:32 PM EDT
Did you know? You can invite friends and family to your search. They can join your search, rate and discuss listings with you.