9951 ASHBURN LAKE DRIVE, TAMPA, FL, 33610

Save
Ask
Tour
Hide
Share
$264,000
New Listing

9951 ASHBURN LAKE DRIVE
TAMPA, FL 33610

For Sale|Townhouse|Active
3
Beds
3
Total Baths
2
Full Baths
1
Partial Bath
1,764
SqFt
$150
/SqFt
2006
Built
Subdivision:
ASHBURN SQUARE TWNHMS
County:
Hillsborough
Call Now: 813-317-4300
Is this the listing for you? We can help make it yours.
813-317-4300
9951 ASHBURN LAKE DRIVE9951 ASHBURN LAKE DRIVE9951 ASHBURN LAKE DRIVE9951 ASHBURN LAKE DRIVE
Save
Ask
Tour
Hide
Share

Mortgage Calculator

Monthly Payment (Est.)

Enter an interest rate to see your estimated monthly payment.
Calculator powered by Showcase IDX, a Constellation1 Company. Copyright ©2026 Information is deemed reliable but not guaranteed.

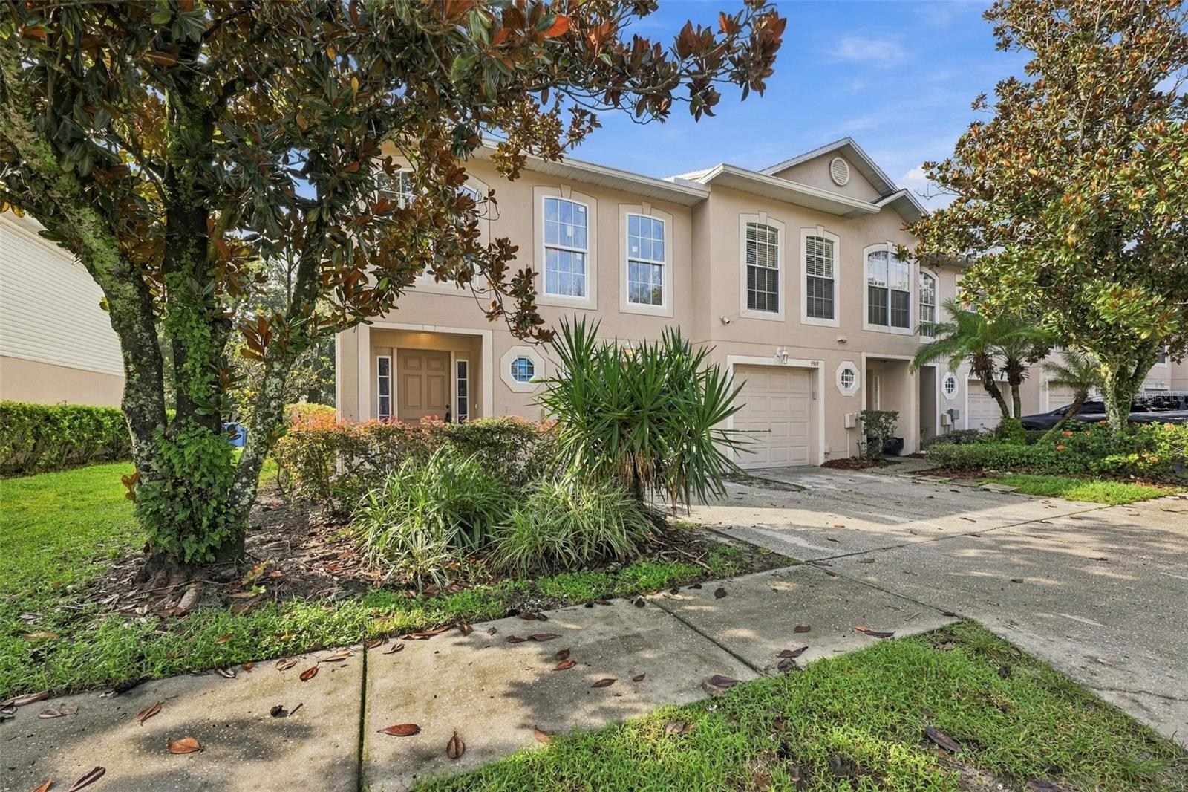
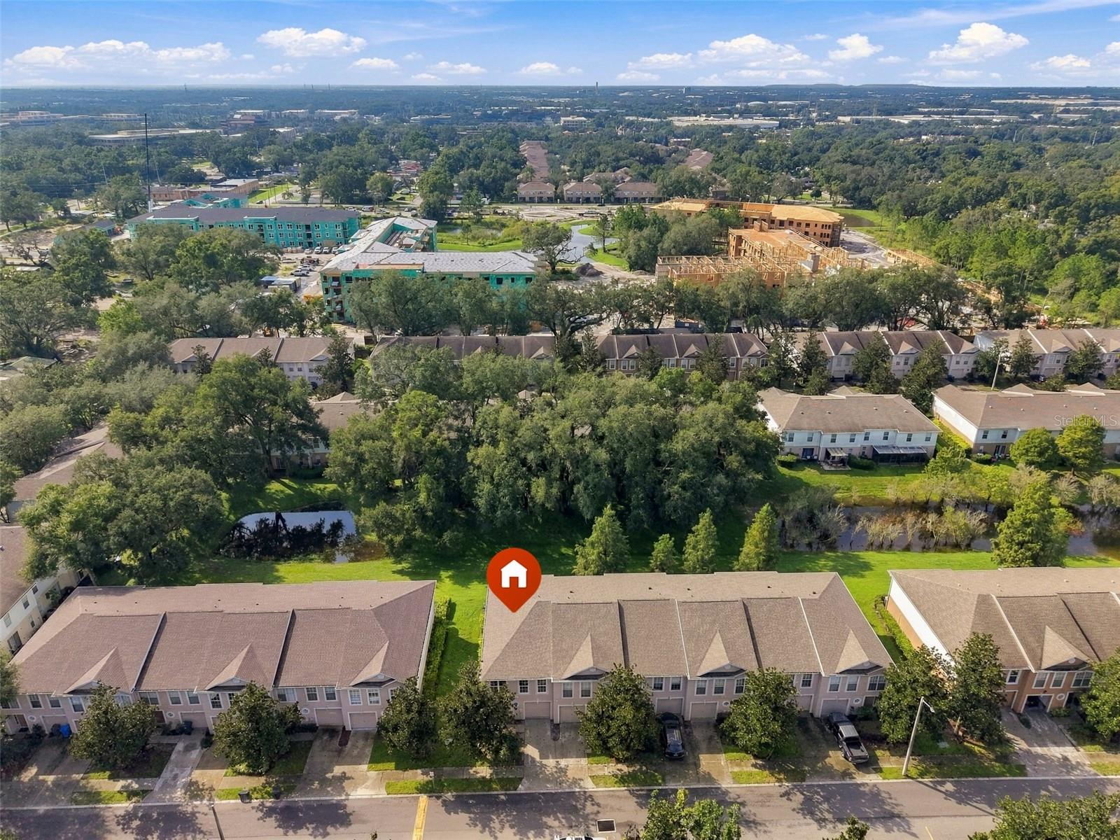
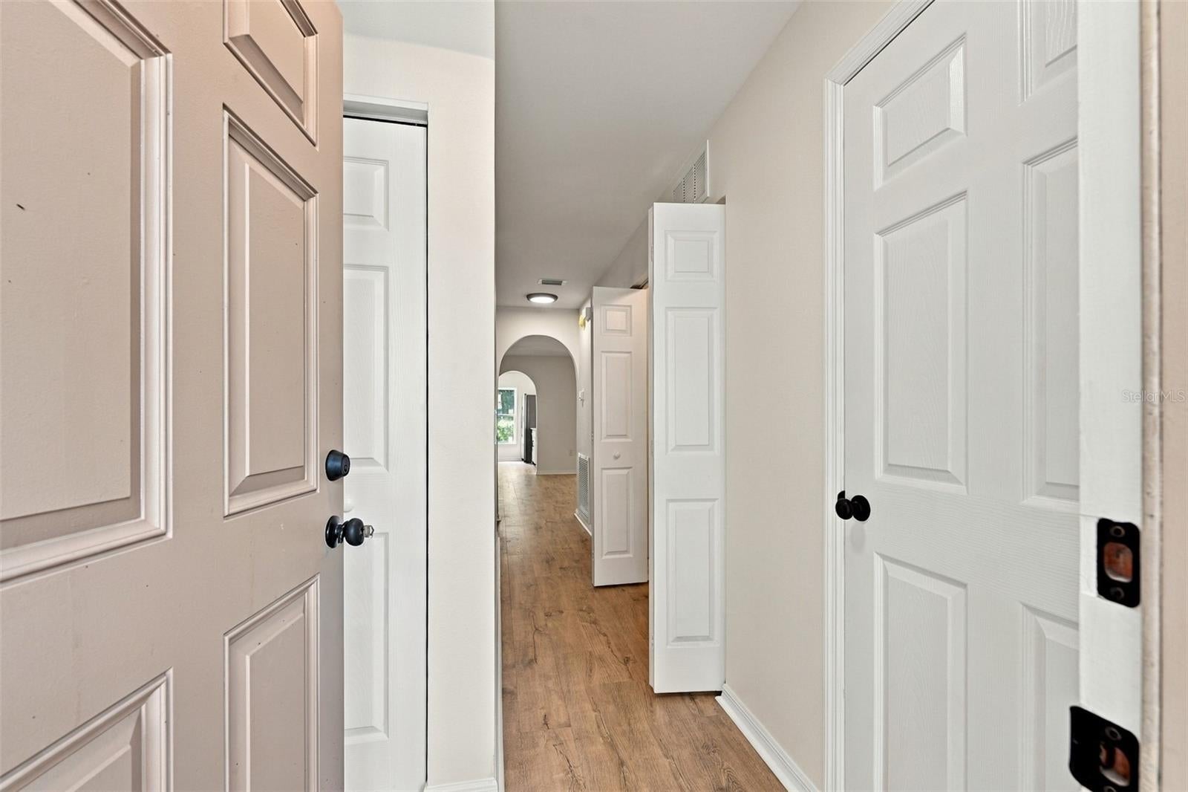
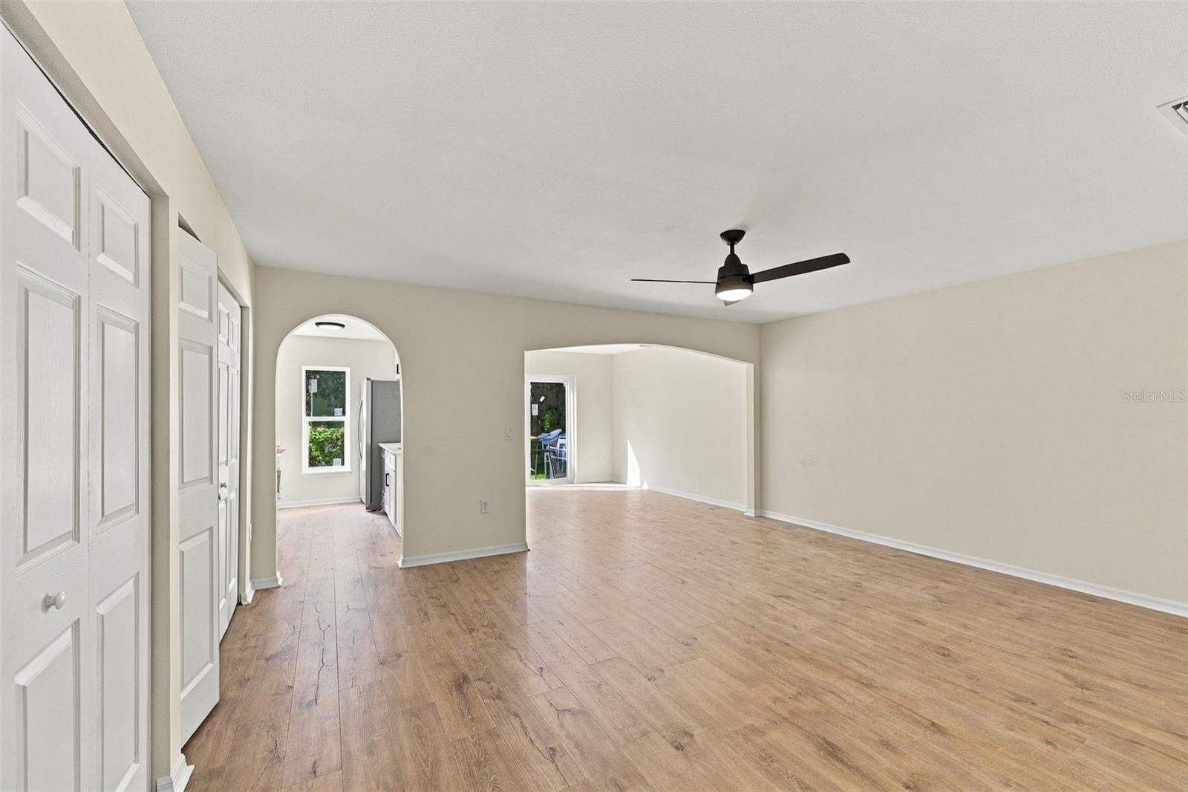
Virtually Staged. WELCOME HOME to this beautifully and COMPLETELY REMODELED 3-bedroom, 2.5-bath townhome in the desirable Ashburn Square community! Offering 1,764 sq. ft. of spacious living space and an attached 1-car garage, this home has been ENTIRELY renovated in 2026 from top to bottom and is truly move-in ready! Step inside and experience the feel of a brand-new home, featuring beautiful new flooring, fresh interior finishes, a completely updated kitchen with stunning granite countertops, remodeled bathrooms, new fixtures and finishes throughout, and a BRAND-NEW 2026 HVAC system and impact windows. Every detail has been thoughtfully updated, so the next owner can move in and enjoy. The open floor plan provides plenty of room for comfortable everyday living and entertaining. Upstairs, the spacious primary suite features a walk-in closet and private ensuite bathroom. Conveniently located with easy access to I-4, shopping, dining, entertainment, and popular destinations, including the Hard Rock Hotel & Casino. With its generous living space, desirable end-unit location, tranquil pond views, and price point, this is an opportunity you won't want to miss. Schedule your showing today!

Save
Ask
Tour
Hide
Share
Listing Snapshot
Price 
$264,000
Days On Site 
0 Days
Bedrooms 
3
Inside Area (SqFt) 
1,764 sqft
Total Baths 
3
Full Baths 
2
Partial Baths 
1
Lot Size 
0.03 Acres
Year Built 
2006
MLS® Number 
TB8557144
Status 
Active
Property Tax 
$4,492
HOA/Condo/Coop Fees 
$285 monthly
Sq Ft Source 
Public Records
Friends & Family
Recent Activity
4 hours agoListing updated with changes from the MLS®
7 hours agoListing first seen on site
General Features
Acres 
0.03
Attached Garage 
Yes
Direction Faces 
North
Foundation 
Slab
Garage 
Yes
Garage Spaces 
1
Levels 
Two
Number Of Stories 
2
Parking 
DrivewayAttached
Pets 
Cats OKDogs OKNumber LimitSize Limit
Property Sub Type 
Townhouse
Sewer 
Public Sewer
SqFt Total 
2016
Style 
Traditional
Utilities 
Cable AvailableElectricity ConnectedPhone AvailableSewer ConnectedWater Connected
Water Source 
Public
Zoning 
PD
Interior Features
Appliances 
DishwasherDisposalMicrowaveRangeRefrigerator
Cooling 
Central Air
Flooring 
CarpetHardwood
Furnished 
Unfurnished
Heating 
Central
Interior 
Walk-In Closet(s)
Laundry Features 
Inside
Window Features 
Storm Window(s)
Bedroom 2 
Dimensions - 10x12Level - Second
Bedroom 3 
Dimensions - 10x11Level - Second
Dining Room 
Level - First
Kitchen 
Dimensions - 11x13Level - First
Living Room 
Dimensions - 14x20Level - First
Loft 
Dimensions - 12x14Level - Second
Master Bedroom 
Dimensions - 14x16Level - Second
Save
Ask
Tour
Hide
Share
Exterior Features
Construction Details 
BlockStucco
Exterior 
Lighting
Lot Features 
Landscaped
Patio And Porch 
None
Roof 
Shingle
Windows/Doors 
Storm Window(s)
Community Features
Association Amenities 
PlaygroundPool
Association Fee 
$285.0
Association Fee Frequency 
Monthly
Community Features 
PlaygroundPoolSidewalks
MLS Area 
33610 - Tampa / East Lake
Township 
29
Financing Terms Available 
CashConventionalFHAVA Loan
Roads 
Asphalt
Schools
School District
Unknown
Elementary School
McDonald-HB
Middle School
Jennings-HB
High School
Armwood-HB
Listing courtesy of CENTURY 21 BEGGINS ENTERPRISES (503) 901-1259


Listing information is provided by Participants of the Stellar MLS. IDX information is provided exclusively for personal, non-commercial use, and may not be used for any purpose other than to identify prospective properties consumers may be interested in purchasing. Information is deemed reliable but not guaranteed. Properties displayed may be listed or sold by various participants in the MLS Copyright 2026, Stellar MLS.
Last checked: 2026-10-12 06:03 PM EDT

Neighborhood & Commute
Source: Walkscore
Disclosure: Community information and market data powered by Constellation Data Labs. Information is deemed reliable but not guaranteed.
Save
Ask
Tour
Hide
Share