
2419 BAYSHORE BOULEVARD 3NTAMPA, FL 33629
Mortgage Calculator
Monthly Payment (Est.)
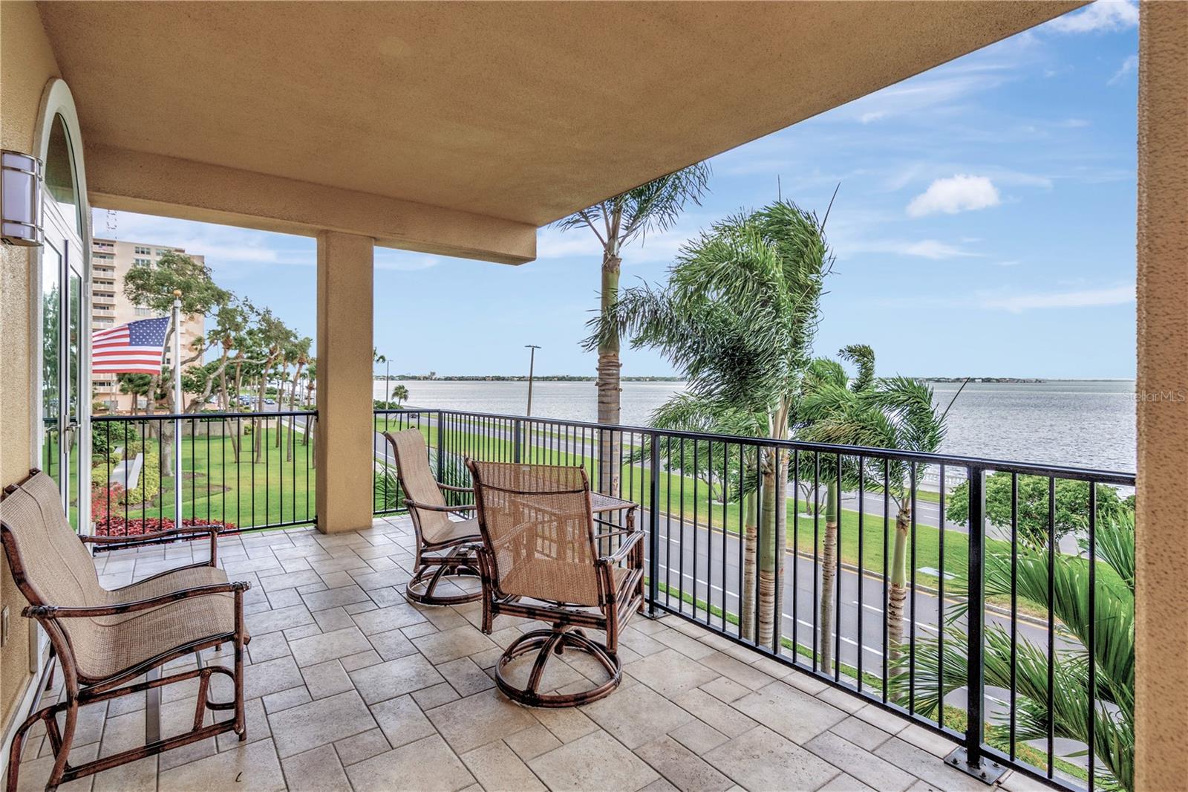
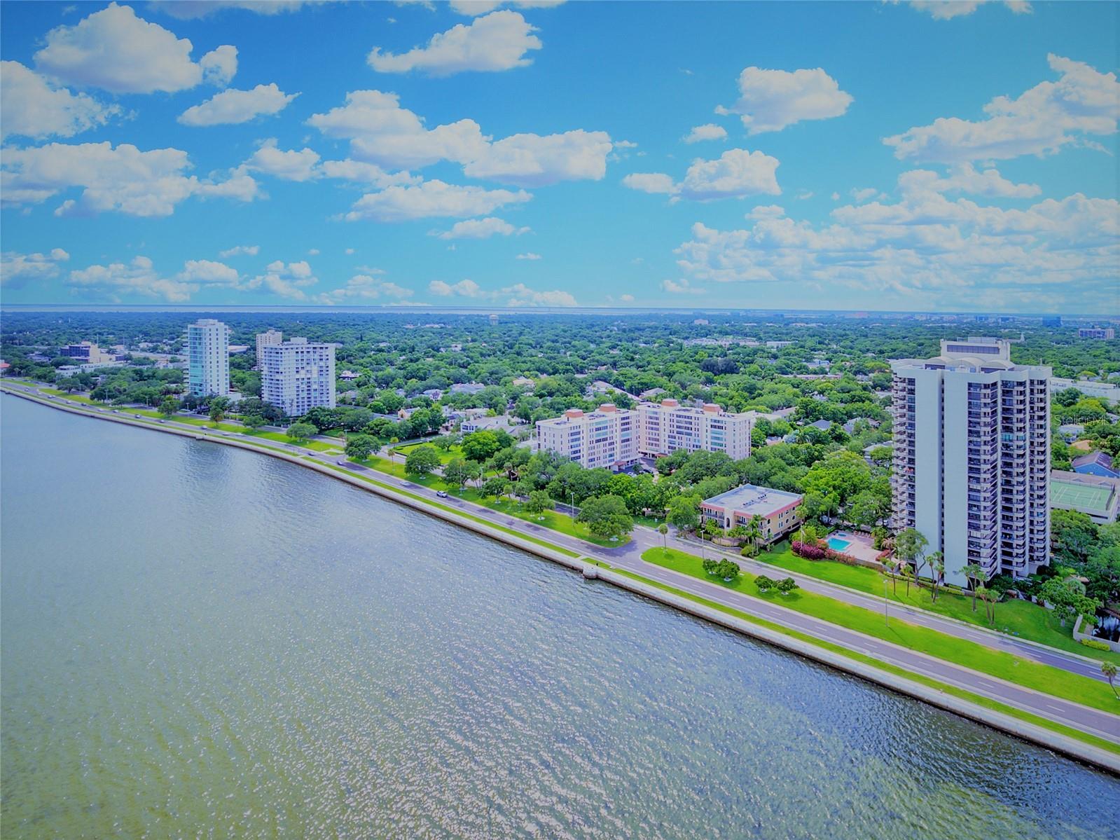
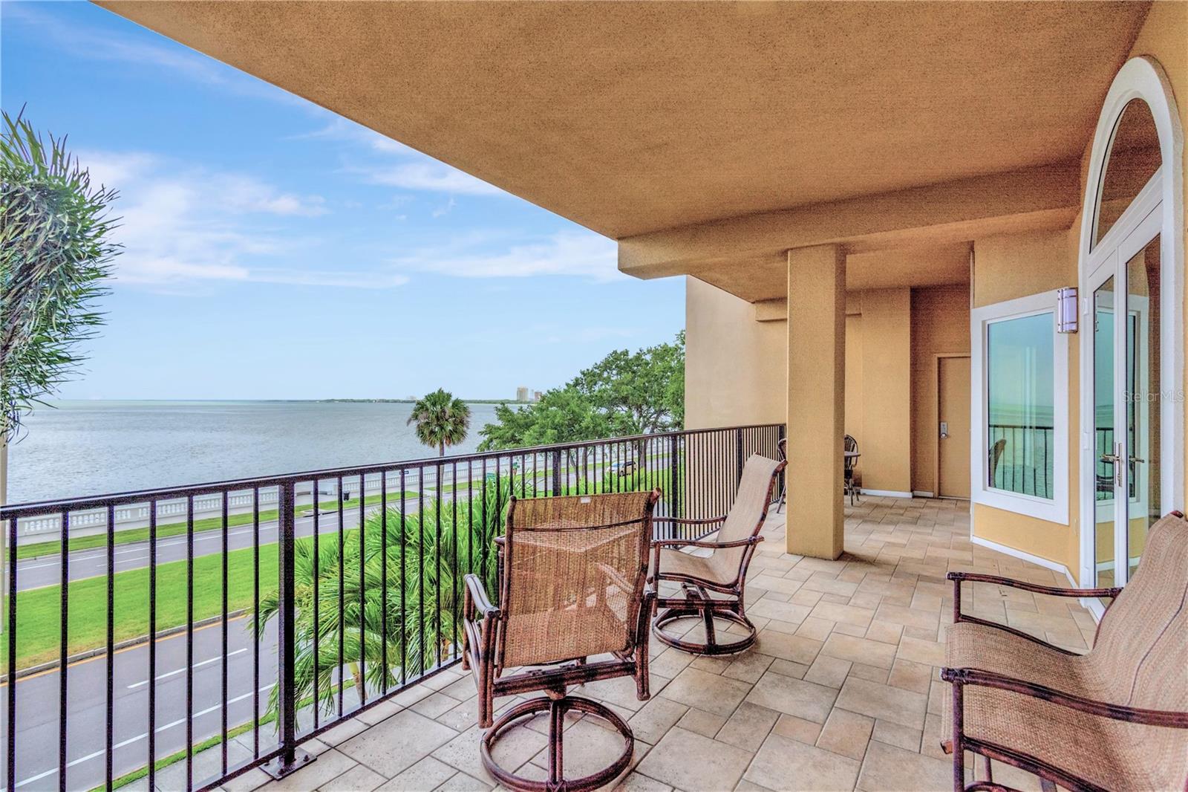
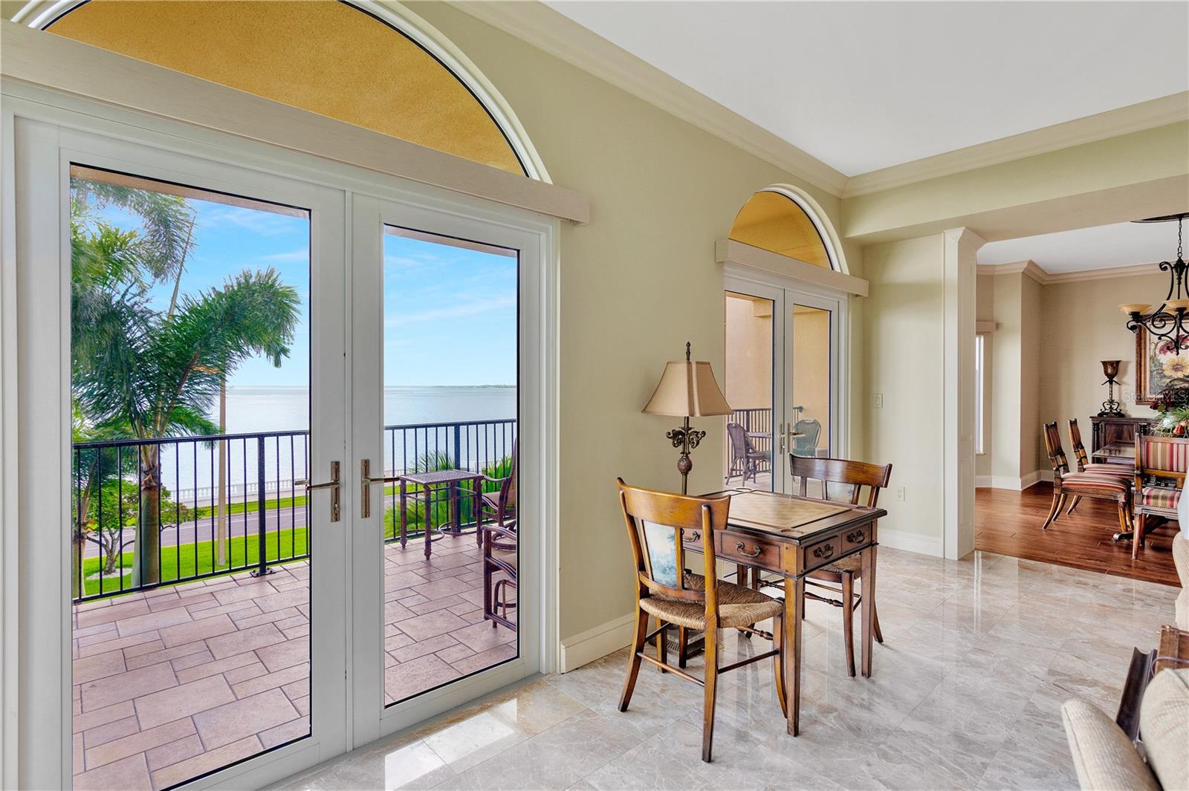
Enter an interest rate to see your estimated monthly payment.A rare opportunity to own an exceptional penthouse residence at The Promenade, an intimate and distinctive condominium on Tampa's iconic Bayshore Boulevard. Beautifully renovated and thoughtfully designed, this extraordinary residence pairs sweeping views of Tampa Bay with elegant interiors and inviting indoor-outdoor living. The expansive terrace is a true highlight, offering a spectacular backdrop for entertaining, dining al fresco, or simply enjoying the ever-changing beauty of the bay. Accessible from both the family room and dining room through hurricane-impact-rated French doors, this remarkable outdoor space extends the living area and brings the waterfront setting into everyday life. Designed with the discerning chef in mind, the gourmet kitchen features solid-wood cabinetry, granite countertops, a substantial center island with butcher-block surface, a Sub-Zero refrigerator and beverage refrigerator, a Wolf natural-gas range and hood, Bosch dishwasher, and Scotsman icemaker. The result is a kitchen that combines professionalgrade appliances with an inviting setting for gathering and entertaining. The spacious primary suite offers a private retreat, complete with its own balcony, gas fireplace, and an exceptionally generous walk-in closet. The en-suite bath features a relaxing soaking tub and separate walk-in shower. Additional features include hurricane-impact-rated windows and doors throughout, remote-controlled solar shades, four secured parking spaces, and dedicated outdoor storage. The building is equipped with a full generator and offers residents a dog-walking area and an additional terrace. Ideally positioned along Bayshore Boulevard, The Promenade offers convenient access to the boutiques, restaurants, and charm of Hyde Park Village, as well as the best of Tampa's dining, cultural, and waterfront destinations. A distinctive penthouse, captivating bay views, and an exceptional Bayshore Boulevard address—an opportunity to experience Tampa waterfront living at its finest. Be sure to view the property video for a closer look at this remarkable residence.
| 3 hours ago | Listing updated with changes from the MLS® | |
| 3 hours ago | Status changed to Active | |
| yesterday | Listing first seen on site |

Listing information is provided by Participants of the Stellar MLS. IDX information is provided exclusively for personal, non-commercial use, and may not be used for any purpose other than to identify prospective properties consumers may be interested in purchasing. Information is deemed reliable but not guaranteed. Properties displayed may be listed or sold by various participants in the MLS Copyright 2026, Stellar MLS.
Last checked: 2026-10-13 06:32 PM EDT