519 OAKHURST STREET, BRANDON, FL, 33511

Save
Ask
Tour
Hide
Share
$390,000
5 Days On Site

519 OAKHURST STREET
BRANDON, FL 33511

For Sale|Single Family Residence|Active
4
Beds
2
Total Baths
2
Full Baths
1,674
SqFt
$233
/SqFt
1966
Built
Subdivision:
OAK MONT UNIT 01
County:
Hillsborough
Call Now: 813-317-4300
Is this the listing for you? We can help make it yours.
813-317-4300
519 OAKHURST STREET519 OAKHURST STREET519 OAKHURST STREET519 OAKHURST STREET
Save
Ask
Tour
Hide
Share

Mortgage Calculator

Monthly Payment (Est.)

Enter an interest rate to see your estimated monthly payment.
Calculator powered by Showcase IDX, a Constellation1 Company. Copyright ©2026 Information is deemed reliable but not guaranteed.

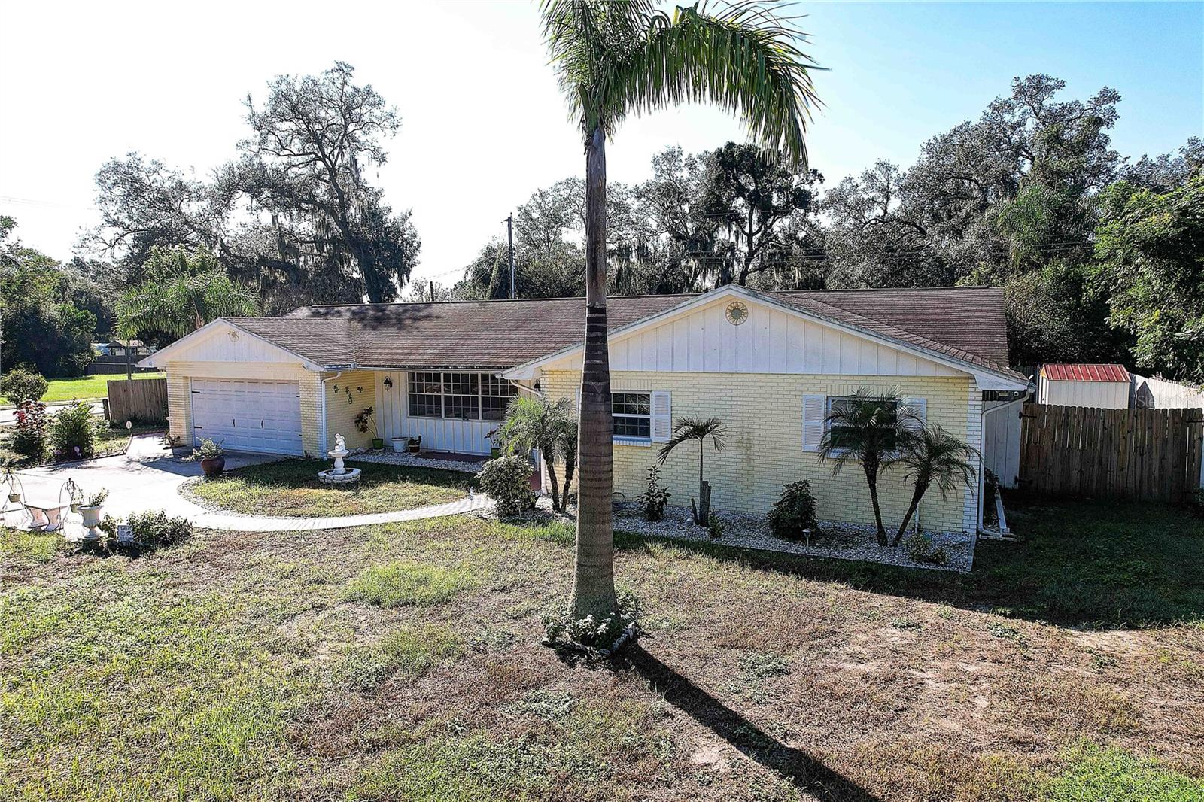
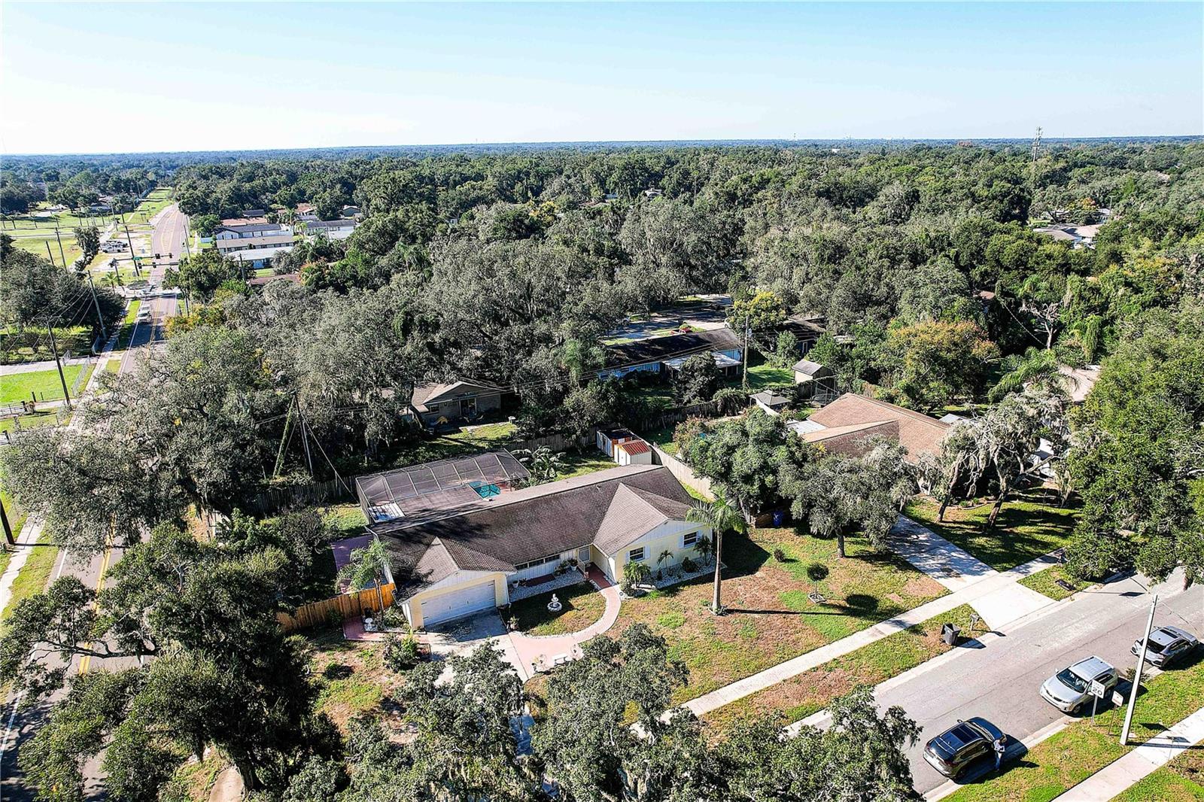
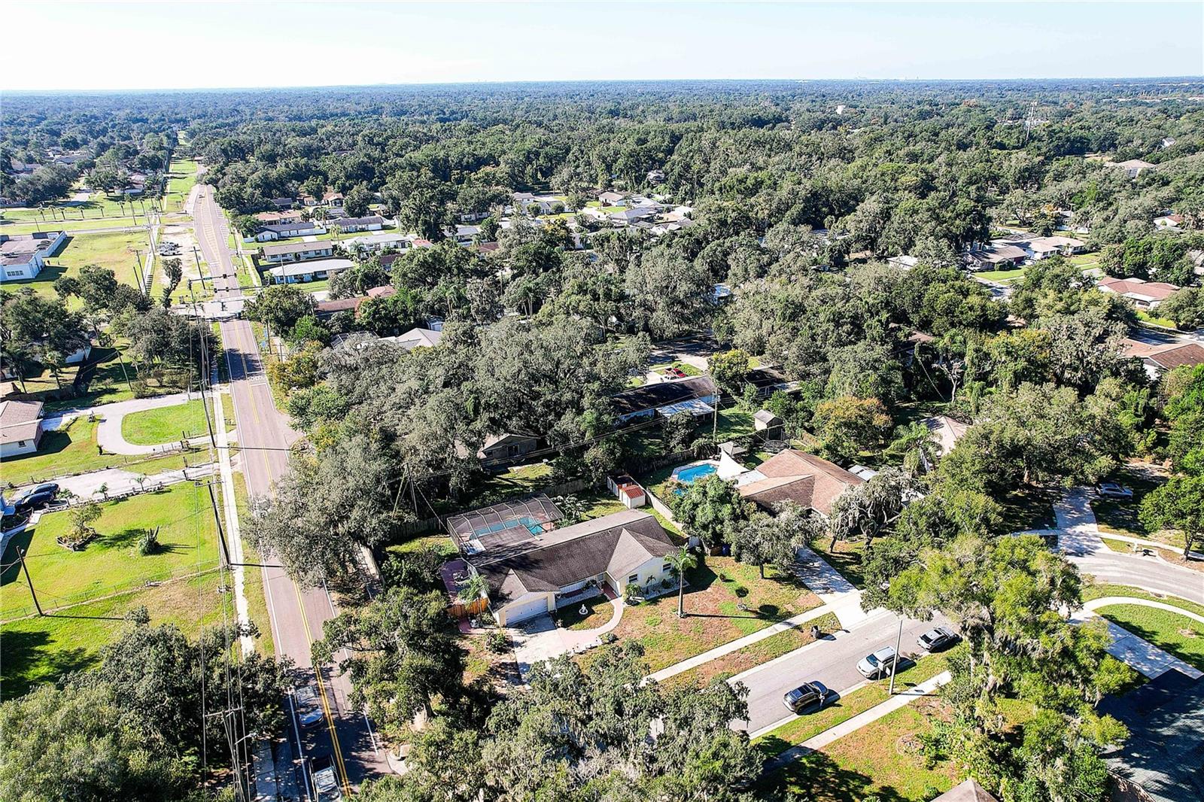
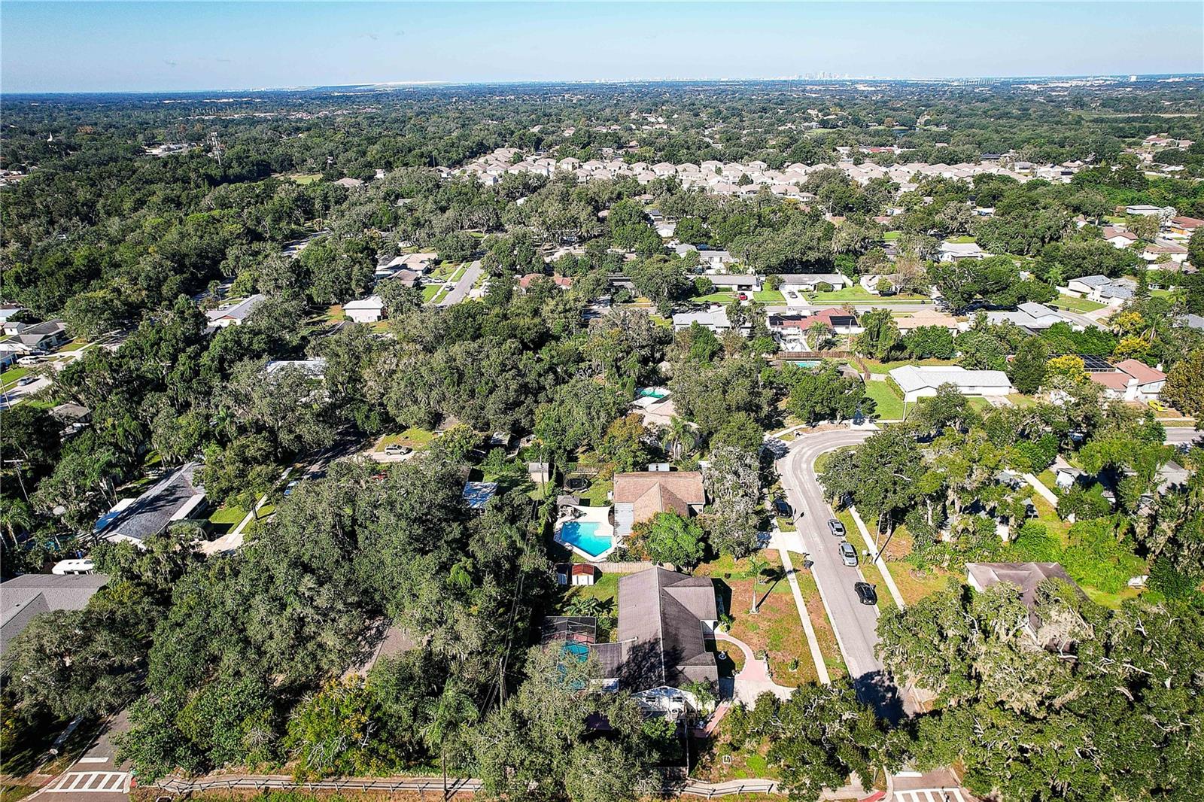
HONEY STOP THE CAR!!!This charming property features 4 bedrooms, 2 bathrooms, and a 2-car garage with ample space for tools and storage. Enjoy a traditional formal living and dining room, along with an open-concept kitchen overlooking the cozy family room — perfect for everyday living and entertaining. Step outside to your private oasis: a large, screened pool (10 feet deep) and spacious lanai ideal for relaxing after a long day. The 0.33-acre corner lot is fully fenced and includes fruit trees and two storage sheds, offering plenty of room to create the outdoor retreat you’ve always wanted. Located in the heart of Brandon, this gem sits within a top-rated school district and is just minutes from Saladino Park, restaurants, Brandon Hospital, retail stores, and the Brandon Mall. Commuting is easy with quick access to the Crosstown Expressway and I-75. This home has everything you’ve been looking for. Call or text today for your private showing.

Save
Ask
Tour
Hide
Share
Listing Snapshot
Price 
$390,000
Days On Site 
5 Days
Bedrooms 
4
Inside Area (SqFt) 
1,674 sqft
Total Baths 
2
Full Baths 
2
Partial Baths 
N/A
Lot Size 
0.33 Acres
Year Built 
1966
MLS Number 
TB8557298
Status 
Active
Property Tax 
$2,333.34
HOA/Condo/Coop Fees 
N/A
Sq Ft Source 
Public Records
Friends & Family
Recent Activity
2 days agoListing updated with changes from the MLS
6 days agoListing first seen on site
General Features
Acres 
0.33
Attached Garage 
Yes
Direction Faces 
North
Foundation 
Slab
Garage 
Yes
Levels 
One
Number Of Stories 
1
Parking 
Attached
Property Sub Type 
Single Family Residence
Sewer 
Septic Tank
SqFt Total 
2761
Utilities 
Cable AvailableElectricity AvailableElectricity Connected
Water Source 
Public
Zoning 
RSC-6
Interior Features
Appliances 
DryerElectric Water HeaterRangeRefrigeratorWasher
Cooling 
Central Air
Flooring 
Ceramic TileWood
Furnished 
Unfurnished
Heating 
CentralElectric
Laundry Features 
InsideLaundry ClosetLaundry RoomSink
Balcony/Porch/Lanai 
Dimensions - 24x14Level - First
Bathroom 3 
Dimensions - 15x17Level - First
Bedroom 2 
Dimensions - 13x10Level - First
Bedroom 4 
Dimensions - 12x10Level - First
Dining Room 
Dimensions - 13x12Level - First
Family Room 
Dimensions - 16x11Level - First
Kitchen 
Dimensions - 12x11Level - First
Living Room 
Dimensions - 19x14Level - First
Master Bedroom 
Dimensions - 15x13Level - First
Save
Ask
Tour
Hide
Share
Exterior Features
Construction Details 
BlockBrickConcrete
Exterior 
Rain GuttersStorage
Pool Features 
In GroundGuniteScreen EnclosurePrivate
Private Pool 
Yes
Roof 
Shingle
Community Features
MLS Area 
33511 - Brandon
Township 
29
Financing Terms Available 
CashConventionalFHAVA Loan
Roads 
Paved
Schools
School District
Unknown
Elementary School
Brooker-HB
Middle School
Burns-HB
High School
Bloomingdale-HB
Listing courtesy of RE/MAX REALTY UNLIMITED (813) 477-8116


Listing information is provided by Participants of the Stellar MLS. IDX information is provided exclusively for personal, non-commercial use, and may not be used for any purpose other than to identify prospective properties consumers may be interested in purchasing. Information is deemed reliable but not guaranteed. Properties displayed may be listed or sold by various participants in the MLS Copyright 2026, Stellar MLS.
Last checked: 2026-10-19 08:06 PM EDT

Neighborhood & Commute
Source: Walkscore
Disclosure: Community information and market data powered by Constellation Data Labs. Information is deemed reliable but not guaranteed.
Save
Ask
Tour
Hide
Share