
1708 POND LAKE DRIVETAMPA, FL 33612
Mortgage Calculator
Monthly Payment (Est.)
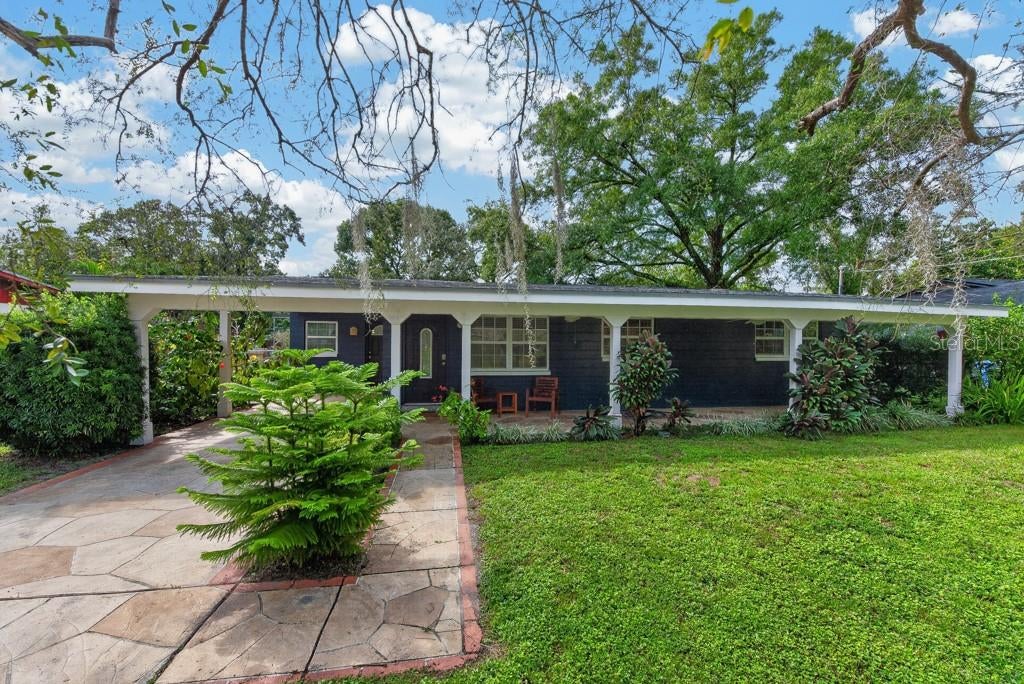
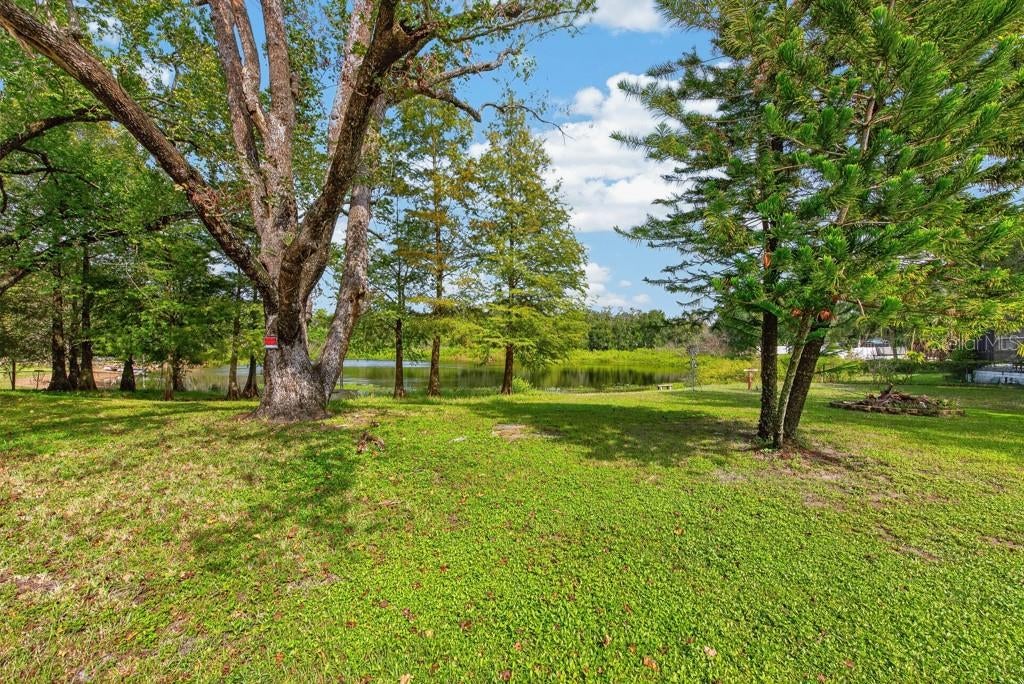
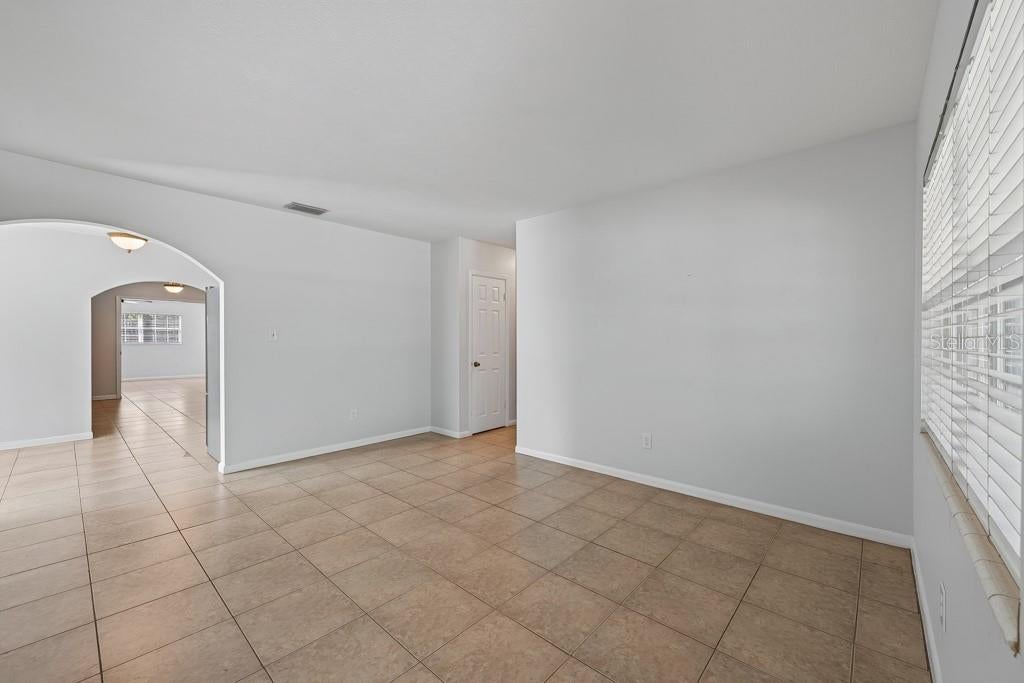
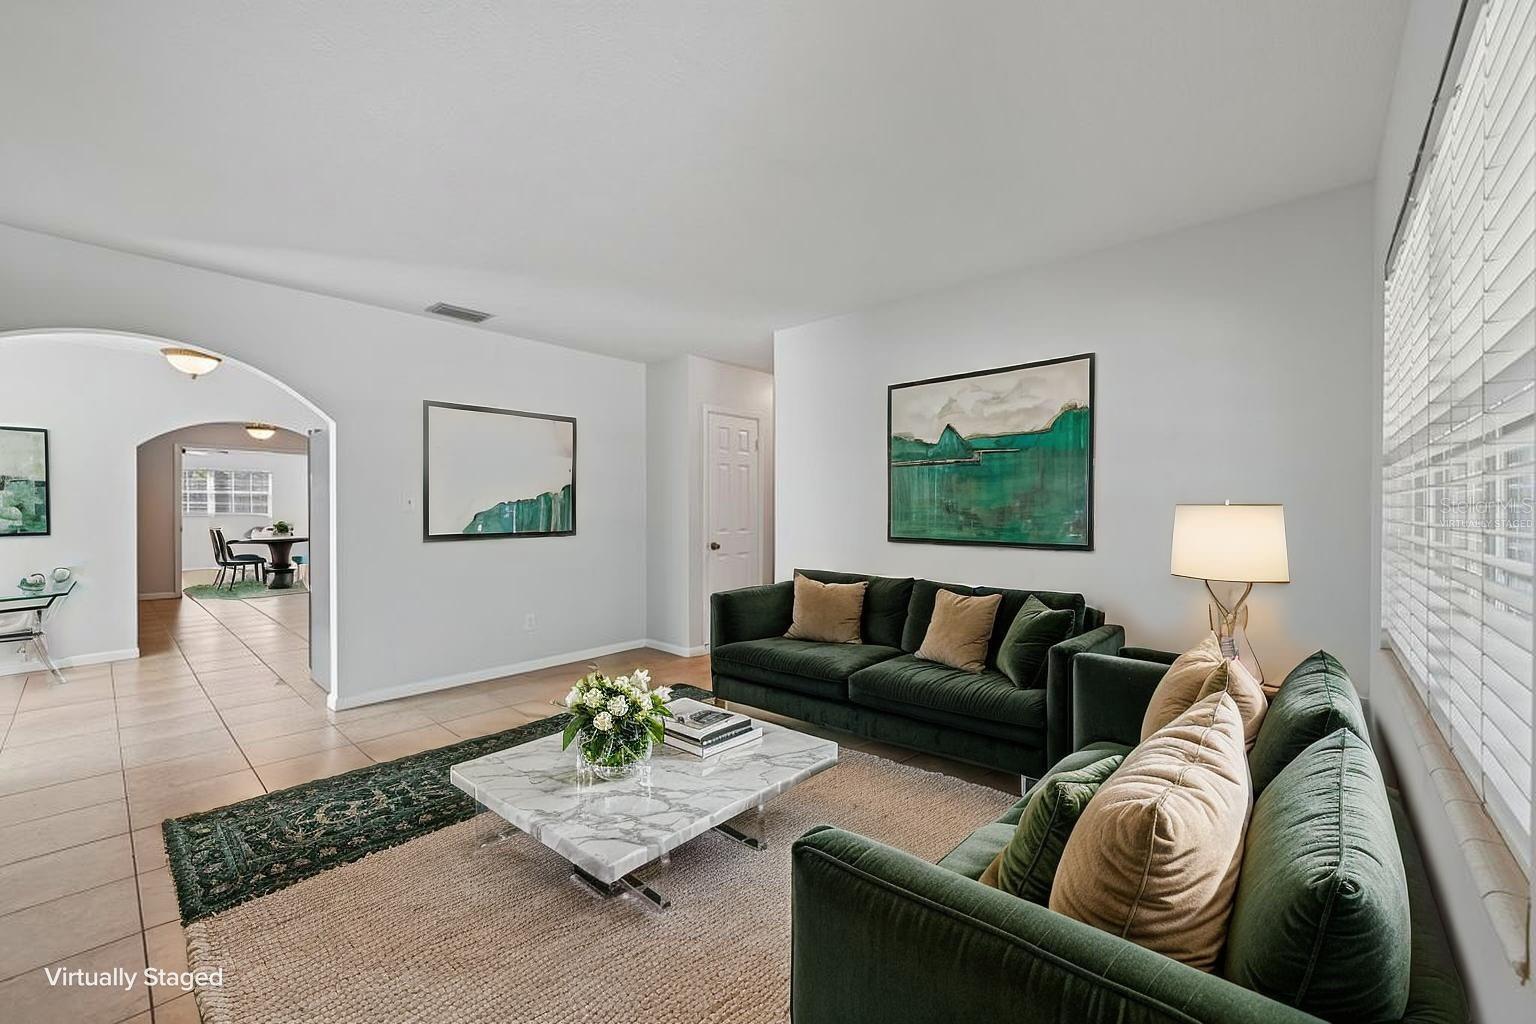
Enter an interest rate to see your estimated monthly payment.Virtually Staged. Rare Pondside Setting, Flexible Living and Endless Possibilities in Forest Hills! Enjoy peaceful pond views from the covered front porch, a garden-filled backyard, and a distinctive setting with included land across Pond Lake Drive extending to the waters of Lake Sophia. Located in Tampa's Forest Hills neighborhood, 1708 Pond Lake Drive offers a unique blend of comfortable living, versatile bonus space, and valuable updates—with exciting possibilities to make the property your own. This single-story home features 3 bedrooms, 2 bathrooms, and 1,907 square feet of living space on approximately 0.36 acres. Inside, the open living and dining area creates a welcoming atmosphere for entertaining and everyday gatherings, while a separate family room provides additional space for movie nights, relaxing, or spending time with family and friends. The kitchen features warm wood-tone cabinetry, light-colored countertops, a convenient breakfast bar, and an adjoining dinette—creating a natural gathering spot for casual meals and conversation. Tile flooring and wood-look plank flooring in the bedrooms offer practical, easy-care appeal. The possibilities extend beyond the main home with a detached bonus building featuring electricity and water! Envision transforming this versatile space into an ADU with potential for additional income, a short-term rental, or a private retreat for multigenerational living. It could serve as a guest retreat, home office, creative studio, workshop, or hobby space, offering flexibility for work, creativity, and relaxation. Whether you're looking for extra living space, a place to work and create, or an opportunity to explore income-generating potential, this additional space offers flexibility to fit a variety of needs and lifestyles. Step outside to enjoy the garden and generous backyard, with room for outdoor entertaining, gardening, weekend projects, or simply unwinding at home. The covered two-car carport adds everyday convenience, while the pond views and property's setting near Lake Sophia contribute to its distinctive outdoor appeal. Major improvements add even more value, including the main home roof and detached-building roof (2022), electrical panel (2022), water heater (2022), A/C (2023), and a new septic pump. The interior was painted approximately three years ago, and documentation of improvements is available. No HOA or CDD is reported. Conveniently located in Tampa's Forest Hills neighborhood, this property offers access to USF, Downtown Tampa, shopping, dining, and golf. With its pondside setting, inviting living spaces, versatile detached bonus building, garden backyard, and important updates, this home presents an opportunity to enjoy a distinctive property with room to grow, create, and make it your own. Discover the charm. Explore the possibilities. Make 1708 Pond Lake Drive your next home!
| 3 hours ago | Listing updated with changes from the MLS® | |
| 3 hours ago | Listing first seen on site |

Listing information is provided by Participants of the Stellar MLS. IDX information is provided exclusively for personal, non-commercial use, and may not be used for any purpose other than to identify prospective properties consumers may be interested in purchasing. Information is deemed reliable but not guaranteed. Properties displayed may be listed or sold by various participants in the MLS Copyright 2026, Stellar MLS.
Last checked: 2026-10-14 07:01 PM EDT
Did you know? You can invite friends and family to your search. They can join your search, rate and discuss listings with you.