
210 W EUCLID AVENUETAMPA, FL 33602
Mortgage Calculator
Monthly Payment (Est.)
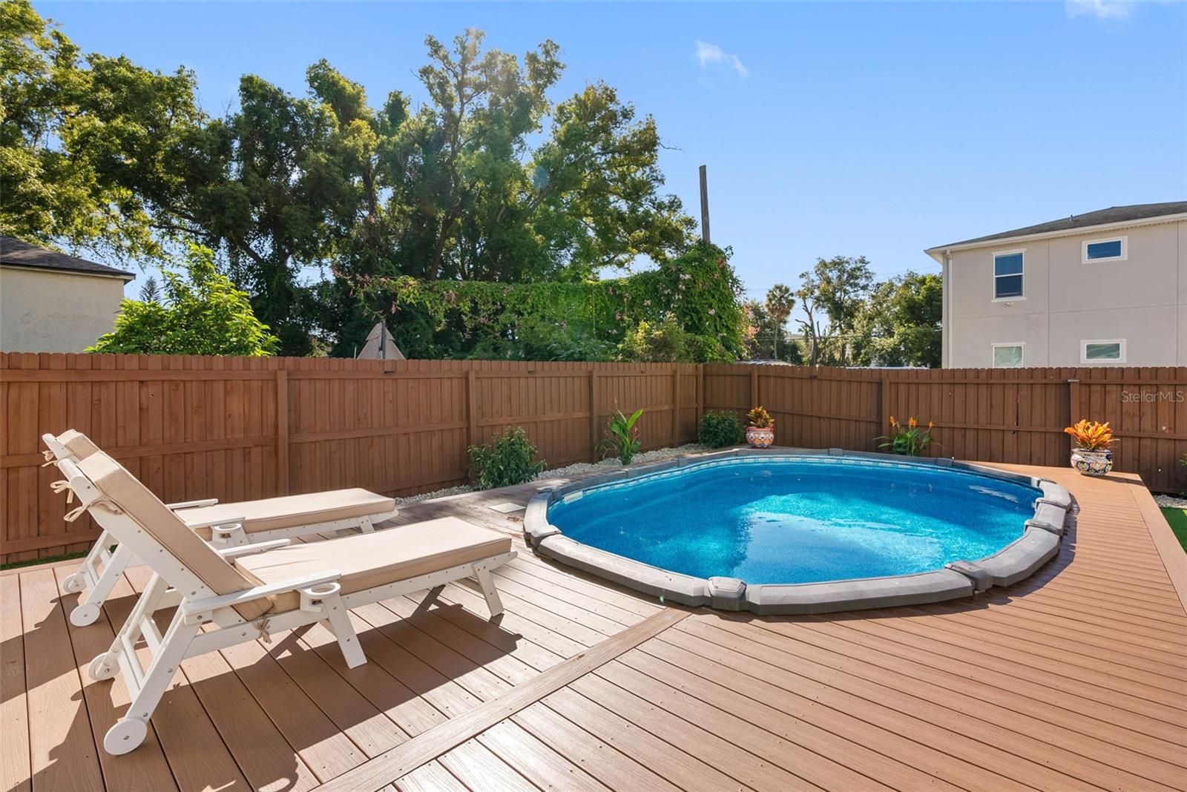
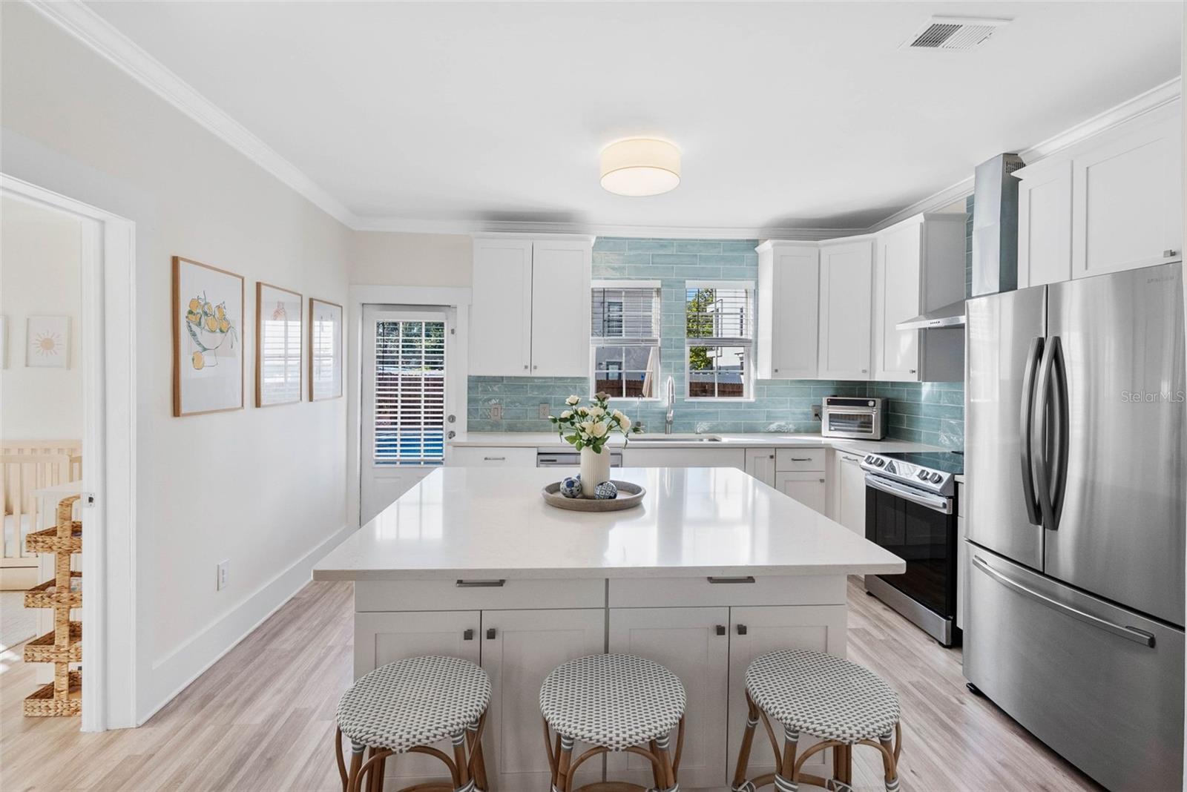
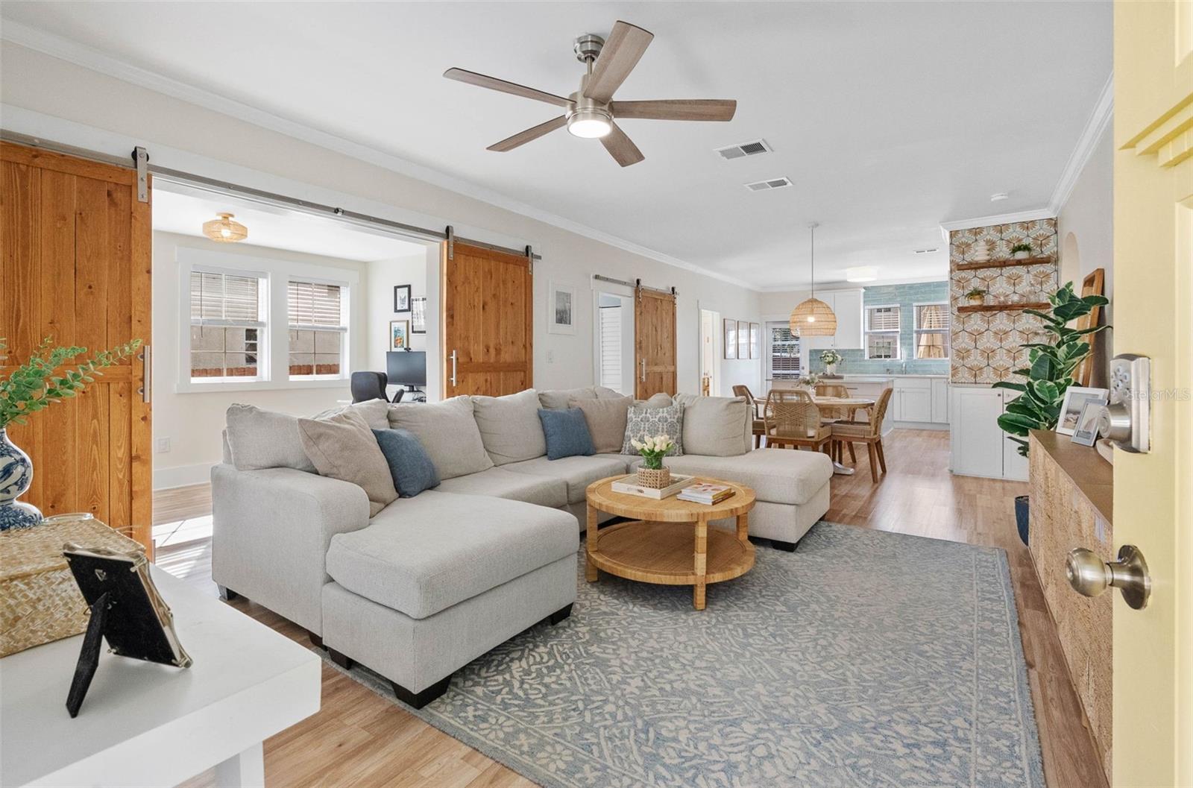
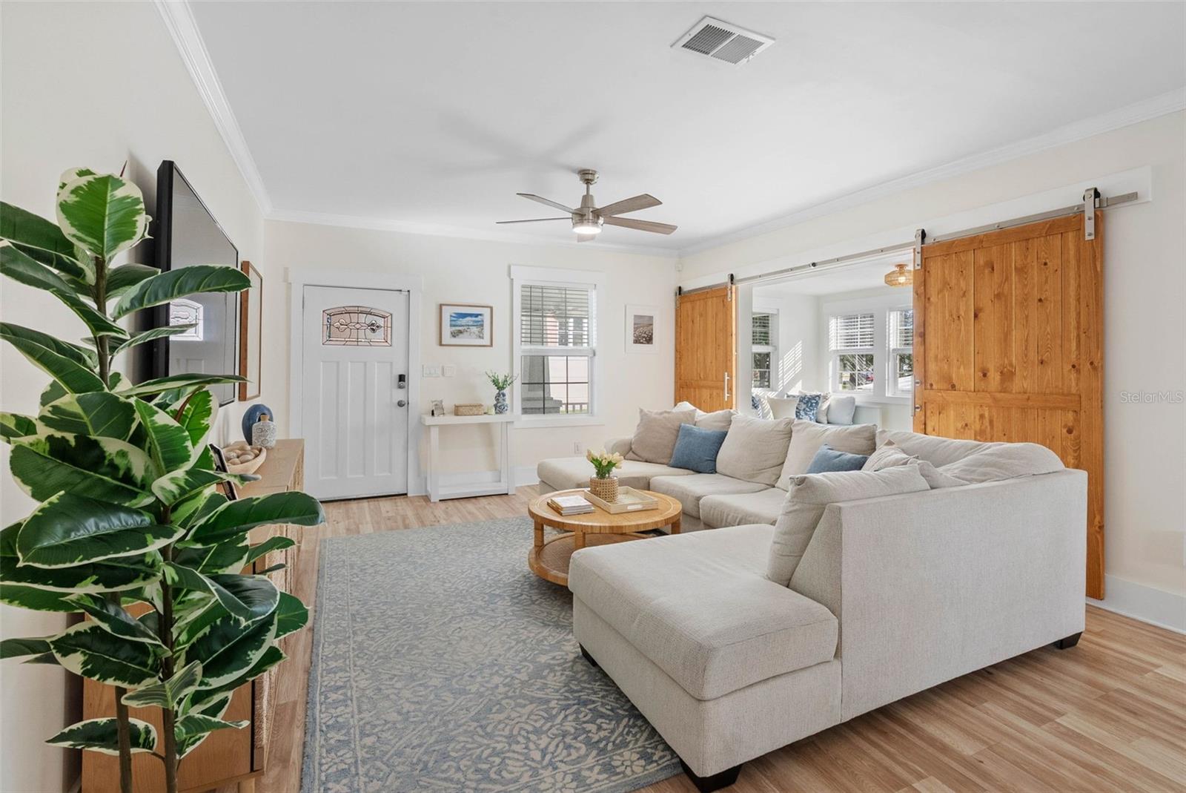
Enter an interest rate to see your estimated monthly payment.Discover the perfect blend of historic charm and modern living in this beautifully updated 1925 bungalow nestled in the heart of Tampa Heights, situated on a quiet, brick-paved street. Welcomed by a charming wood front porch, this delightful 4-bedroom, 2-bath residence offers 1,416 square feet of thoughtfully designed living space with stylish finishes and inviting indoor-outdoor living. Step inside to a bright and spacious great room featuring light-colored flooring that flows throughout the home, complemented by elegant crown molding in the main living areas and bedrooms. The open-concept design seamlessly connects the generous dining area to a beautifully appointed kitchen featuring an oversized center island with breakfast bar seating, quartz countertops, 42-inch white wood cabinetry with crown molding, stainless steel appliances, a single-bowl sink, decorative glass tile backsplash, and a sleek wall-mounted range hood. A uniquely designed dry bar with additional cabinetry and floating shelves provides the perfect space for a coffee station, beverage center, or entertaining essentials. Just off the main living area, a charming front bedroom with double barn doors offers incredible versatility as a home office, library, playroom, or flex space. The updated guest bathroom features stylish penny tile flooring, a tub/shower combination, single vanity, and sliding barn door. The spacious primary suite provides a comfortable retreat with a walk-in closet and beautifully updated ensuite bathroom featuring a double-sink vanity with generous storage and a glass-enclosed walk-in shower. Additional guest bedrooms offer flexibility for family, guests, or hobbies. Step outside to your own private backyard oasis designed for relaxation and entertaining! The centerpiece is a refreshing semi-in-ground saltwater pool surrounded by an expansive, elevated Polywood deck, creating the perfect setting for soaking up the Florida sunshine. A custom concrete firepit area beneath a canopy gazebo offers another inviting gathering space, while a storage shed provides added convenience. The fully fenced backyard offers privacy, and thoughtfully designed turf landscaping with decorative pebble beds in both the front and rear yards provides attractive, low-maintenance outdoor spaces. Roof 2023 – AC 2022 – Pool Pump 2025. Location is everything! Situated in one of Tampa's most desirable historic neighborhoods, this home places you near the vibrant lifestyle of Tampa Heights, with walkability to Water Works Park, the Tampa Riverwalk, Armature Works, Heights Public Market, and an exciting collection of local restaurants, coffee shops, and breweries. Just minutes from downtown Tampa, major sports venues, Tampa International Airport, International Plaza, and major highways. A wonderful opportunity to enjoy the character of a historic Tampa Heights bungalow with the modern updates, outdoor entertaining spaces, and urban lifestyle today's buyers are looking for!
| 8 hours ago | Listing updated with changes from the MLS® | |
| 10 hours ago | Listing first seen on site |

Listing information is provided by Participants of the Stellar MLS. IDX information is provided exclusively for personal, non-commercial use, and may not be used for any purpose other than to identify prospective properties consumers may be interested in purchasing. Information is deemed reliable but not guaranteed. Properties displayed may be listed or sold by various participants in the MLS Copyright 2026, Stellar MLS.
Last checked: 2026-10-15 08:49 PM EDT
Did you know? You can invite friends and family to your search. They can join your search, rate and discuss listings with you.