
20014 LOMOND LANETAMPA, FL 33647
Mortgage Calculator
Monthly Payment (Est.)
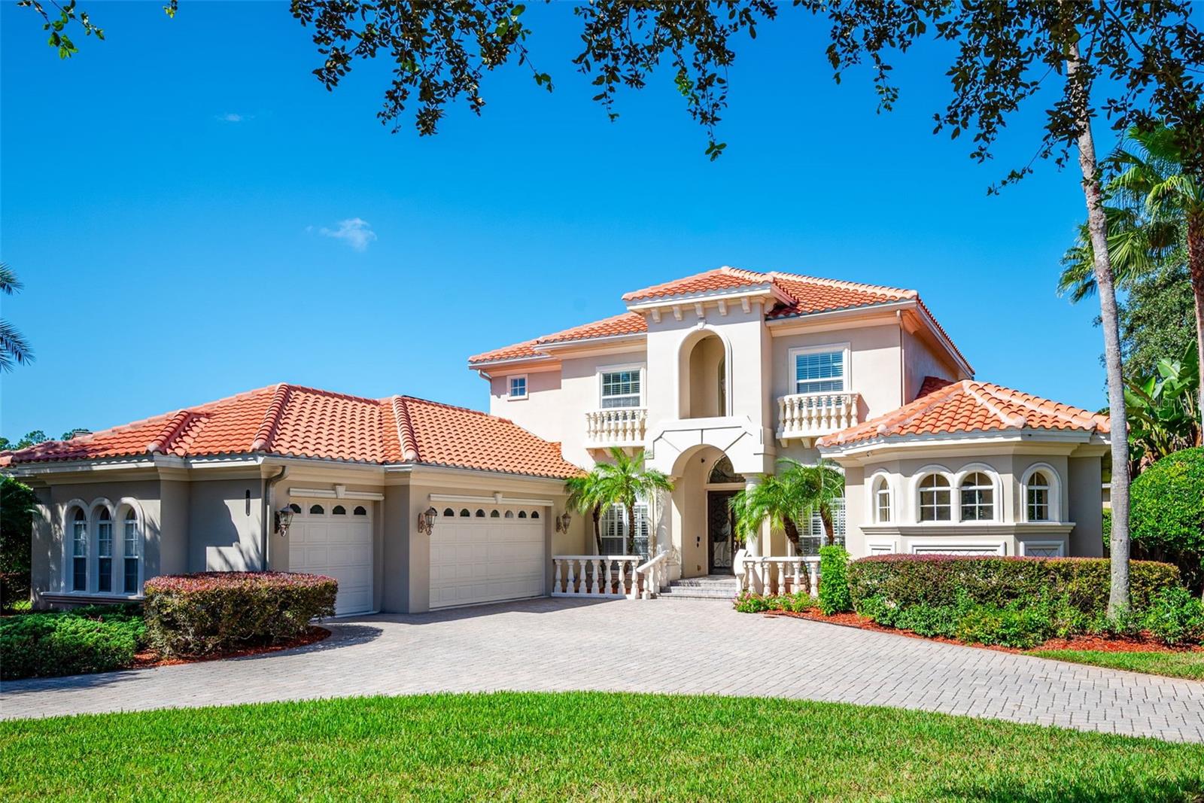
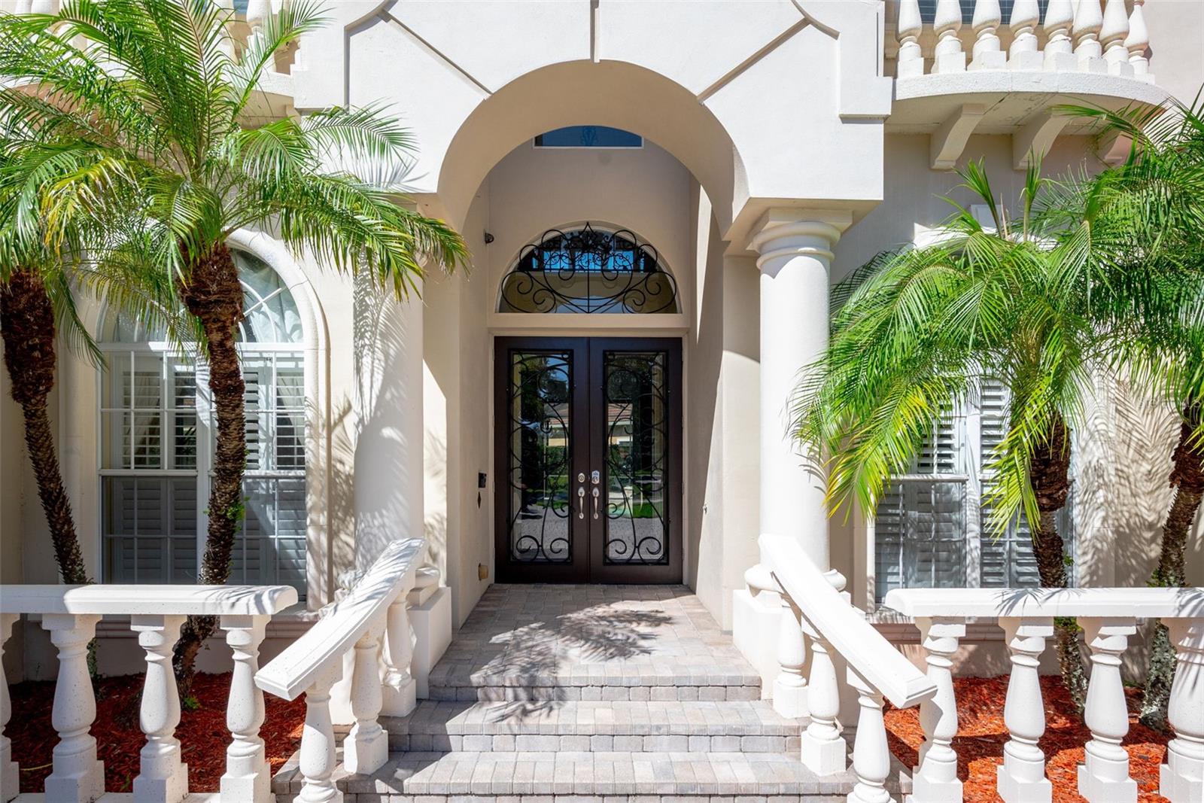
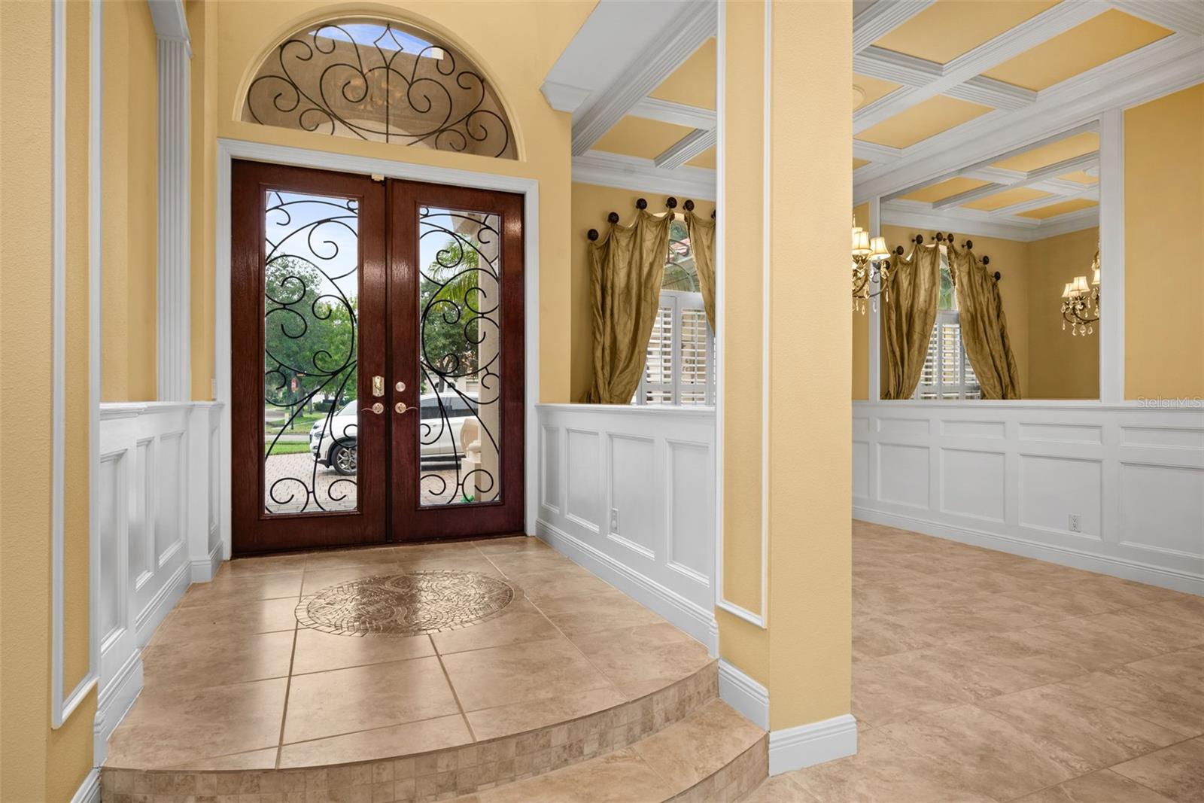
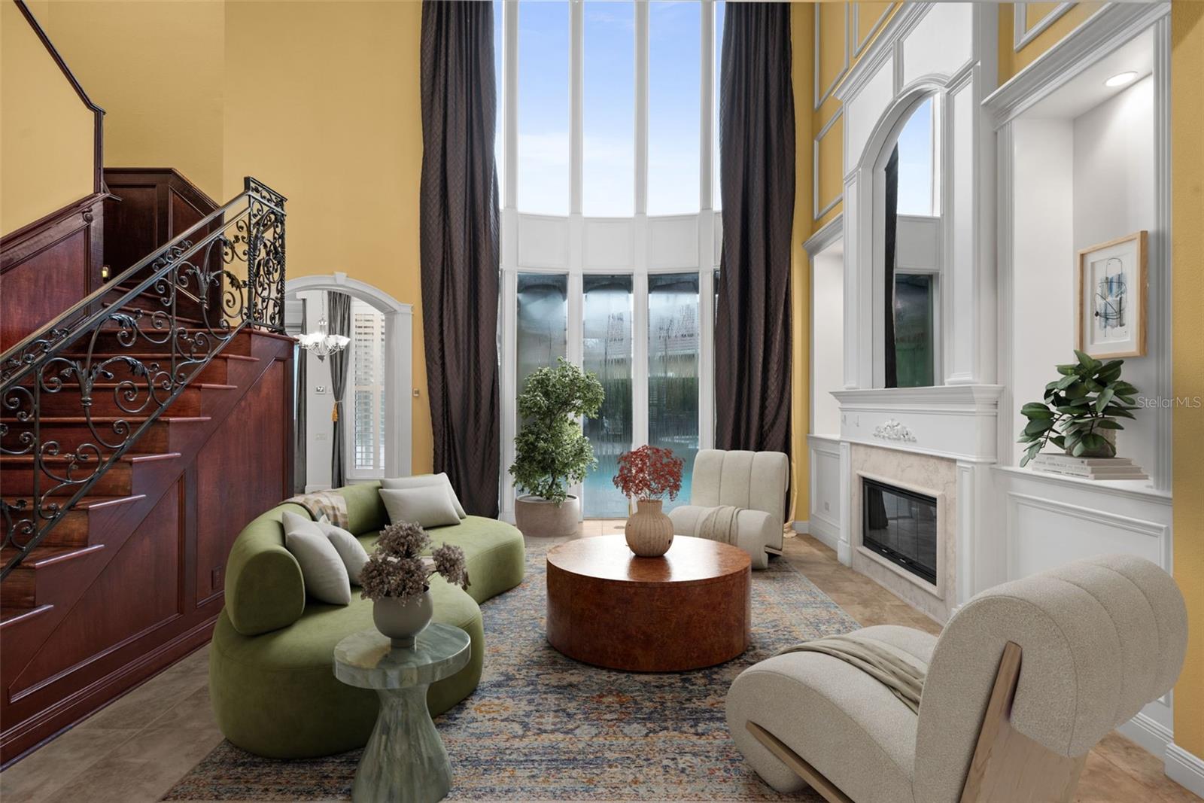
Enter an interest rate to see your estimated monthly payment.Virtually Staged. Mediterranean elegance meets resort-style living in this exceptional estate, privately positioned on a tranquil pond in the sought-after gated community of Grand Hampton. From the grand circular paver driveway and stately balustraded entry to the wrought-iron double doors, the home makes a memorable first impression. Inside, a breathtaking two-story living room welcomes you with soaring ceilings, expansive windows overlooking the pool, a marble-surround fireplace, and a sweeping wrought-iron staircase. Coffered ceilings, crown molding, large-format tile, and plantation shutters add timeless character throughout the main living areas. Perfect for both intimate gatherings and grand entertaining, the formal dining room showcases a coffered ceiling, crystal chandelier, elegant wainscoting, and an arched window. At the heart of the home, the gourmet kitchen features a generous center island, stainless steel appliances, and abundant updated cabinetry, with an easy transition to the sunlit breakfast nook and oversized family room. The open layout creates a natural gathering space where everyday living and entertaining come together effortlessly. The main-level primary suite offers a peaceful escape, featuring a bayed sitting area, tray ceiling, and an impressive spa-inspired bath. A mosaic-tile arch frames the central soaking tub, complemented by dual vanities, large walk-in shower, and spacious walk-in closets. A private guest bedroom with guest bath, a light-filled office with an arched window, dedicated pool bath, and laundry room complete the first floor. Upstairs, enjoy movie nights in the spacious media room with theater seating, while two additional bedrooms provide flexibility for family and guests. The open overlook to the living room below adds architectural interest and enhances the home's bright, airy ambiance. Step outside to discover your own private retreat. The screened lanai features a sparkling pool and raised spa with fountain, surrounded by lush, mature landscaping and tall hedges for added privacy. A custom stone outdoor kitchen with a built-in grill, vent hood, and refrigerator makes al fresco dining and entertaining a pleasure. Towering oaks, mature palms, and peaceful pond views complete this serene outdoor setting. Thoughtful extras include owned solar panels on the new (2026) barrel-tile roof to help manage energy costs and a three-car garage with ample space for vehicles and storage. Life in Grand Hampton extends well beyond your front door. Residents enjoy a 24-hour guard-gated entrance and an impressive collection of resort-style amenities, including a heated pool with waterslide, fitness center, clubhouse, lighted tennis courts, pickleball and basketball courts, scenic walking trails, and community events coordinated by an on-site Lifestyle Director. Conveniently located near I-75, AdventHealth, Wiregrass Ranch, Tampa Premium Outlets, top-rated schools, colleges, golf courses, athletic clubs, restaurants, and hospitals, this remarkable home offers an exceptional blend of privacy, architectural beauty, and a lifestyle designed to be enjoyed.
| 3 hours ago | Listing updated with changes from the MLS | |
| 7 hours ago | Status changed to Active | |
| yesterday | Listing first seen on site |

Listing information is provided by Participants of the Stellar MLS. IDX information is provided exclusively for personal, non-commercial use, and may not be used for any purpose other than to identify prospective properties consumers may be interested in purchasing. Information is deemed reliable but not guaranteed. Properties displayed may be listed or sold by various participants in the MLS Copyright 2026, Stellar MLS.
Last checked: 2026-10-20 06:46 PM EDT