
905 S BRUCE STREETTAMPA, FL 33606
Mortgage Calculator
Monthly Payment (Est.)
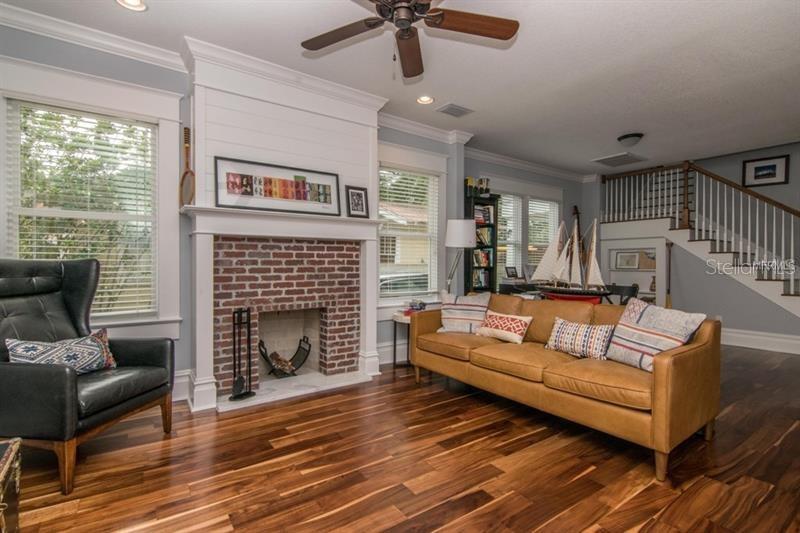
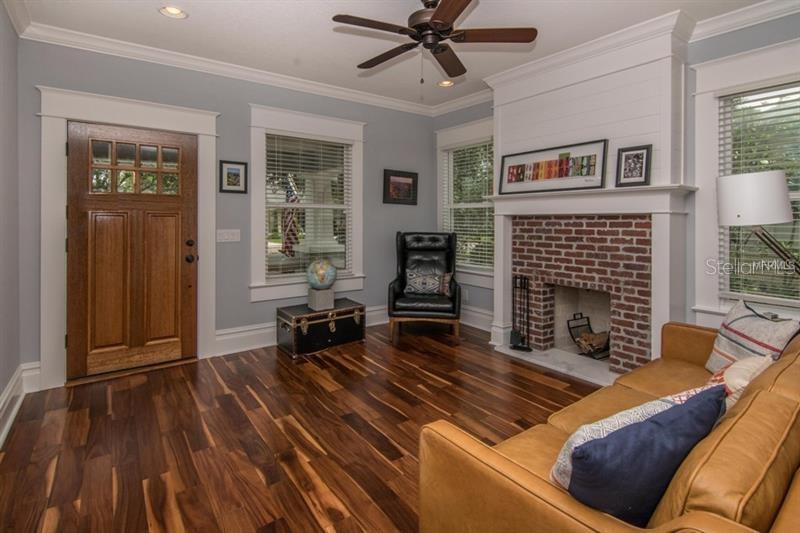
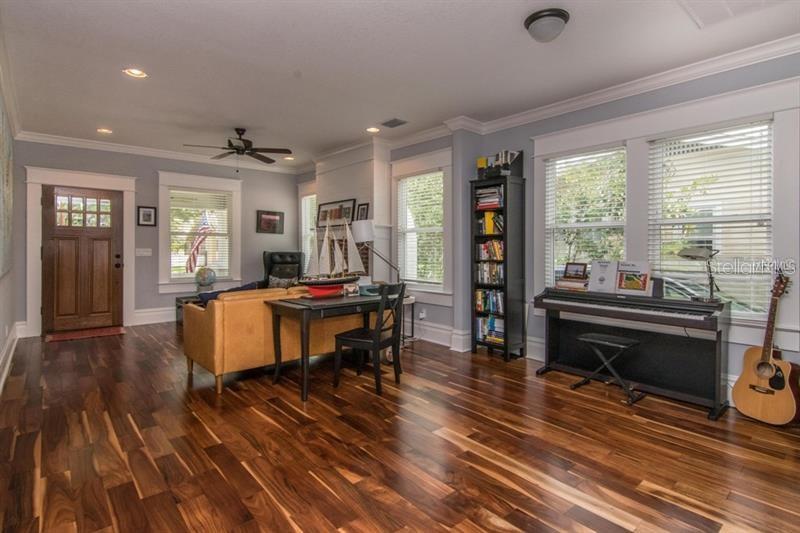
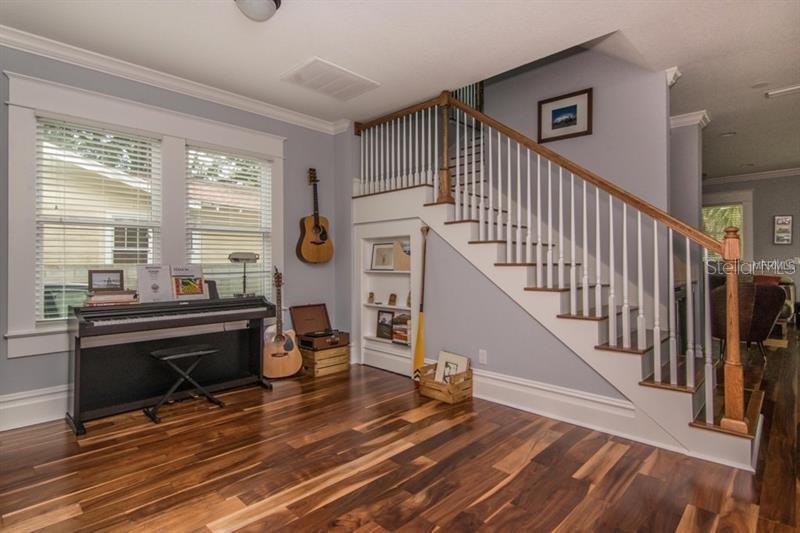
Enter an interest rate to see your estimated monthly payment.Welcome to Historic Hyde Park. This beautiful 3-bedroom, 3.5-bath historic bungalow was thoughtfully renovated down to the studs in 2016, seamlessly blending its original charm with modern updates and finishes. A new AC system installed in 2026 adds to the home's many improvements. The spacious front porch welcomes you into a home filled with natural light from double-pane windows and an open, flowing floor plan designed for comfortable everyday living and entertaining. The main level features a sitting area accented by a fireplace, a formal dining room with built-ins, a private bedroom and bathroom wing, a beautifully appointed kitchen, family room, wet bar, and half bath. The kitchen is an entertainer's dream, featuring Viking appliances, a gas range, quartz countertops, ample cabinetry, and a center island offering additional storage and gathering space. A centrally located wet bar with a wine refrigerator complements the entertaining spaces. Toward the rear of the home, a casual dining area and spacious family room provide additional room to relax and gather. Both downstairs bathrooms have been tastefully updated with marble flooring, vanities, and fixtures. Upstairs, the spacious primary suite features a beautifully renovated bathroom with marble finishes throughout, dual vanities, a private water closet, and a separate makeup area. The walk-in closet offers customized organization and storage. An additional bedroom, full bathroom, laundry closet, and versatile loft that can serve as a home office, gym, or additional living space complete the second floor. The covered back porch overlooks an expansive backyard with plenty of space for outdoor entertaining and the potential to add a pool. The exceptionally long driveway provides ample off-street parking for up to six vehicles, a desirable feature in Historic Hyde Park. A covered carport and enclosed workshop/storage shed offer additional convenience and functionality. Ideally located in the heart of one of Tampa's most sought-after neighborhoods, this home is within walking distance of Hyde Park Village, Bayshore Boulevard, and the dining, shopping, and entertainment of SOHO. Downtown Tampa and Tampa International Airport are also just a short drive away. With its extensive renovation, thoughtful layout, generous outdoor space, and prime Hyde Park location, this home offers a wonderful opportunity to enjoy one of Tampa's most established and desirable neighborhoods.
| 2 hours ago | Listing updated with changes from the MLS® | |
| 4 hours ago | Listing first seen on site |

Listing information is provided by Participants of the Stellar MLS. IDX information is provided exclusively for personal, non-commercial use, and may not be used for any purpose other than to identify prospective properties consumers may be interested in purchasing. Information is deemed reliable but not guaranteed. Properties displayed may be listed or sold by various participants in the MLS Copyright 2026, Stellar MLS.
Last checked: 2026-10-14 05:40 PM EDT