
3917 W SAN JUAN STREETTAMPA, FL 33629
Mortgage Calculator
Monthly Payment (Est.)
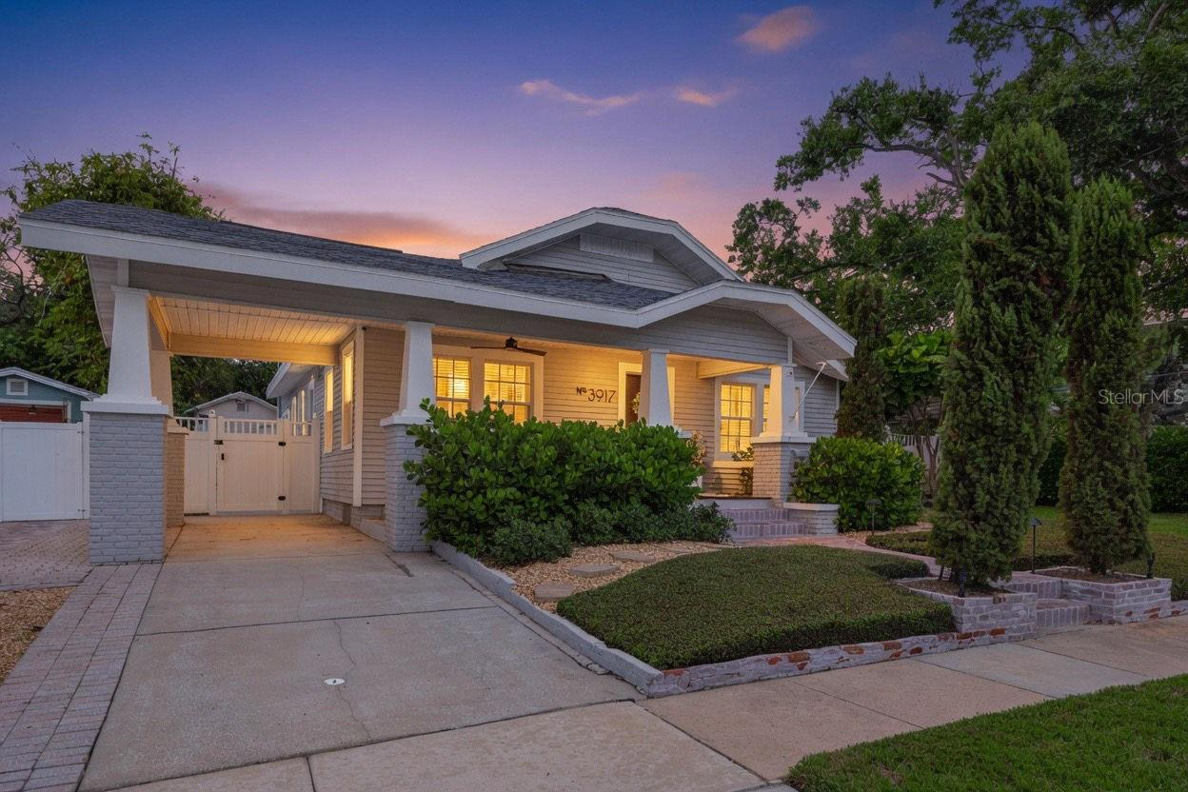
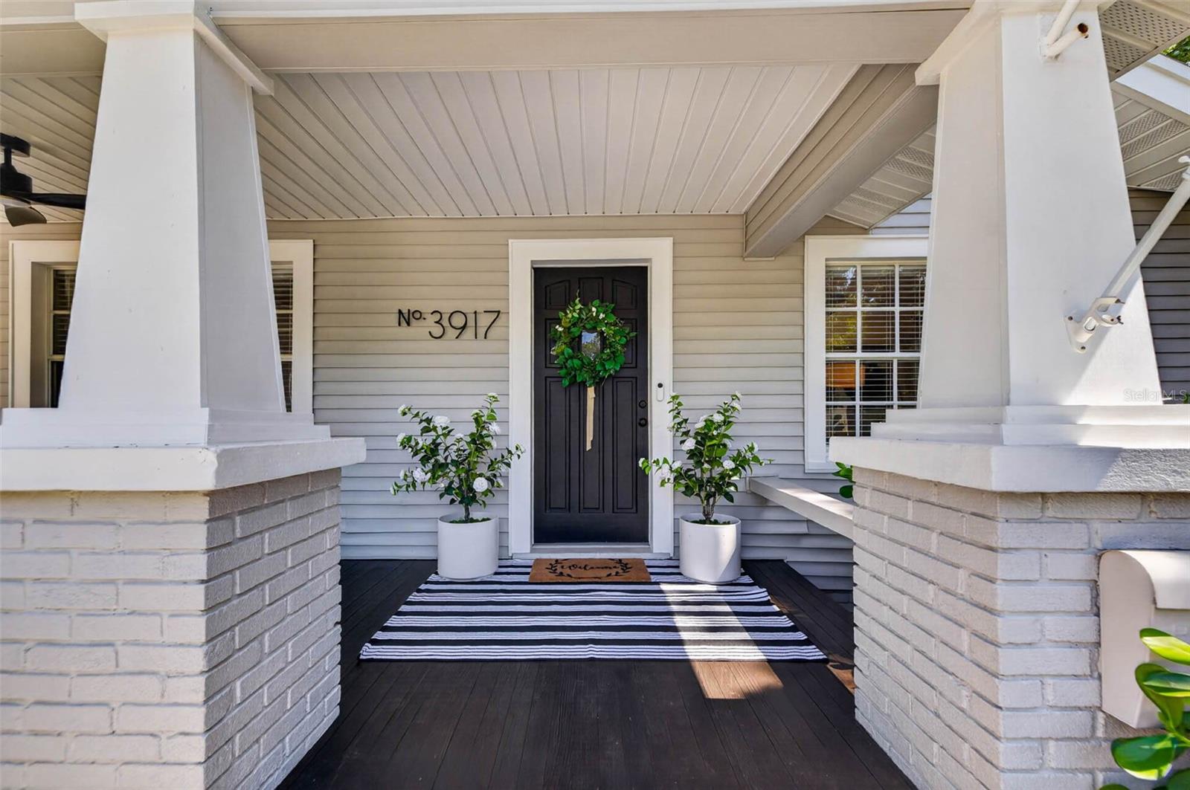
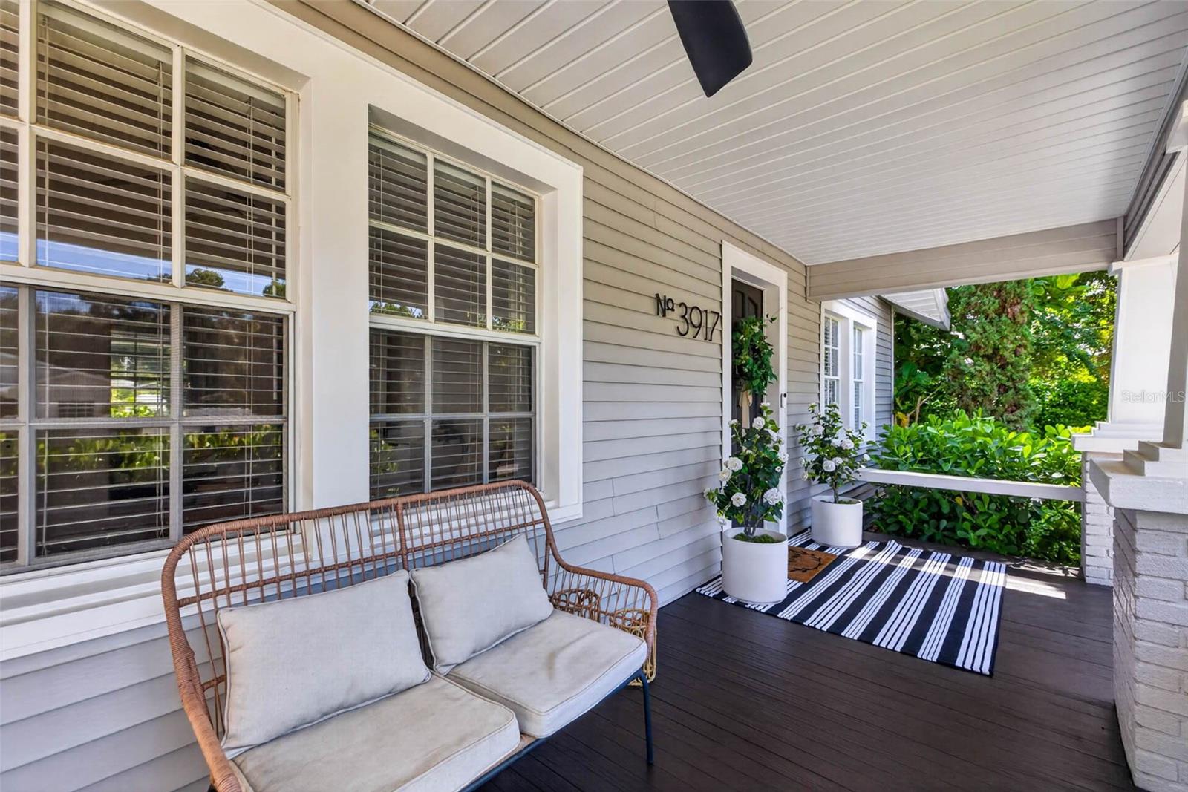
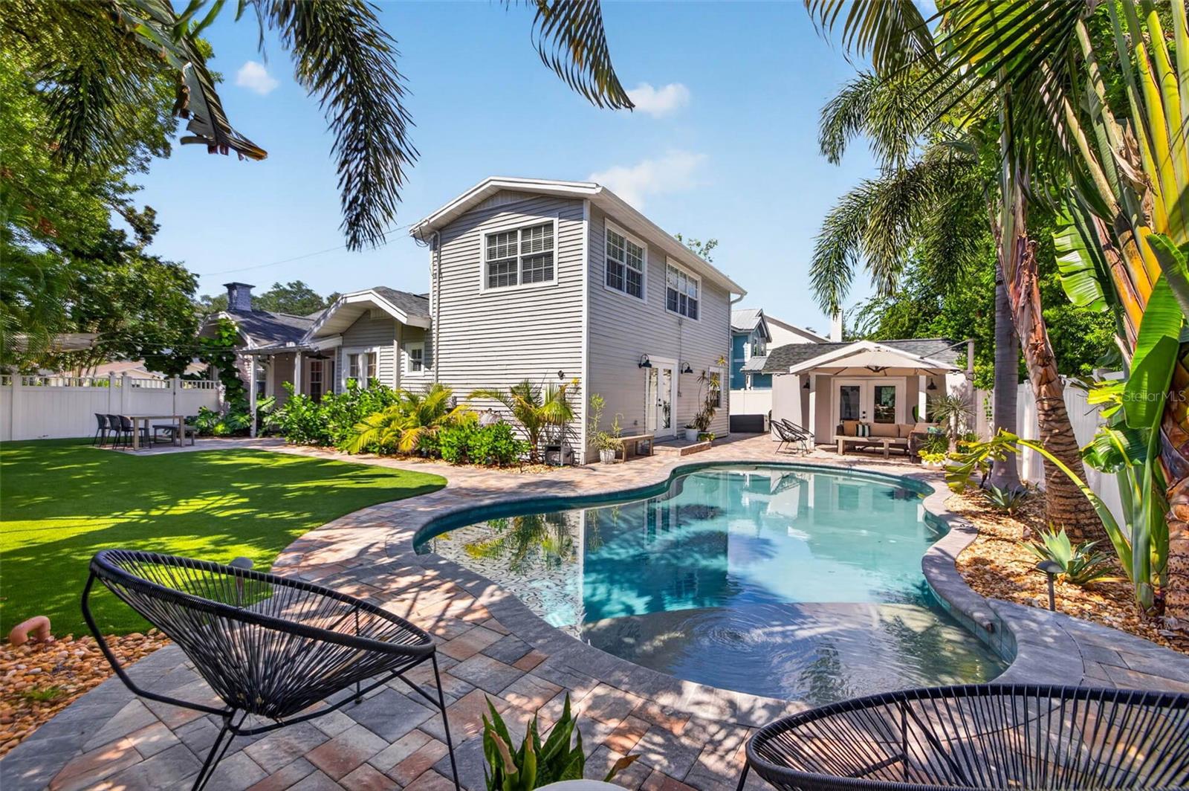
Enter an interest rate to see your estimated monthly payment.A South Tampa bungalow with timeless charm, thoughtful updates, and your own private backyard oasis! Looking for a move-in-ready pool home in the heart of South Tampa? This beautifully updated 3-bedroom, 2-bathroom bungalow sits on an exceptional 75 x 100 oversized lot and offers a rare combination of timeless character, inviting living spaces, and incredible outdoor amenities. From the moment you arrive, the home's signature front porch and welcoming curb appeal set the tone. Inside, natural light fills the warm, inviting interior, where original bungalow charm meets thoughtful modern updates. At the heart of the home, the gorgeous kitchen boasts custom cabinetry, stainless steel appliances, a gas range, and Carrara marble countertops. Just beyond, a charming breakfast nook with stylish wallpaper and built-in seating overlooks the lush side yard making it the perfect spot to enjoy your morning coffee. Additional upgrades include a whole-home water softener and filtration system, along with a reverse osmosis drinking water system in the kitchen, complete with a transferable warranty. Thoughtful details throughout make everyday living effortless, including custom built-in cabinetry near the entry for keeping backpacks, shoes, and daily essentials organized. Toward the back of the home, a spacious bonus room with a built-in dry bar offers exceptional flexibility as a second living area, playroom, home gym, or entertaining space. Upstairs, the beautiful primary suite provides a peaceful retreat, complete with a walk-in closet and a spa-inspired bathroom. Step outside, and discover what truly sets this property apart. The oversized lot has been transformed into a private tropical escape, featuring a stunning saltwater pool, lush landscaping, beautiful pavers, and multiple spaces to relax, gather, and entertain. A separate pool house adds even more versatility, offering the ideal setting for a home office, workout room, or poolside lounge. An outdoor shower and additional storage shed provide added convenience, while the expansive turfed side yard offers coveted extra green space for outdoor games, pets, or play. From slow mornings on the front porch to afternoons by the pool and evenings spent entertaining in the backyard, this home offers an exceptional setting for enjoying the best of the Florida lifestyle. Ideally located in the heart of South Tampa, the property offers convenient access to local dining, shopping, and everything that makes this area so desirable. Zoned for the highly sought-after Mabry Elementary, Coleman Middle, and Plant High School, this move-in-ready gem combines character, functionality, and an extraordinary outdoor setting in one of South Tampa's most desirable locations.Timeless bungalow charm. Exceptional outdoor living. A backyard you'll never want to leave. Welcome home to South Tampa!
| 24 minutes ago | Listing updated with changes from the MLS® | |
| 7 hours ago | Listing first seen on site |

Listing information is provided by Participants of the Stellar MLS. IDX information is provided exclusively for personal, non-commercial use, and may not be used for any purpose other than to identify prospective properties consumers may be interested in purchasing. Information is deemed reliable but not guaranteed. Properties displayed may be listed or sold by various participants in the MLS Copyright 2026, Stellar MLS.
Last checked: 2026-10-16 06:37 PM EDT