2609 E EMMA STREET, TAMPA, FL, 33610

Save
Ask
Tour
Hide
Share
$299,900
2 Days On Site

2609 E EMMA STREET
TAMPA, FL 33610

For Sale|Single Family Residence|Active
3
Beds
2
Total Baths
2
Full Baths
1,215
SqFt
$247
/SqFt
2006
Built
Subdivision:
ENGLEWOOD
County:
Hillsborough
Call Now: 813-317-4300
Is this the listing for you? We can help make it yours.
813-317-4300
2609 E EMMA STREET2609 E EMMA STREET2609 E EMMA STREET2609 E EMMA STREET
Save
Ask
Tour
Hide
Share

Mortgage Calculator

Monthly Payment (Est.)

Enter an interest rate to see your estimated monthly payment.
Calculator powered by Showcase IDX, a Constellation1 Company. Copyright ©2026 Information is deemed reliable but not guaranteed.

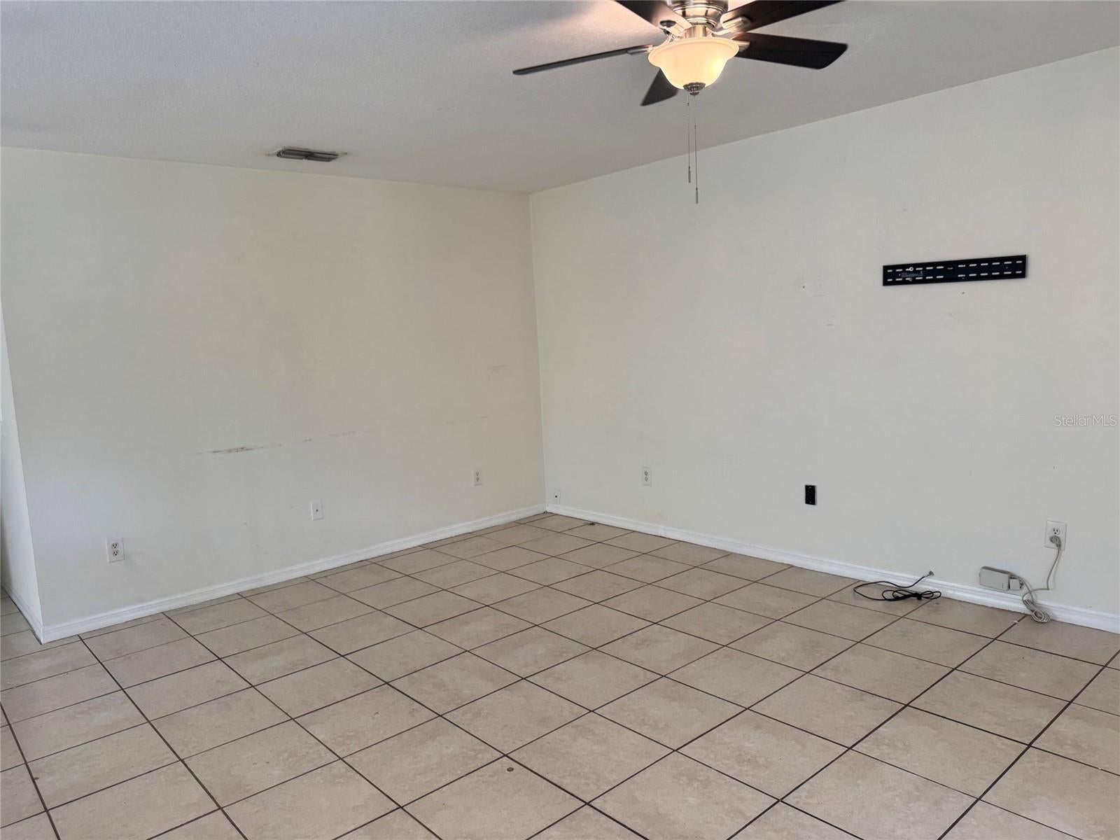
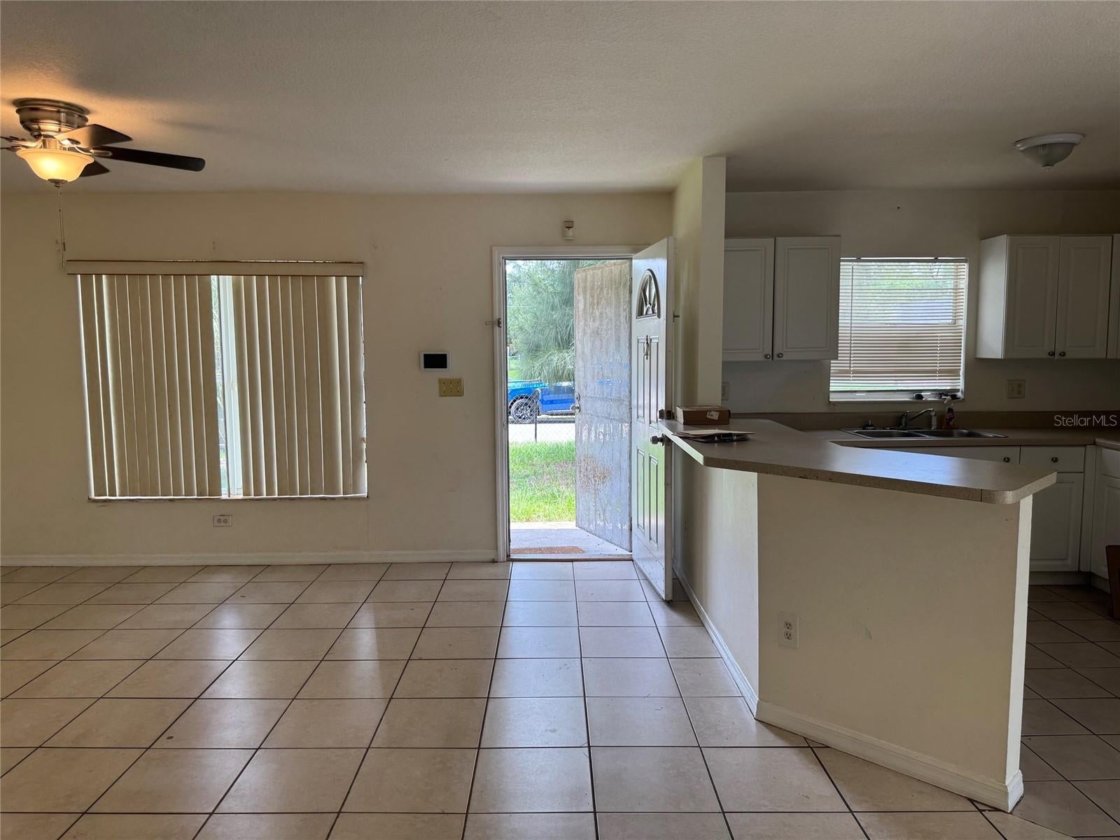
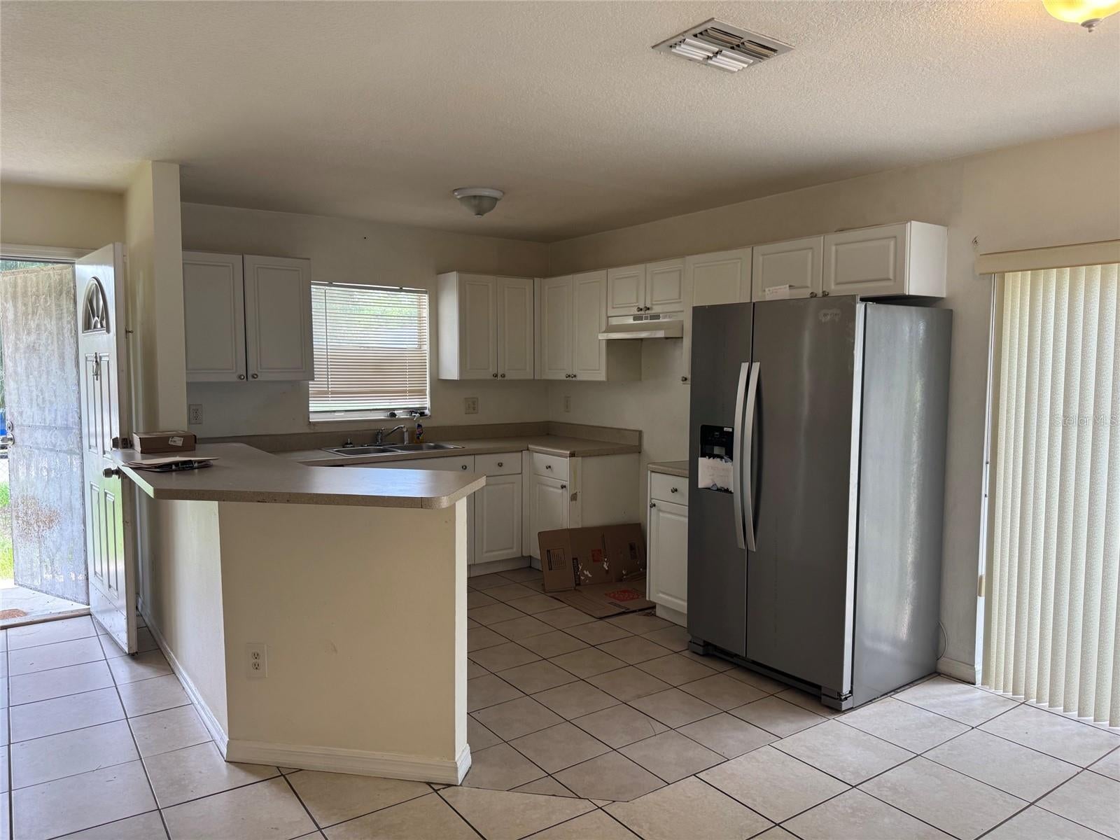
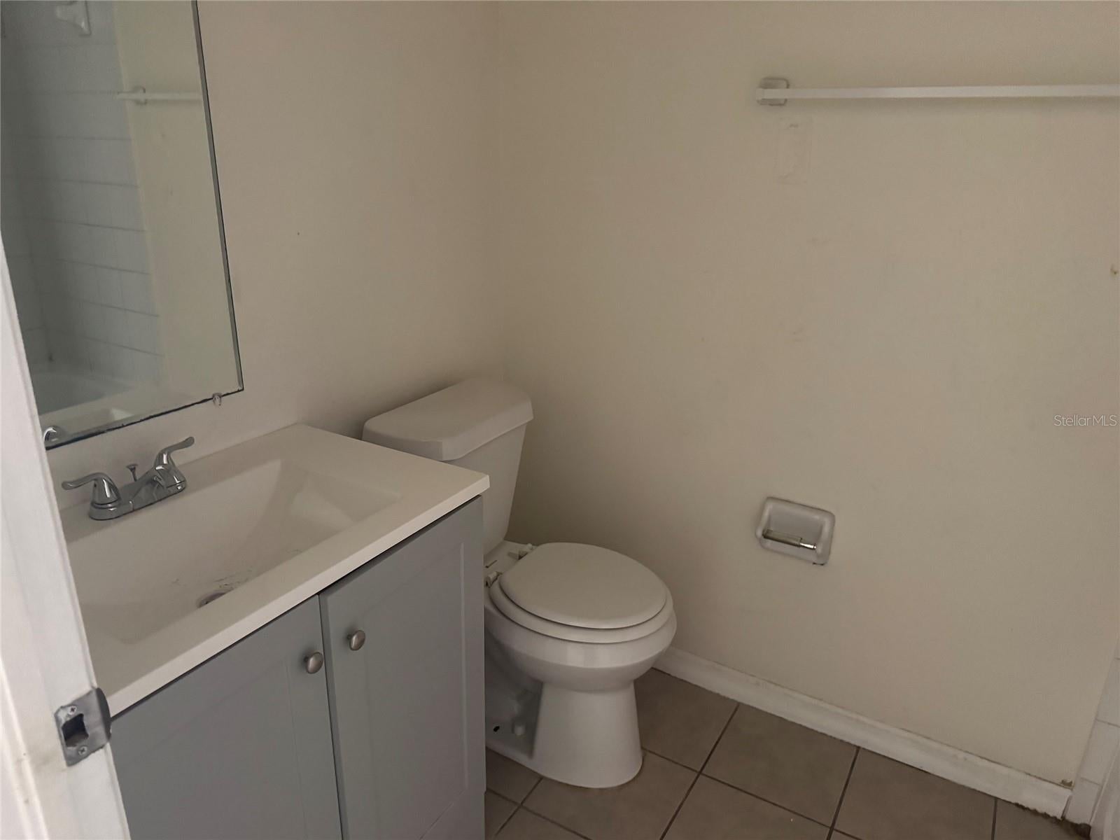
Built in 2006, this block home with big potential, just minutes from Seminole Heights! This 3-bedroom, 2-bath home at 2609 E Emma St., Tampa 33610 boasts 1,215 square feet of well-laid-out living space in one of Tampa's fastest-growing corridors. Needing light TLC, it's a smart play for homeowners who can add their personal touch and build instant sweat equity while investors will appreciate the block construction, strong rental demand, and value-add upside this pocket of East Tampa delivers. Appliances not included; seller will consider conveying them to a financed buyer.Enjoy the quick access to I-275 Tampa, Armature Works, Ybor City, and the Seminole Heights dining and brewery scene. Sold as-is for seller's convenience. Whether planting roots or growing your portfolio, this one checks the boxes - schedule your showing today!

Save
Ask
Tour
Hide
Share
Listing Snapshot
Price 
$299,900
Days On Site 
2 Days
Bedrooms 
3
Inside Area (SqFt) 
1,215 sqft
Total Baths 
2
Full Baths 
2
Partial Baths 
N/A
Lot Size 
0.12 Acres
Year Built 
2006
MLS® Number 
TB8557769
Status 
Active
Property Tax 
$3,388.01
HOA/Condo/Coop Fees 
N/A
Sq Ft Source 
Public Records
Friends & Family
Recent Activity
5 hours agoListing updated with changes from the MLS®
5 hours agoStatus changed to Active
2 days agoListing first seen on site
General Features
Acres 
0.12
Direction Faces 
North
Foundation 
Slab
Levels 
One
Number Of Stories 
1
Parking 
DrivewayOn Street
Property Sub Type 
Single Family Residence
Sewer 
Public Sewer
SqFt Total 
1215
Utilities 
Cable AvailableElectricity Connected
Water Source 
Public
Zoning 
RS-50
Interior Features
Appliances 
DisposalRange Hood
Cooling 
Central Air
Flooring 
Ceramic TileVinyl
Furnished 
Unfurnished
Heating 
Central
Interior 
Eat-in Kitchen
Laundry Features 
Electric Dryer Hookup
Window Features 
Blinds
Family Room 
Dimensions - 15x15Level - First
Kitchen 
Dimensions - 10x12Level - First
Living Room 
Level - First
Master Bedroom 
Dimensions - 12x12Level - First
Save
Ask
Tour
Hide
Share
Exterior Features
Construction Details 
Block
Exterior 
None
Fencing 
Chain LinkWood
Roof 
Shingle
Windows/Doors 
Blinds
Community Features
MLS Area 
33610 - Tampa / East Lake
Township 
29
Financing Terms Available 
CashConventionalVA Loan
Roads 
Asphalt
Schools
School District
Unknown
Elementary School
Potter-HB
Middle School
Sligh-HB
High School
Middleton-HB
Listing courtesy of JALEXIAN ENTERPRISES LLC (813) 690-4979


Listing information is provided by Participants of the Stellar MLS. IDX information is provided exclusively for personal, non-commercial use, and may not be used for any purpose other than to identify prospective properties consumers may be interested in purchasing. Information is deemed reliable but not guaranteed. Properties displayed may be listed or sold by various participants in the MLS Copyright 2026, Stellar MLS.
Last checked: 2026-10-13 09:56 PM EDT

Neighborhood & Commute
Source: Walkscore
Disclosure: Community information and market data powered by Constellation Data Labs. Information is deemed reliable but not guaranteed.
Save
Ask
Tour
Hide
Share