11109 CLAYRIDGE DRIVE, TAMPA, FL, 33635

Save
Ask
Tour
Hide
Share
$500,000
1 Day On Site

11109 CLAYRIDGE DRIVE
TAMPA, FL 33635

For Sale|Single Family Residence|Active
3
Beds
3
Total Baths
3
Full Baths
2,191
SqFt
$228
/SqFt
1994
Built
Subdivision:
COUNTRYWAY PRCL B TRCT 9 PH 1
County:
Hillsborough
Call Now: 813-317-4300
Is this the listing for you? We can help make it yours.
813-317-4300
Upcoming Open Houses
Sat, Oct 17, 2:00 AM - 4:00 PM
11109 CLAYRIDGE DRIVE11109 CLAYRIDGE DRIVE11109 CLAYRIDGE DRIVE11109 CLAYRIDGE DRIVE
Save
Ask
Tour
Hide
Share

Mortgage Calculator

Monthly Payment (Est.)

Enter an interest rate to see your estimated monthly payment.
Calculator powered by Showcase IDX, a Constellation1 Company. Copyright ©2026 Information is deemed reliable but not guaranteed.

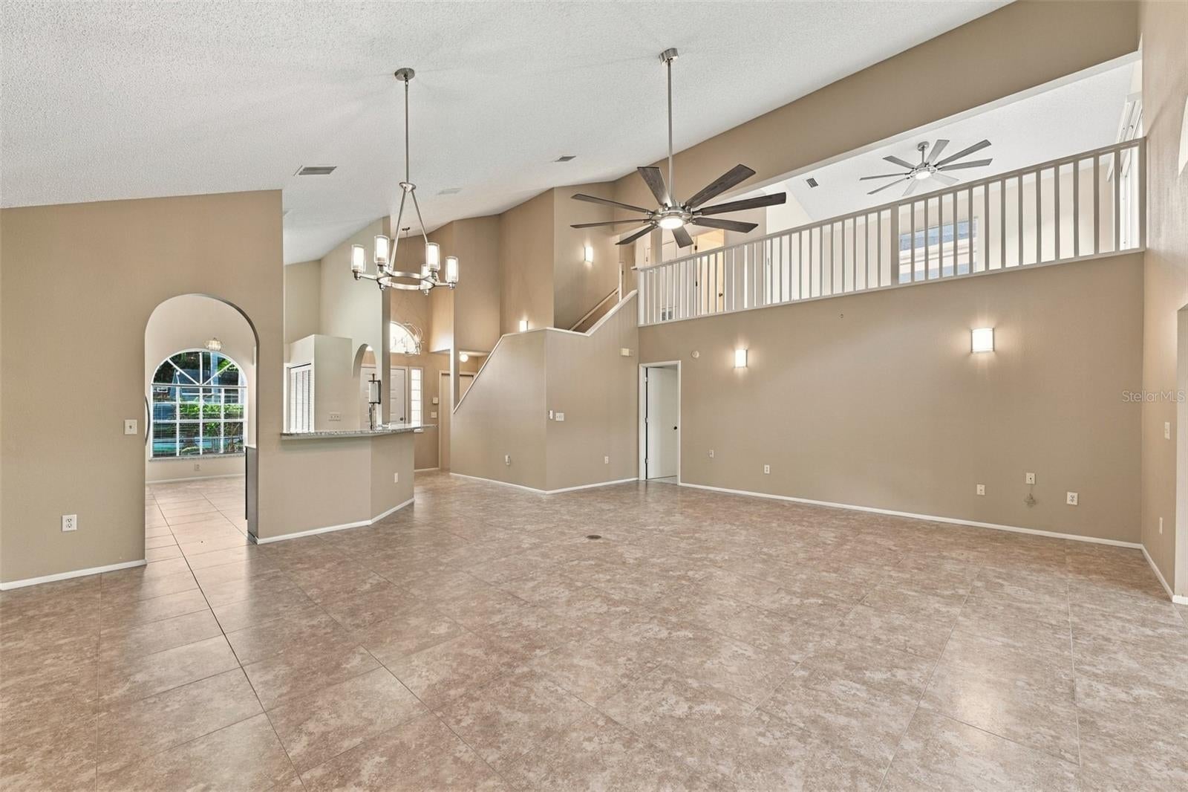
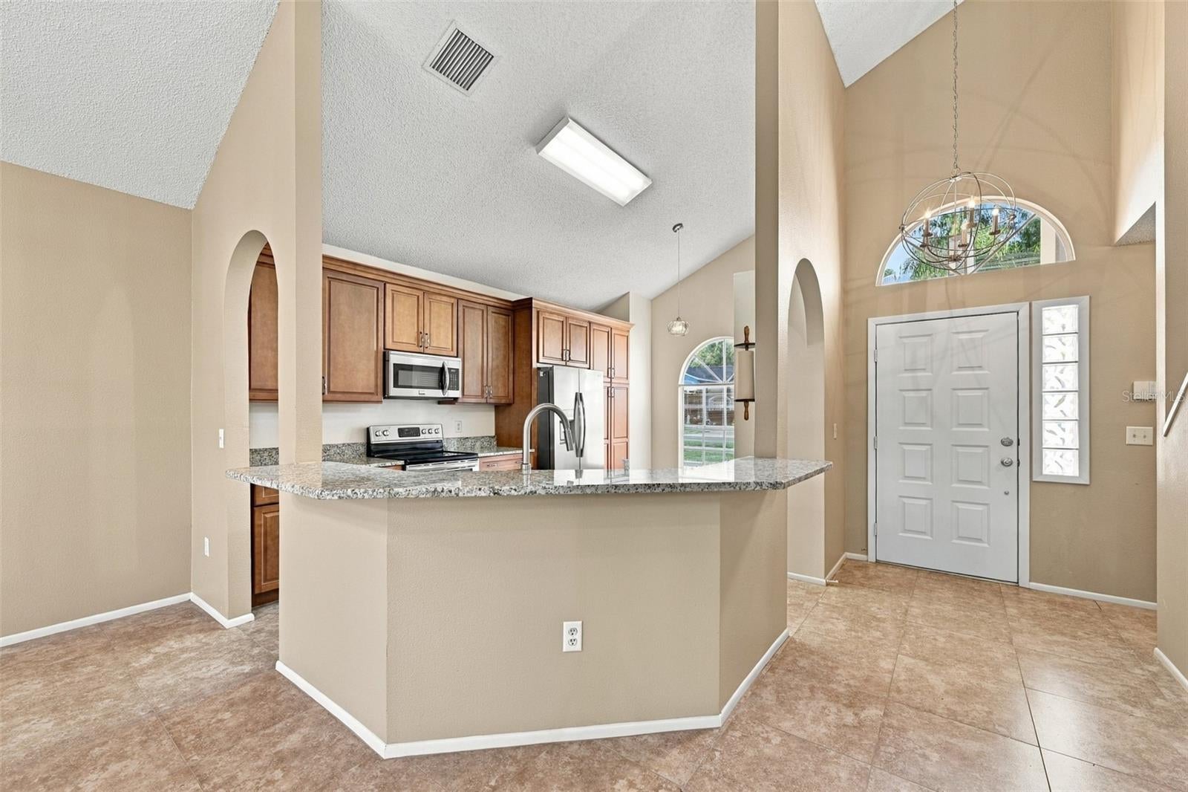
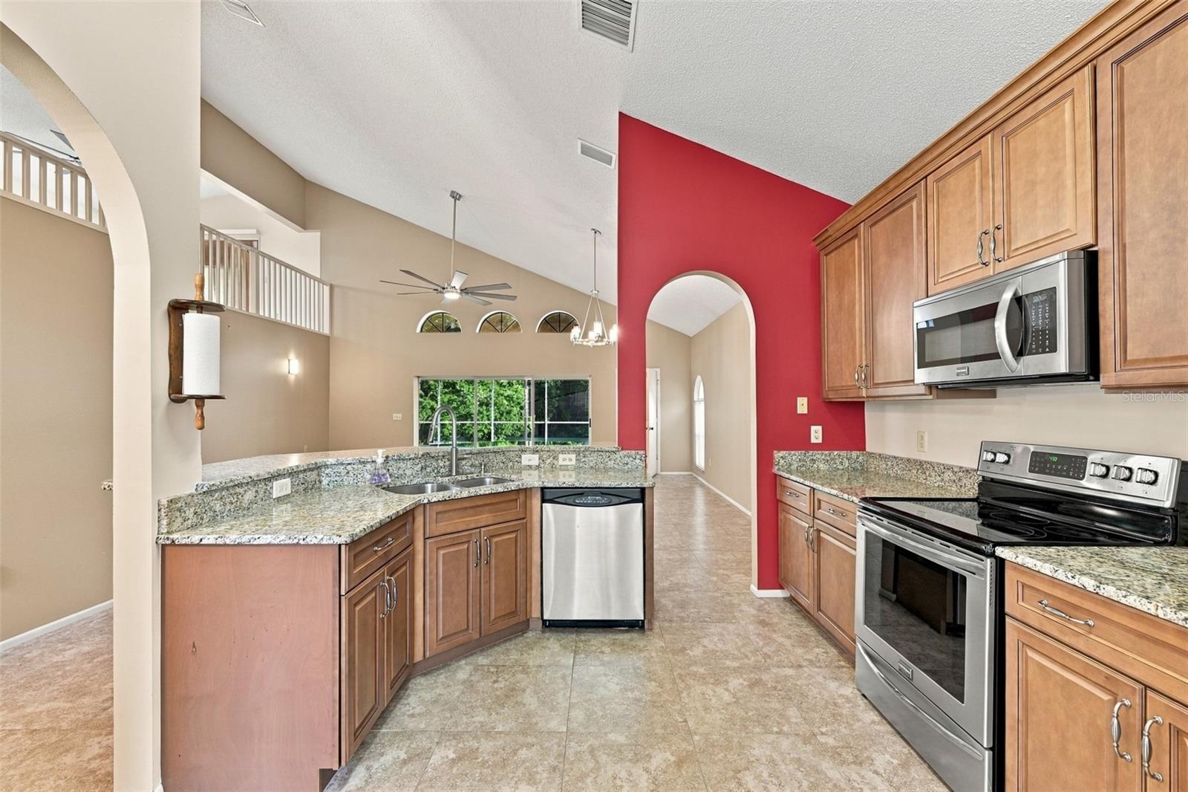
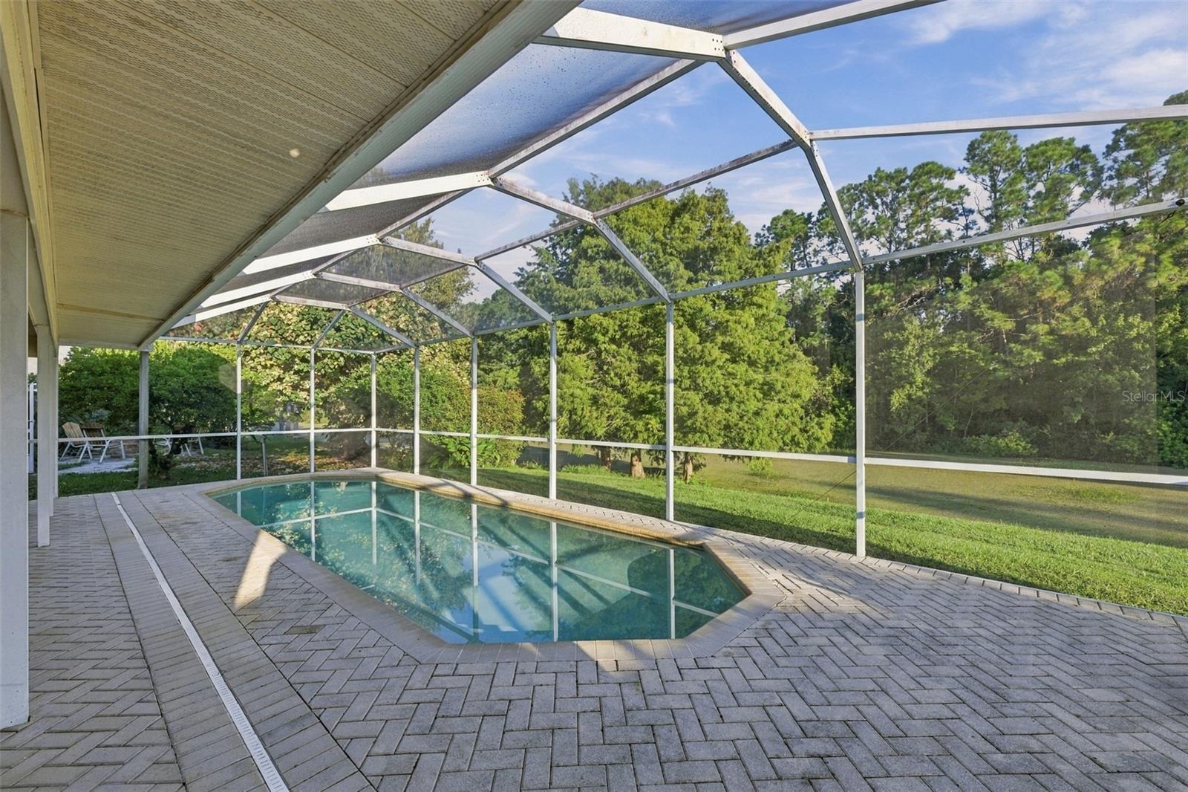
$4,000 seller credit available with preferred lender. Call for details! Welcome to 11109 Clayridge Drive in Countryway, one of northwest Tampa's established communities known for its mature landscaping, neighborhood amenities, and convenient location! Situated on a quiet cul-de-sac with no rear neighbors, this 3-bedroom pool home offers a spacious two-story floor plan with flexible living areas and plenty of room to make it your own. Inside, soaring vaulted ceilings and abundant natural light welcome you into the open living and dining areas. The kitchen features granite countertops, stainless steel appliances, ample cabinetry, a breakfast bar, and a separate eat-in dining area overlooking the main living space. The downstairs primary suite provides privacy and convenience, while a separate FULL pool bathroom on the first floor offers easy access for guests and outdoor entertaining. Upstairs, you'll find two additional bedrooms and a spacious loft overlooking the living room, ideal for a second family room, home office, or recreation space. An upstairs balcony adds another place to enjoy the outdoors. Step outside to the screened lanai featuring a private swimming pool, brick paver decking, and a generous covered patio with room for outdoor dining, relaxing, and entertaining. The natural backdrop and absence of direct rear neighbors provide added privacy. Countryway offers an active Florida lifestyle with the Countryway Golf Club located within the community, along with neighborhood parks, playgrounds, tennis courts, and basketball courts. The nearby Upper Tampa Bay Trail provides miles of opportunities for walking, running, and biking. Conveniently located near shopping, dining, and everyday essentials, with easy access to the Veterans Expressway, Tampa International Airport, Westshore, downtown Tampa, and the Gulf Coast beaches. With a downstairs primary suite, versatile upstairs loft, full pool bathroom, two-car garage, and private screened pool, this home offers a great combination of space, location, and potential in the heart of Countryway. Schedule your private showing today!

Save
Ask
Tour
Hide
Share
Listing Snapshot
Price 
$500,000
Days On Site 
1 Day
Bedrooms 
3
Inside Area (SqFt) 
2,191 sqft
Total Baths 
3
Full Baths 
3
Partial Baths 
N/A
Lot Size 
0.12 Acres
Year Built 
1994
MLS® Number 
TB8557902
Status 
Active
Property Tax 
$3,754.07
HOA/Condo/Coop Fees 
$55 monthly
Sq Ft Source 
Public Records
Friends & Family
Recent Activity
51 minutes agoListing updated with changes from the MLS®
60 minutes agoStatus changed to Active
yesterdayListing first seen on site
General Features
Acres 
0.12
Attached Garage 
Yes
Direction Faces 
South
Foundation 
Slab
Garage 
Yes
Garage Spaces 
2
Levels 
Two
Number Of Stories 
2
Parking 
Attached
Pets 
Yes
Property Sub Type 
Single Family Residence
Sewer 
Public Sewer
SqFt Total 
3176
Utilities 
Electricity ConnectedSewer ConnectedWater Connected
Water Source 
Public
Zoning 
PD
Interior Features
Appliances 
DishwasherMicrowaveRangeRefrigerator
Cooling 
Central Air
Flooring 
CarpetTile
Furnished 
Unfurnished
Heating 
Central
Interior 
Eat-in KitchenOpen FloorplanVaulted Ceiling(s)Walk-In Closet(s)
Laundry Features 
InsideLaundry Room
Bedroom 2 
Dimensions - 10.1x16.7Level - Second
Bedroom 3 
Dimensions - 10.8x17.6Level - Second
Dining Room 
Dimensions - 8.7x20.8Level - First
Family Room 
Dimensions - 14.7x15.1Level - Second
Kitchen 
Dimensions - 11.3x17.5Level - First
Laundry 
Dimensions - 5.5x6.9Level - First
Living Room 
Dimensions - 15.1x20.7Level - First
Master Bedroom 
Dimensions - 13.1x20.7Level - First
Save
Ask
Tour
Hide
Share
Exterior Features
Construction Details 
Stucco
Exterior 
BalconyGardenOther
Lot Features 
Cul-De-SacLandscapedNear Golf CoursePavedWaterfront
Patio And Porch 
DeckPorchRear PorchScreened
Pool Features 
In GroundScreen EnclosurePrivate
Private Pool 
Yes
Roof 
Shingle
View 
PondWaterTrees/Woods
Waterfront 
Yes
Waterfront Features 
Pond
Waterview 
PondWaterTrees/Woods
Community Features
Association Amenities 
Basketball CourtGolf CoursePlaygroundTennis Court(s)
Association Fee 
$225.0
Association Fee Frequency 
Annually
Additional Association Fee 
$435.0
Additional Association Fee Frequency 
Annually
MLS Area 
33635 - Tampa
Township 
28
Financing Terms Available 
CashConventionalFHAVA Loan
Roads 
Paved
Schools
School District
Unknown
Elementary School
Lowry-HB
Middle School
Farnell-HB
High School
Alonso-HB
Listing courtesy of KELLER WILLIAMS TAMPA PROPERTIES (727) 871-1454


Listing information is provided by Participants of the Stellar MLS. IDX information is provided exclusively for personal, non-commercial use, and may not be used for any purpose other than to identify prospective properties consumers may be interested in purchasing. Information is deemed reliable but not guaranteed. Properties displayed may be listed or sold by various participants in the MLS Copyright 2026, Stellar MLS.
Last checked: 2026-10-14 05:35 PM EDT

Neighborhood & Commute
Source: Walkscore
Disclosure: Community information and market data powered by Constellation Data Labs. Information is deemed reliable but not guaranteed.
Save
Ask
Tour
Hide
Share