
9481 HIGHLAND OAK DRIVE 1202TAMPA, FL 33647
Mortgage Calculator
Monthly Payment (Est.)
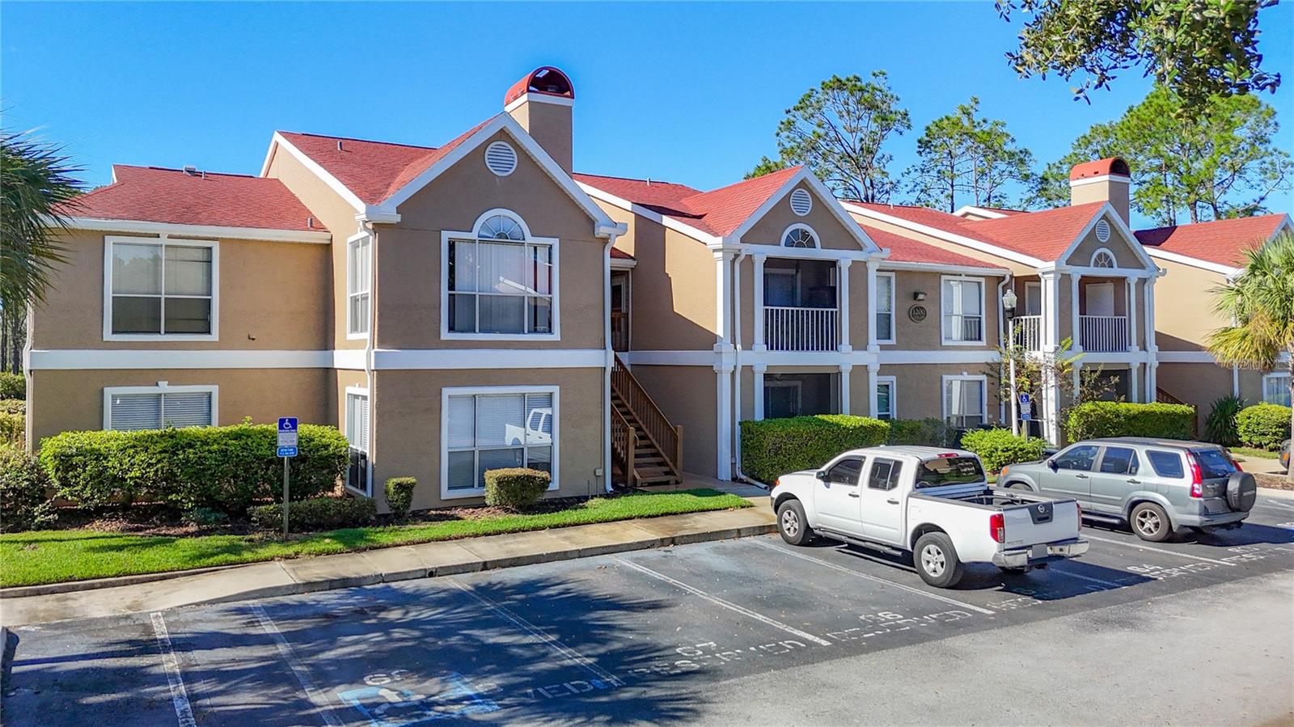
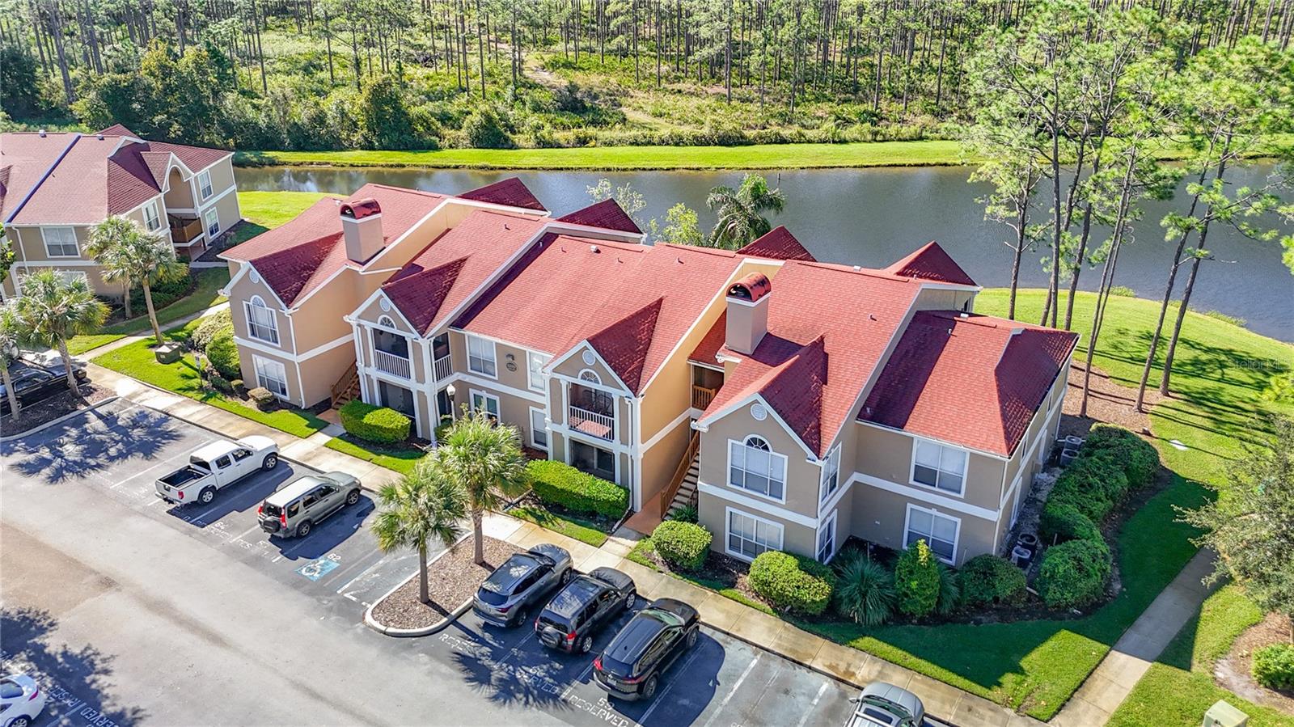
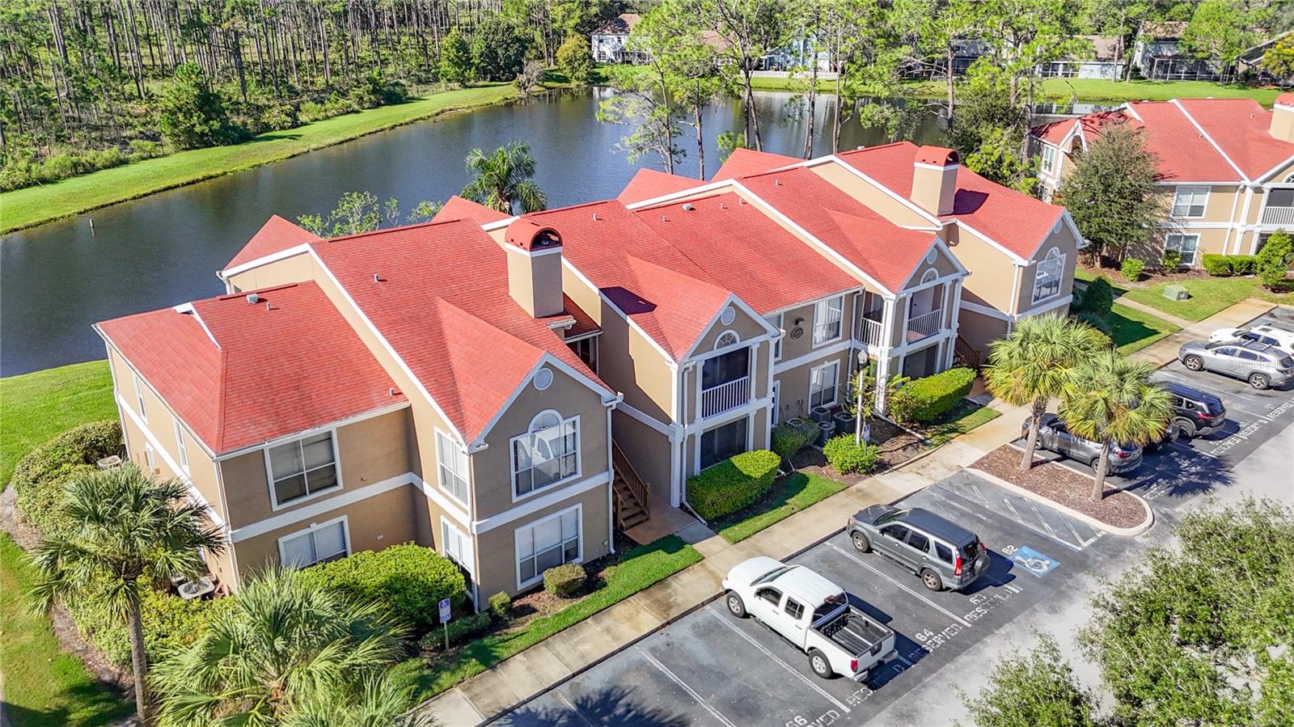
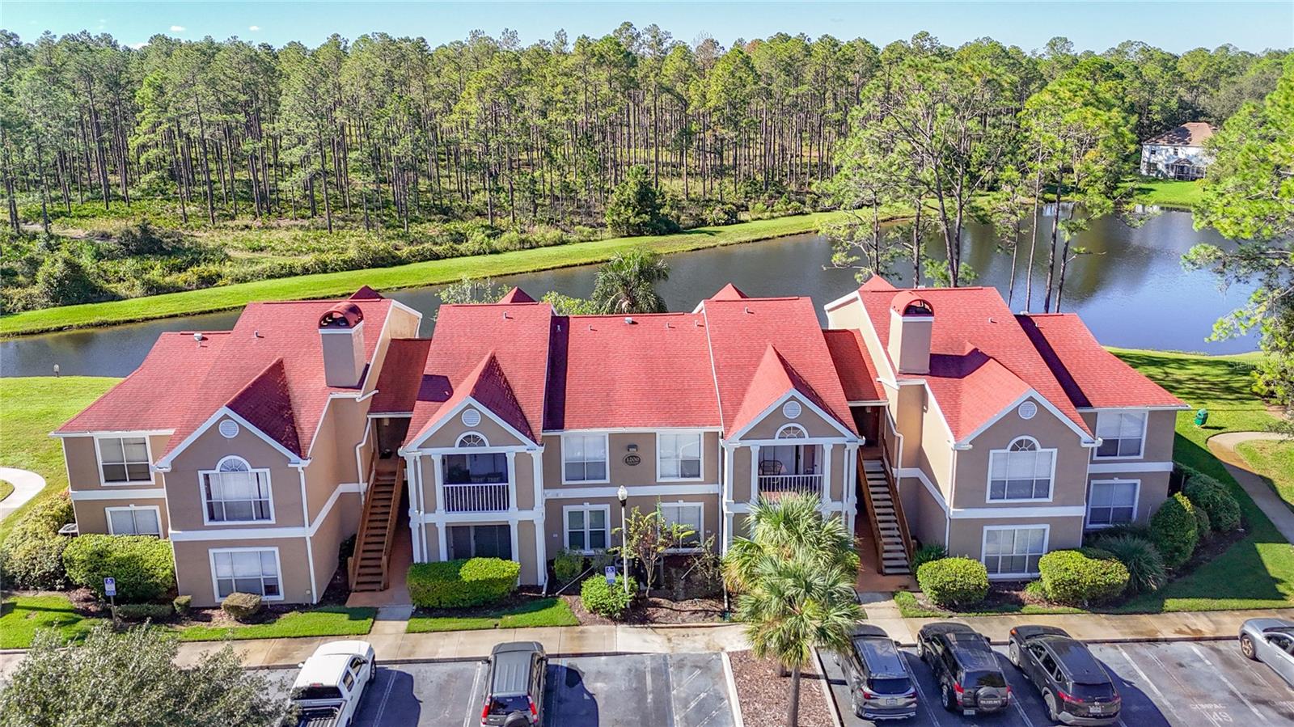
Enter an interest rate to see your estimated monthly payment.Welcome to Highlands at Hunter’s Green! This charming 1-bedroom, 1-bathroom, first-floor end-unit condo is located in a gated community with 24/7 manned security and offers peaceful pond and conservation views surrounded by beautiful natural scenery. Enjoy the tranquil setting from your private screened-in patio — the perfect spot to sip your morning coffee, take in the serene surroundings, or unwind at the end of the day. With its lush greenery, peaceful views, and relaxing atmosphere, this condo offers a wonderful place to enjoy the beauty of nature while remaining close to everyday conveniences. With several recent updates, this condo is ready for its next owner to move in and make it their own! The seller has installed new drywall, freshly painted all the walls, and added new appliances, including a new washer, dryer, and dishwasher. The HVAC system was replaced in 2020, and the water heater dates to 2017. Inside, you'll find an open floor plan with ceramic tile throughout, a spacious living and dining area, and an open kitchen featuring a generous breakfast bar — perfect for everyday living and entertaining. The primary bedroom offers a walk-in closet and convenient access to the bathroom. An in-unit laundry room adds to the ease and convenience of daily living. This unit also includes a reserved parking space, with additional guest parking available for visitors. Enjoy the wonderful community amenities, including a resort-style swimming pool, fitness center, clubhouse with kitchen, and walking and jogging areas. Whether you're taking a leisurely stroll, enjoying the surrounding greenery, or relaxing by the pool, the community offers plenty of opportunities to enjoy a peaceful and active lifestyle. The monthly condo fee includes 24-hour guard service, exterior maintenance, groundskeeping, and trash service. The location is hard to beat! You're just minutes from USF, Publix, hospitals, fine dining, and popular coffee shops. Downtown Tampa and Armature Works are approximately a 30-minute drive away. Whether you're searching for a place to call home or an investment opportunity, this updated condo offers comfort, convenience, beautiful natural surroundings, and a desirable New Tampa location. Enjoy the best of both worlds — a peaceful retreat with scenic pond and conservation views, all while staying close to shopping, dining, and everyday essentials. Come see all that Highlands at Hunter’s Green has and schedule a showing today!
| 12 hours ago | Listing updated with changes from the MLS® | |
| yesterday | Status changed to Active | |
| 3 days ago | Listing first seen on site |

Listing information is provided by Participants of the Stellar MLS. IDX information is provided exclusively for personal, non-commercial use, and may not be used for any purpose other than to identify prospective properties consumers may be interested in purchasing. Information is deemed reliable but not guaranteed. Properties displayed may be listed or sold by various participants in the MLS Copyright 2026, Stellar MLS.
Last checked: 2026-10-16 07:18 PM EDT