3717 CAT MINT STREET, TAMPA, FL, 33619

Save
Ask
Tour
Hide
Share
$379,900
2 Days On Site

3717 CAT MINT STREET
TAMPA, FL 33619

For Sale|Single Family Residence|Active
4
Beds
3
Total Baths
2
Full Baths
1
Partial Bath
1,914
SqFt
$198
/SqFt
2019
Built
Subdivision:
TOUCHSTONE PHASE 2
County:
Hillsborough
Call Now: 813-317-4300
Is this the listing for you? We can help make it yours.
813-317-4300
Upcoming Open Houses
Sat, Oct 31, 12:00 AM - 3:00 PM
3717 CAT MINT STREET3717 CAT MINT STREET3717 CAT MINT STREET3717 CAT MINT STREET
Save
Ask
Tour
Hide
Share

Mortgage Calculator

Monthly Payment (Est.)

Enter an interest rate to see your estimated monthly payment.
Calculator powered by Showcase IDX, a Constellation1 Company. Copyright ©2026 Information is deemed reliable but not guaranteed.

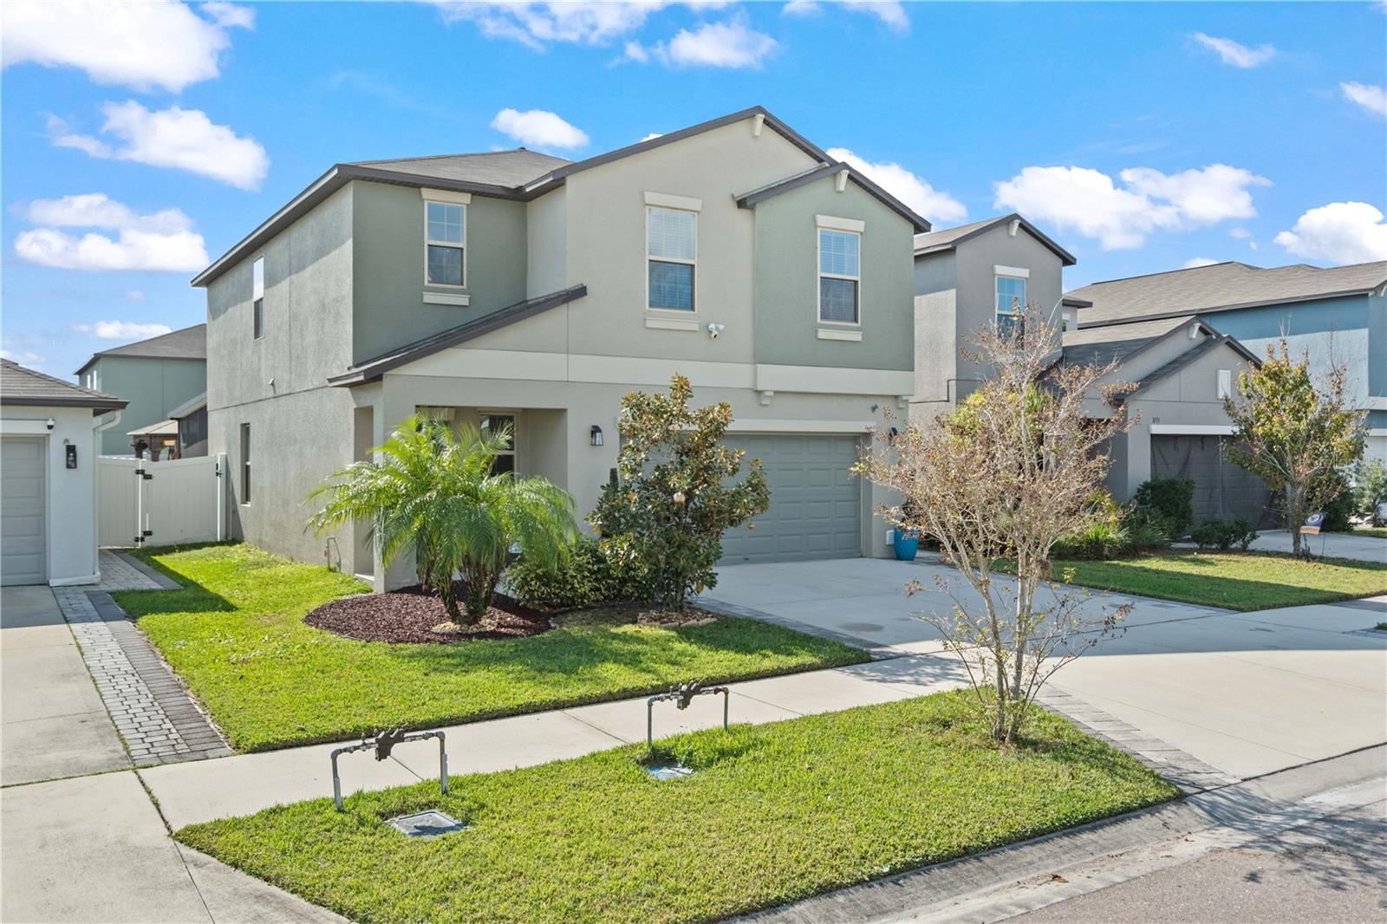
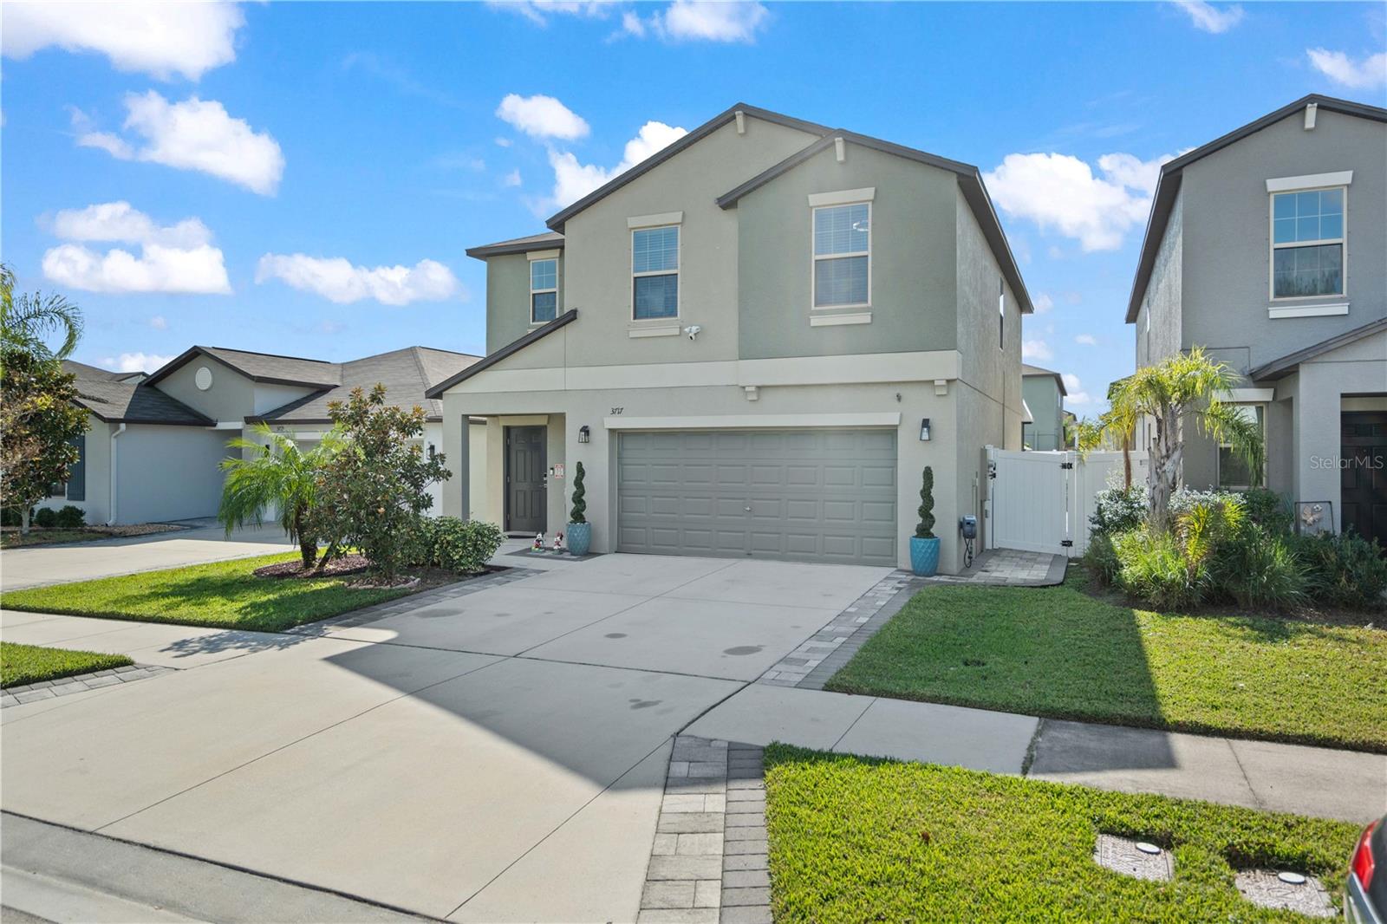
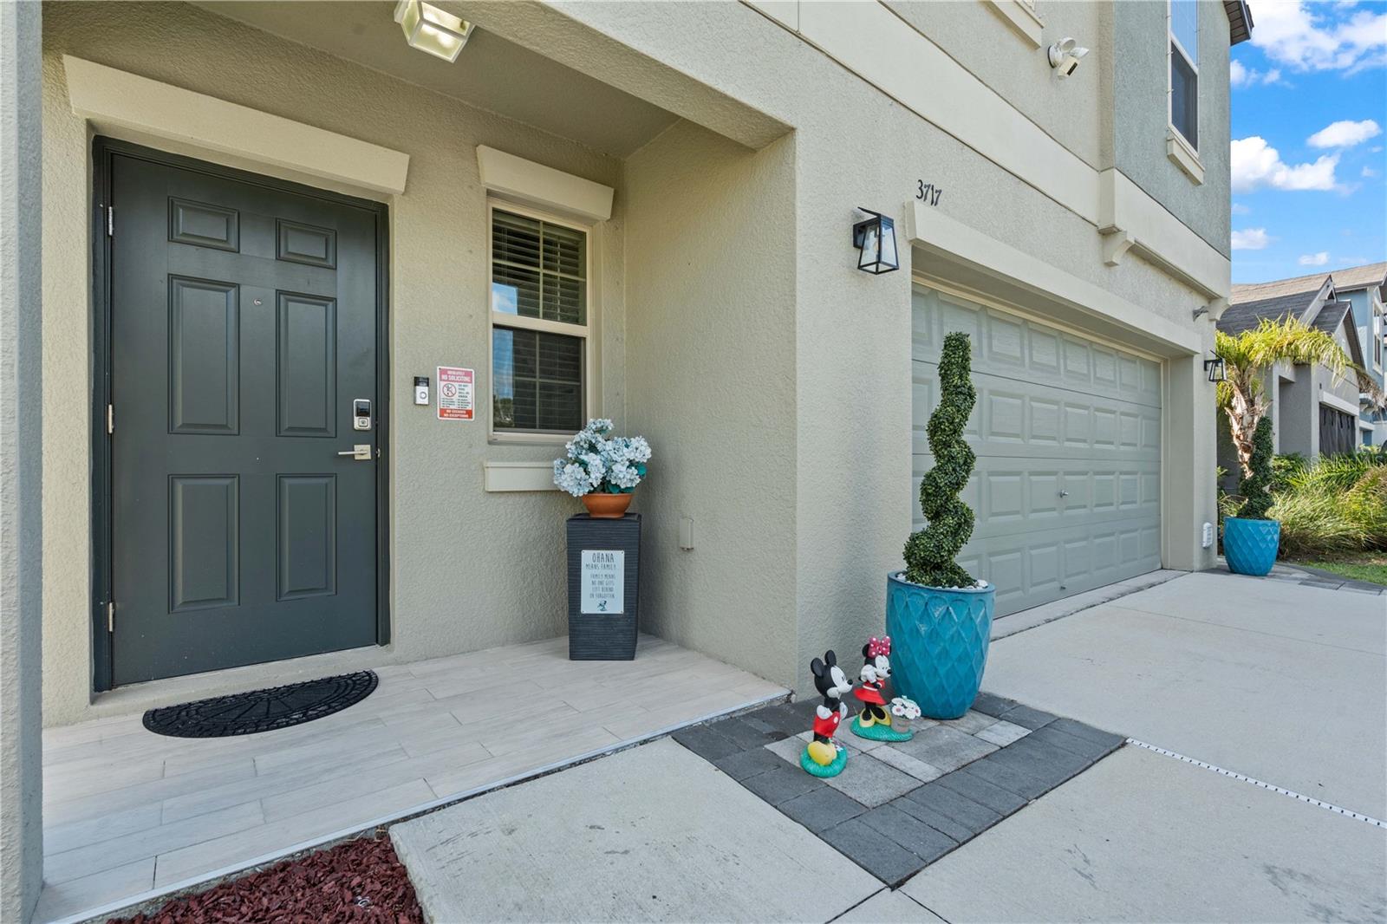
WELCOME HOME! This opportunity just hit the market! Discover this beautiful, spacious home located in a desirable community with a low HOA and convenient access to Downtown Tampa and Tampa International Airport. Built in 2019, this stunning two-story home offers 4 spacious bedrooms, 2.5 bathrooms, a 2-car garage, and a beautiful open-concept living area with plenty of room to enjoy. Step outside to a screened-in porch and a beautifully pavered backyard, perfect for relaxing and entertaining. Enjoy the perfect combination of comfort, space, and convenience in a desirable Tampa location! MOTIVATED SELLER! The seller is offering assistance toward the buyer’s closing costs or an interest rate buydown, making this an excellent opportunity to own a beautiful home. Seller concessions are subject to mutually agreed-upon contract terms.

Save
Ask
Tour
Hide
Share
Listing Snapshot
Price 
$379,900
Days On Site 
2 Days
Bedrooms 
4
Inside Area (SqFt) 
1,914 sqft
Total Baths 
3
Full Baths 
2
Partial Baths 
1
Lot Size 
0.14 Acres
Year Built 
2019
MLS Number 
TB8558096
Status 
Active
Property Tax 
$6,428.35
HOA/Condo/Coop Fees 
$23.17 monthly
Sq Ft Source 
Public Records
Friends & Family
Recent Activity
2 hours agoListing updated with changes from the MLS
yesterdayStatus changed to Active
2 days agoListing first seen on site
General Features
Acres 
0.14
Attached Garage 
Yes
Direction Faces 
North
Foundation 
Slab
Garage 
Yes
Levels 
Two
Parking 
Attached
Pets 
Yes
Property Sub Type 
Single Family Residence
Sewer 
Public Sewer
SqFt Total 
3009
Style 
Contemporary
Utilities 
Cable Available
Water Source 
Public
Zoning 
PD
Interior Features
Appliances 
DishwasherDisposalMicrowaveRangeRefrigerator
Cooling 
Central Air
Flooring 
CarpetCeramic Tile
Furnished 
Unfurnished
Heating 
Central
Interior 
Eat-in KitchenOpen Floorplan
Laundry Features 
Inside
Bedroom 2 
Dimensions - 11x10
Bedroom 3 
Dimensions - 10x11
Bedroom 4 
Dimensions - 10x10
Dining Room 
Dimensions - 12x9
Great Room 
Dimensions - 18x13
Kitchen 
Dimensions - 14x9
Loft 
Dimensions - 14x9
Master Bedroom 
Dimensions - 14x13
Save
Ask
Tour
Hide
Share
Exterior Features
Construction Details 
BlockStucco
Roof 
Shingle
Community Features
Association Fee 
$278.0
Association Fee Frequency 
Annually
MLS Area 
33619 - Tampa / Palm River / Progress Village
Township 
29
Financing Terms Available 
CashConventionalFHAVA Loan
Roads 
Other
Schools
School District
Unknown
Elementary School
Bing-HB
Middle School
Giunta Middle-HB
High School
Spoto High-HB
Listing courtesy of HOME PRIME REALTY LLC (813) 893-5123


Listing information is provided by Participants of the Stellar MLS. IDX information is provided exclusively for personal, non-commercial use, and may not be used for any purpose other than to identify prospective properties consumers may be interested in purchasing. Information is deemed reliable but not guaranteed. Properties displayed may be listed or sold by various participants in the MLS Copyright 2026, Stellar MLS.
Last checked: 2026-10-24 05:09 AM EDT

Neighborhood & Commute
Source: Walkscore
Disclosure: Community information and market data powered by Constellation Data Labs. Information is deemed reliable but not guaranteed.
Save
Ask
Tour
Hide
Share