7812 N MULBERRY STREET, TAMPA, FL, 33604

Save
Ask
Tour
Hide
Share
$399,000
New Listing

7812 N MULBERRY STREET
TAMPA, FL 33604

For Sale|Single Family Residence|Active
3
Beds
2
Total Baths
2
Full Baths
1,728
SqFt
$231
/SqFt
2026
Built
Subdivision:
SULPHUR SPGS ADD
County:
Hillsborough
Call Now: 813-317-4300
Is this the listing for you? We can help make it yours.
813-317-4300
Upcoming Open Houses
Sat, Oct 17, 11:00 AM - 1:00 PM
7812 N MULBERRY STREET7812 N MULBERRY STREET7812 N MULBERRY STREET7812 N MULBERRY STREET
Save
Ask
Tour
Hide
Share

Mortgage Calculator

Monthly Payment (Est.)

Enter an interest rate to see your estimated monthly payment.
Calculator powered by Showcase IDX, a Constellation1 Company. Copyright ©2026 Information is deemed reliable but not guaranteed.

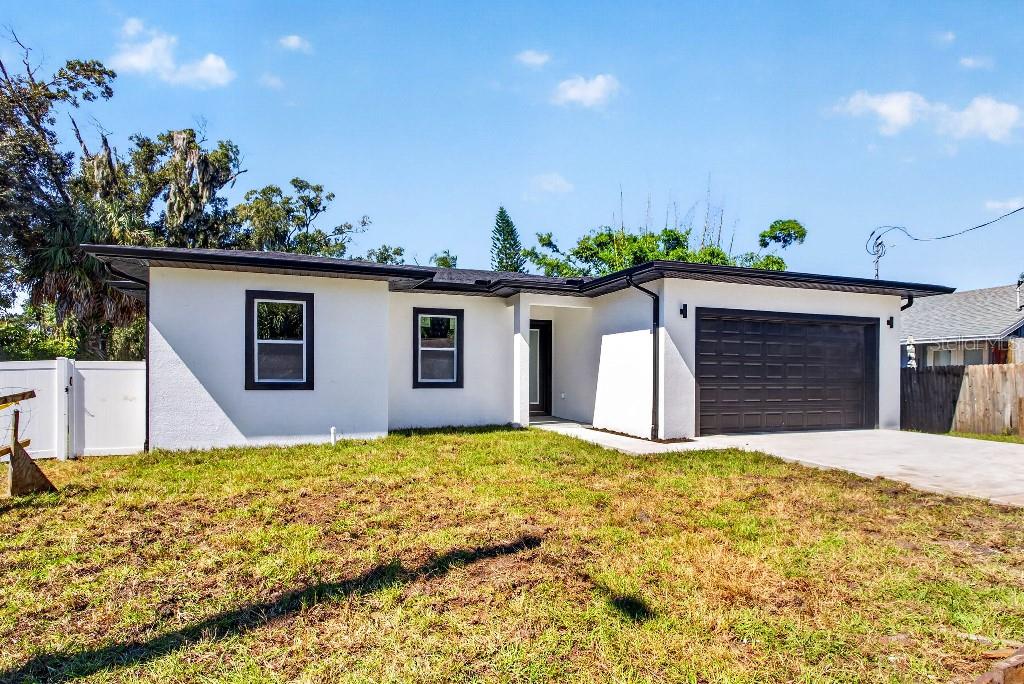
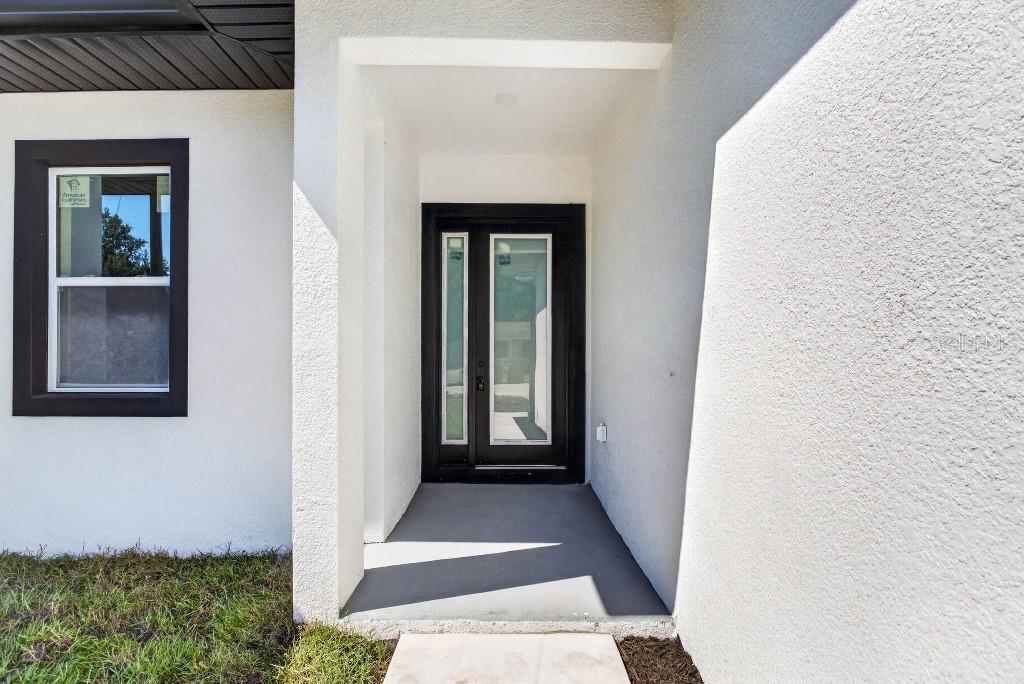
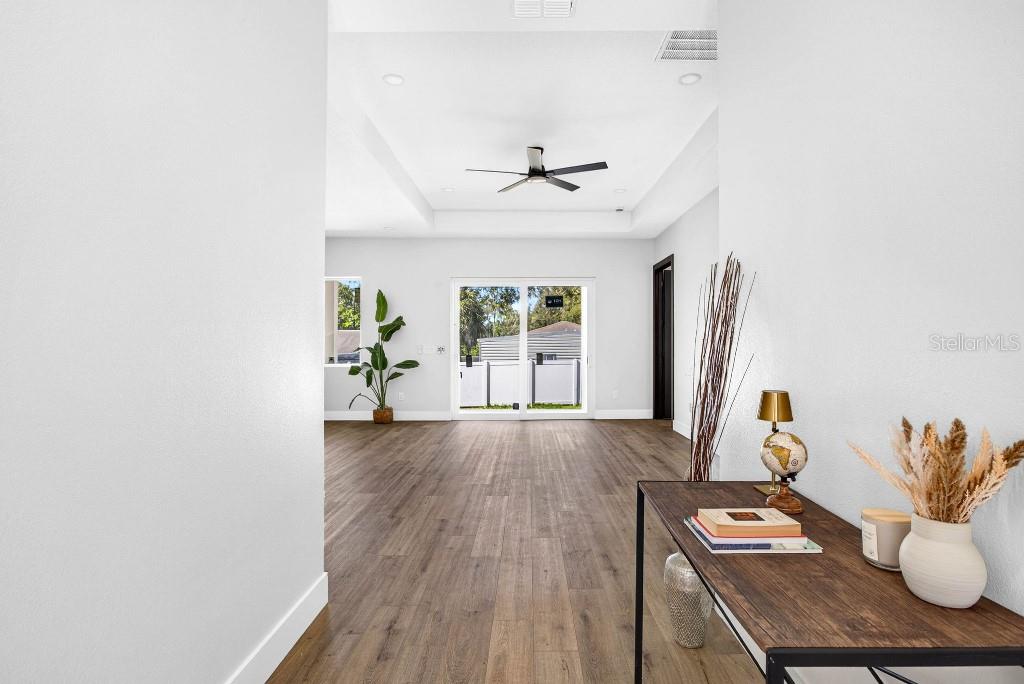
Beautiful New Construction Home in Tampa – $5,000 Buyer Credit at Closing! Welcome to this beautiful new construction home featuring 3 spacious bedrooms, 2 full bathrooms, and 1,728 sq ft of heated living space. Designed with high ceilings and a bright, open-concept layout, this home provides a large living room that flows seamlessly into the kitchen, creating the perfect space for entertaining and everyday living. The spacious primary suite features a private bathroom, while the additional bedrooms gives comfort and functionality. Enjoy the convenience of an indoor laundry room and an attached two-car garage, providing plenty of room for parking and storage. Step outside to a spacious, fully fenced backyard with a covered patio, perfect for outdoor gatherings, pets, or simply relaxing. With modern finishes, high ceilings, and a thoughtfully designed floor plan, this home provides the perfect combination of comfort, style, and functionality. Seller is giving a $5,000 buyer credit at closing! Don't miss this opportunity to own a beautiful new construction home in Tampa. An oversized lot. Jetski not included and 20k less than closest active listing. Schedule your showing today!

Save
Ask
Tour
Hide
Share
Listing Snapshot
Price 
$399,000
Days On Site 
0 Days
Bedrooms 
3
Inside Area (SqFt) 
1,728 sqft
Total Baths 
2
Full Baths 
2
Partial Baths 
N/A
Lot Size 
0.17 Acres
Year Built 
2026
MLS® Number 
TB8558422
Status 
Active
Property Tax 
$1,544.62
HOA/Condo/Coop Fees 
N/A
Sq Ft Source 
Builder
Friends & Family
Recent Activity
2 hours agoListing updated with changes from the MLS®
4 hours agoListing first seen on site
General Features
Acres 
0.17
Direction Faces 
East
Foundation 
Slab
Garage 
Yes
Garage Spaces 
2
Levels 
One
Property Condition 
New Construction
Property Sub Type 
Single Family Residence
Sewer 
Public Sewer
SqFt Total 
2488
Utilities 
Electricity Available
Water Source 
Public
Zoning 
RS-50
Interior Features
Appliances 
CooktopDishwasherDisposalElectric Water HeaterMicrowaveRangeRange HoodRefrigerator
Cooling 
Central Air
Flooring 
Vinyl
Furnished 
Unfurnished
Heating 
Central
Interior 
Crown MoldingHigh CeilingsOpen Floorplan
Laundry Features 
Laundry Room
Window Features 
Skylight(s)Insulated Windows
Bathroom 1 
Level - First
Bathroom 2 
Dimensions - 14x10Level - First
Bedroom 1 
Dimensions - 10x12Level - First
Bedroom 2 
Dimensions - 12x13Level - First
Kitchen 
Level - Basement
Laundry 
Dimensions - 6x6Level - First
Living Room 
Level - Basement
Master Bedroom 
Dimensions - 14x14Level - First
Save
Ask
Tour
Hide
Share
Exterior Features
Construction Details 
Block
Exterior 
Rain GuttersStorage
Fencing 
Fenced
Patio And Porch 
CoveredPatio
Roof 
Shingle
Windows/Doors 
Skylight(s)Insulated Windows
Community Features
MLS Area 
33604 - Tampa / Sulphur Springs
Township 
28
Financing Terms Available 
CashConventionalFHAVA Loan
Roads 
Other
Listing courtesy of FLAT FEE MLS REALTY (813) 642-6030


Listing information is provided by Participants of the Stellar MLS. IDX information is provided exclusively for personal, non-commercial use, and may not be used for any purpose other than to identify prospective properties consumers may be interested in purchasing. Information is deemed reliable but not guaranteed. Properties displayed may be listed or sold by various participants in the MLS Copyright 2026, Stellar MLS.
Last checked: 2026-10-16 06:32 PM EDT

Neighborhood & Commute
Source: Walkscore
Disclosure: Community information and market data powered by Constellation Data Labs. Information is deemed reliable but not guaranteed.
Save
Ask
Tour
Hide
Share