6428 RENWICK CIRCLE, TAMPA, FL, 33647

Save
Ask
Tour
Hide
Share
$1,125,000
New Listing

6428 RENWICK CIRCLE
TAMPA, FL 33647

For Sale|Single Family Residence|Active
5
Beds
4
Total Baths
3
Full Baths
1
Partial Bath
3,621
SqFt
$311
/SqFt
1995
Built
Subdivision:
TAMPA PALMS 4A UNIT 2C 2D
County:
Hillsborough
Call Now: 813-317-4300
Is this the listing for you? We can help make it yours.
813-317-4300
6428 RENWICK CIRCLE6428 RENWICK CIRCLE6428 RENWICK CIRCLE6428 RENWICK CIRCLE
Save
Ask
Tour
Hide
Share

Mortgage Calculator

Monthly Payment (Est.)

Enter an interest rate to see your estimated monthly payment.
Calculator powered by Showcase IDX, a Constellation1 Company. Copyright ©2026 Information is deemed reliable but not guaranteed.

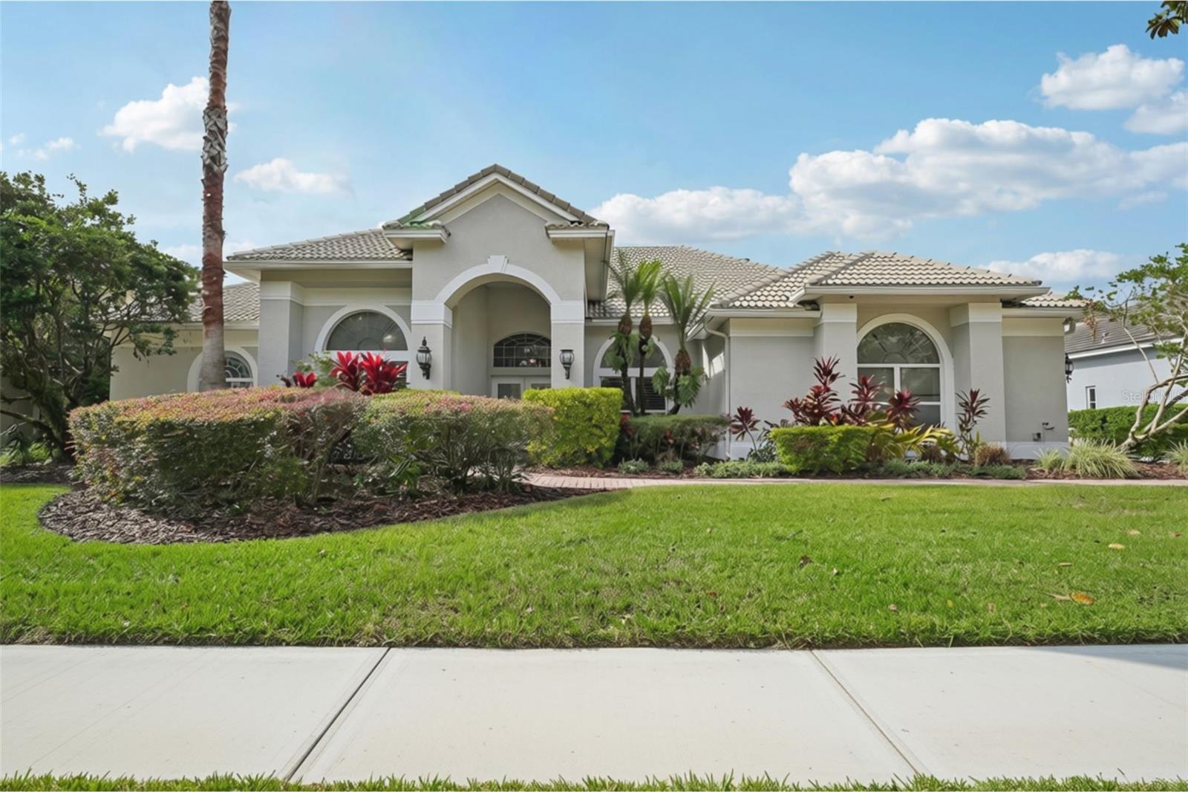
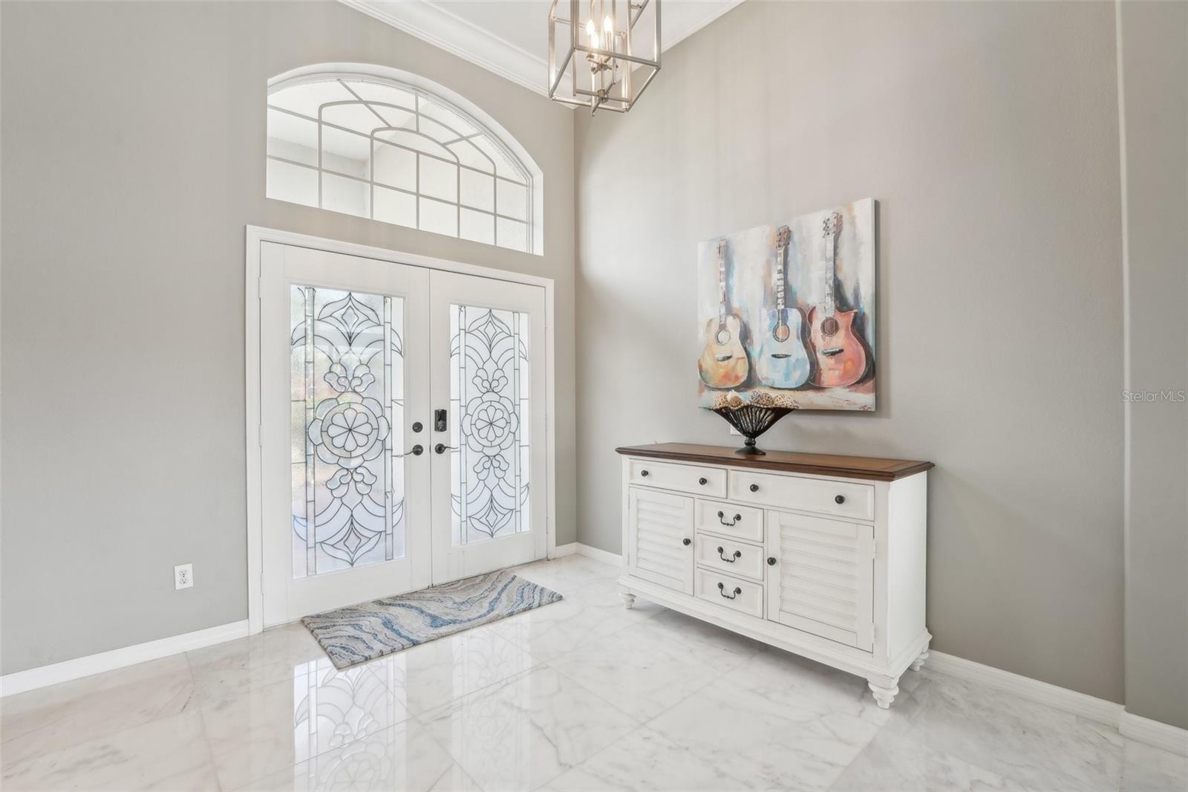
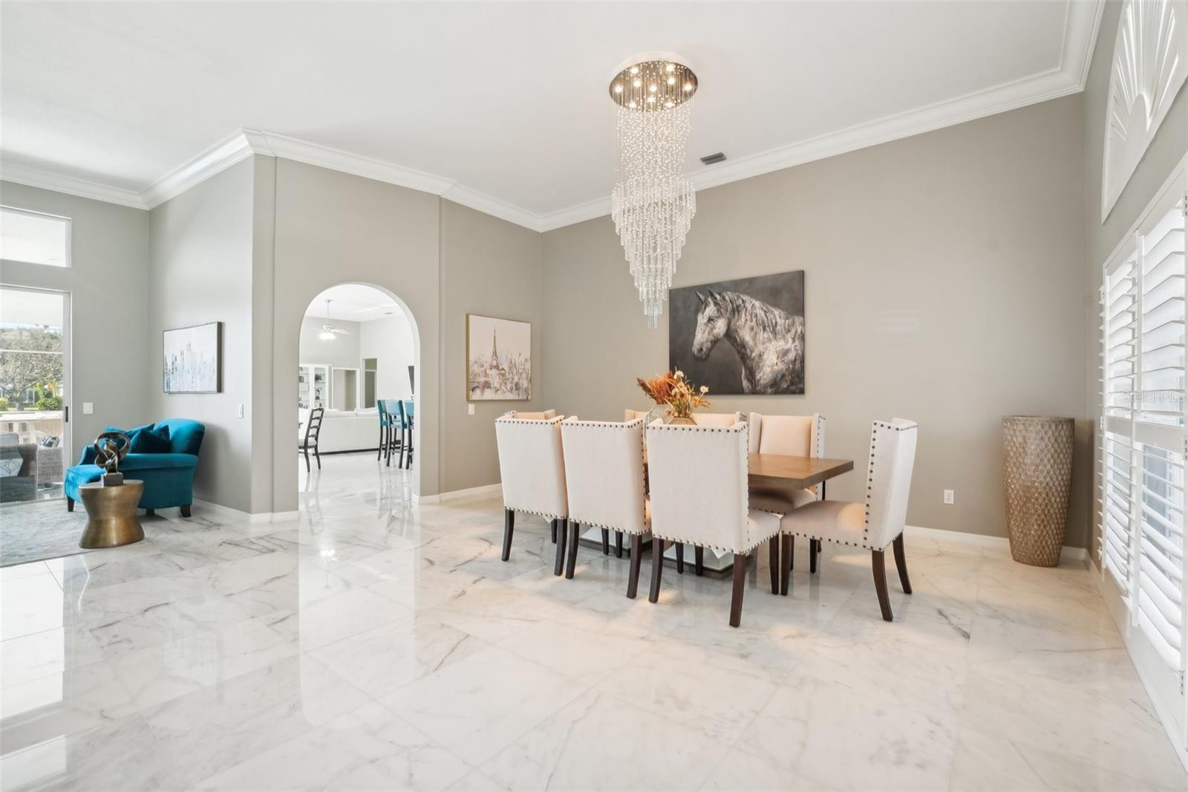
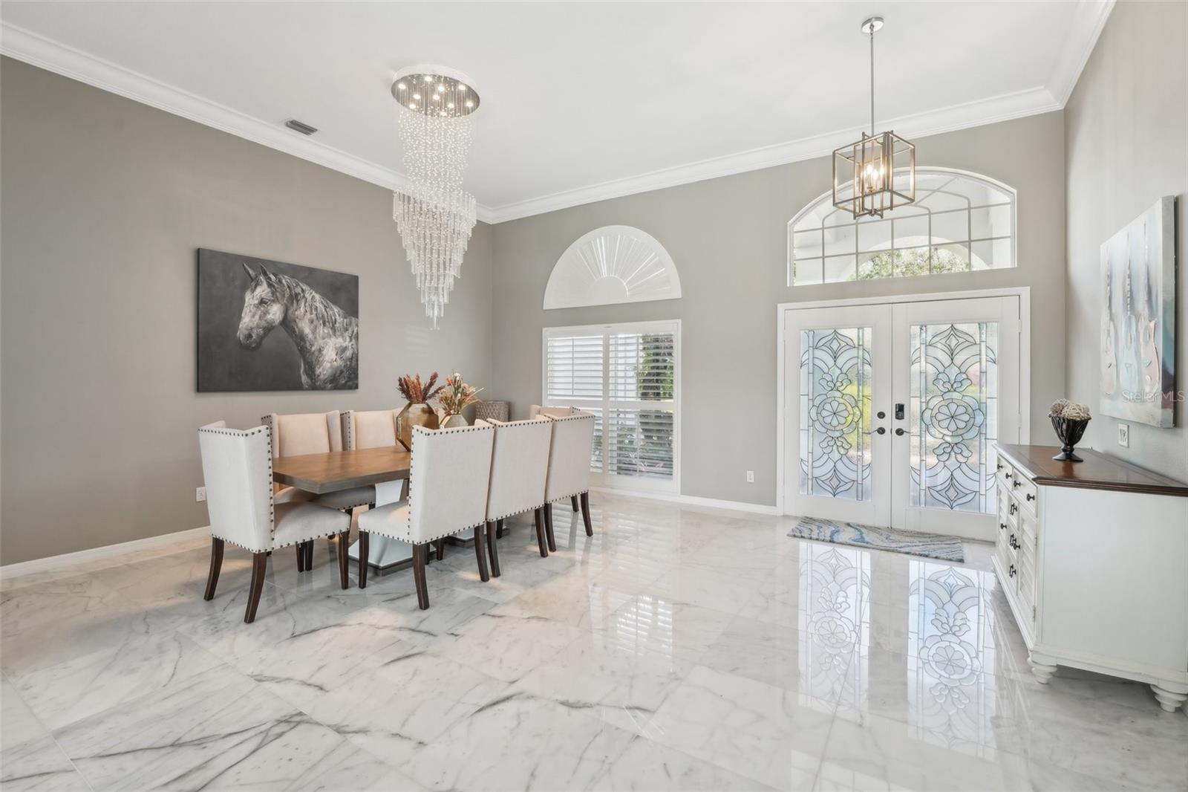
Welcome to 6428 Renwick Circle, an exquisite 5-bedroom, 3.5-bathroom waterfront estate nestled in the prestigious, gated community of Kensington at Tampa Palms. BRAND NEW TILE ROOF!!! Spanning over 3,600 square feet, this light-filled residence seamlessly combines architectural elegance, modern functionality, and serene pond views. Step inside to discover continuous Carrera marble flooring, soaring ceilings, freshly painted interiors, modern crystal chandeliers, and refined trim details including wainscoting and plantation shutters throughout. Designed with a desirable split-bedroom floor plan, the home offers an executive front office, formal living and dining spaces, and three spacious guest bedrooms positioned for maximum privacy. The heart of the home is a true chef’s dream, featuring a gourmet kitchen equipped with stainless steel appliances, a gas cooktop, built-in oven, contemporary cabinetry, a sunny breakfast nook, and a massive breakfast bar that comfortably seats six or more. Adjacent to the kitchen, the family room showcases custom built-ins and opens via large sliding glass doors to your private resort-style outdoor sanctuary. Step outside to a covered lanai, built-in outdoor kitchen, and a heated saltwater pool and spa—all set against a backdrop of peaceful, unobstructed water views. The primary suite serves as an absolute retreat, complete with dual walk-in closets and a spa-inspired en-suite bathroom offering dual vanities, a deep garden tub, and an oversized walk-in shower. Additional conveniences include an expansive laundry room with abundant cabinetry and utility sink, along with a 3-car side-loading garage. Residents enjoy access to world-class Tampa Palms amenities, including golf, tennis, resort pools, and parks, all just minutes from USF, Moffitt Cancer Center, AdventHealth, I-75, and shopping at Wiregrass Mall.

Save
Ask
Tour
Hide
Share
Listing Snapshot
Price 
$1,125,000
Days On Site 
0 Days
Bedrooms 
5
Inside Area (SqFt) 
3,621 sqft
Total Baths 
4
Full Baths 
3
Partial Baths 
1
Lot Size 
0.34 Acres
Year Built 
1995
MLS® Number 
TB8558471
Status 
Active
Property Tax 
$17,551.76
HOA/Condo/Coop Fees 
$130.33 monthly
Sq Ft Source 
Public Records
Friends & Family
Recent Activity
4 hours agoListing updated with changes from the MLS®
7 hours agoListing first seen on site
General Features
Acres 
0.34
Attached Garage 
Yes
Direction Faces 
Northeast
Foundation 
Slab
Garage 
Yes
Levels 
One
Number Of Stories 
1
Parking 
Garage Door OpenerGarage Faces SideOversizedAttached
Pets 
Yes
Property Sub Type 
Single Family Residence
Security 
Gated Community
Sewer 
Public Sewer
SqFt Total 
5032
Style 
Contemporary
Utilities 
Natural Gas AvailableCable AvailableElectricity ConnectedNatural Gas ConnectedSewer ConnectedWater Connected
Water Source 
Public
Zoning 
PD
Interior Features
Appliances 
CooktopDishwasherDisposalDryerMicrowaveRefrigeratorWasher
Cooling 
Central Air
Flooring 
Marble
Furnished 
Unfurnished
Heating 
CentralElectric
Interior 
Crown MoldingEat-in KitchenHigh CeilingsOpen FloorplanStone CountersWalk-In Closet(s)
Laundry Features 
Electric Dryer HookupInsideLaundry RoomWasher Hookup
Spa 
Yes
Window Features 
Window CoveringsWindow Treatments
Bathroom 1 
Dimensions - 5x6Level - First
Bathroom 2 
Dimensions - 8x6Level - FirstFeatures - Granite Counters
Bathroom 3 
Dimensions - 15x6Level - FirstFeatures - Granite Counters
Bathroom 4 
Dimensions - 15x11Level - FirstFeatures - Ceiling Fan(s)
Bedroom 1 
Dimensions - 13x12Level - FirstFeatures - Ceiling Fan(s)
Bedroom 2 
Dimensions - 13x12Level - FirstFeatures - Ceiling Fan(s)
Bedroom 3 
Dimensions - 15x10Level - FirstFeatures - Ceiling Fan(s)
Dining Room 
Dimensions - 12x18Level - First
Family Room 
Dimensions - 18x18Level - FirstFeatures - Ceiling Fan(s)
Kitchen 
Dimensions - 18x17Level - FirstFeatures - Breakfast Bar, Granite Counters, Kitchen Island
Laundry 
Dimensions - 12x8Level - FirstFeatures - Granite Counters
Living Room 
Dimensions - 13x17Level - First
Master Bathroom 
Dimensions - 13x12Level - FirstFeatures - Double Vanity, Granite Counters
Master Bedroom 
Dimensions - 18x19Level - FirstFeatures - Ceiling Fan(s)
Save
Ask
Tour
Hide
Share
Exterior Features
Construction Details 
BlockStucco
Exterior 
LightingOutdoor GrillOutdoor KitchenRain Gutters
Lot Features 
LandscapedNear Golf CoursePavedPrivate
Patio And Porch 
CoveredEnclosedPatioScreened
Pool Features 
In GroundHeatedSalt WaterScreen EnclosureTilePrivate
Private Pool 
Yes
Roof 
Tile
Spa 
Yes
Spa Features 
HeatedIn Ground
View 
PondWater
Waterview 
PondWater
Windows/Doors 
Window CoveringsWindow Treatments
Community Features
Association Amenities 
ClubhouseGatedParkPlaygroundPoolTennis Court(s)
Association Fee 
$310.0
Association Fee Frequency 
Annually
Additional Association Fee 
$1254.0
Additional Association Fee Frequency 
Annually
Community Features 
GatedFitness CenterGolfParkPlaygroundPoolSidewalksTennis Court(s)
MLS Area 
33647 - Tampa / Tampa Palms
Township 
27
Financing Terms Available 
CashConventionalFHAVA Loan
Roads 
Paved
Schools
School District
Unknown
Elementary School
Tampa Palms-HB
Middle School
Liberty-HB
High School
Freedom-HB
Listing courtesy of QUICKSILVER REAL ESTATE GROUP (813) 428-1907


Listing information is provided by Participants of the Stellar MLS. IDX information is provided exclusively for personal, non-commercial use, and may not be used for any purpose other than to identify prospective properties consumers may be interested in purchasing. Information is deemed reliable but not guaranteed. Properties displayed may be listed or sold by various participants in the MLS Copyright 2026, Stellar MLS.
Last checked: 2026-10-16 05:56 PM EDT

Neighborhood & Commute
Source: Walkscore
Disclosure: Community information and market data powered by Constellation Data Labs. Information is deemed reliable but not guaranteed.
Save
Ask
Tour
Hide
Share