30913 BRIDGEGATE DRIVE, WESLEY CHAPEL, FL, 33545

Save
Ask
Tour
Hide
Share
$359,900
New Listing

30913 BRIDGEGATE DRIVE
WESLEY CHAPEL, FL 33545

For Sale|Single Family Residence|Active
4
Beds
2
Total Baths
2
Full Baths
1,544
SqFt
$233
/SqFt
2005
Built
Subdivision:
BRIDGEWATER PH 03
County:
Pasco
Call Now: 813-317-4300
Is this the listing for you? We can help make it yours.
813-317-4300
30913 BRIDGEGATE DRIVE30913 BRIDGEGATE DRIVE30913 BRIDGEGATE DRIVE30913 BRIDGEGATE DRIVE
Save
Ask
Tour
Hide
Share

Mortgage Calculator

Monthly Payment (Est.)

Enter an interest rate to see your estimated monthly payment.
Calculator powered by Showcase IDX, a Constellation1 Company. Copyright ©2026 Information is deemed reliable but not guaranteed.

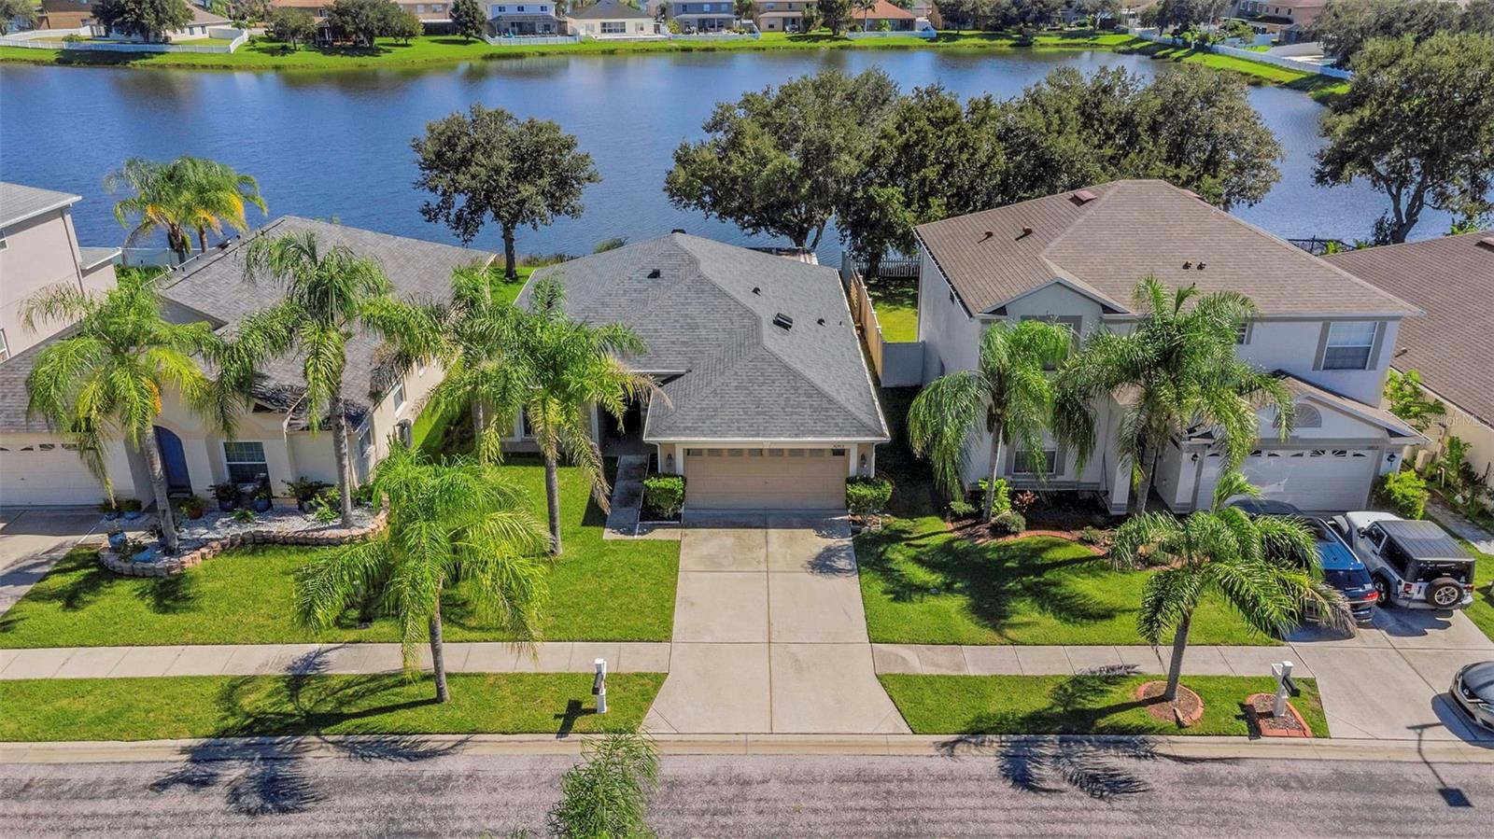
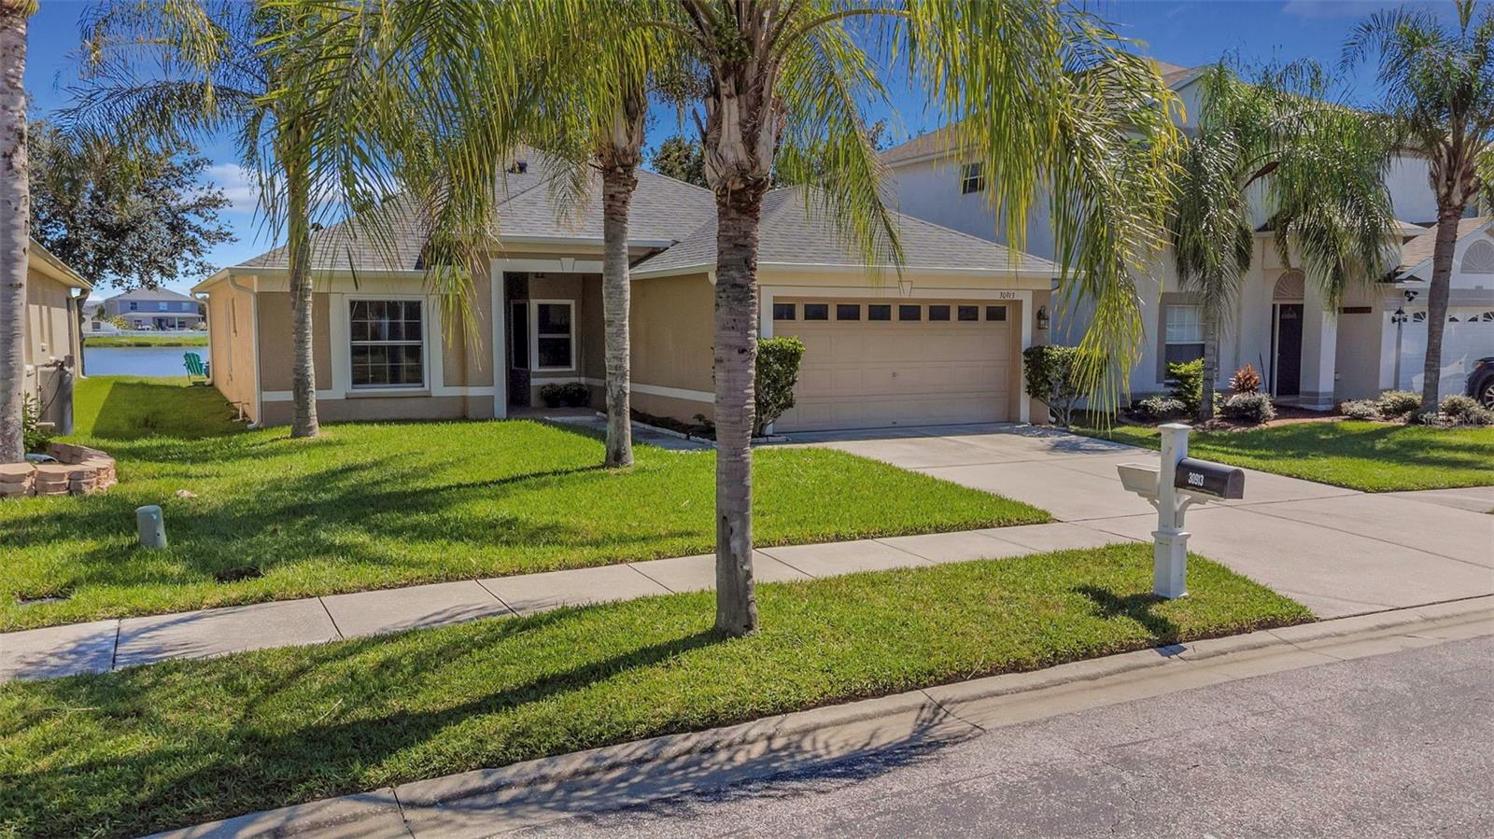
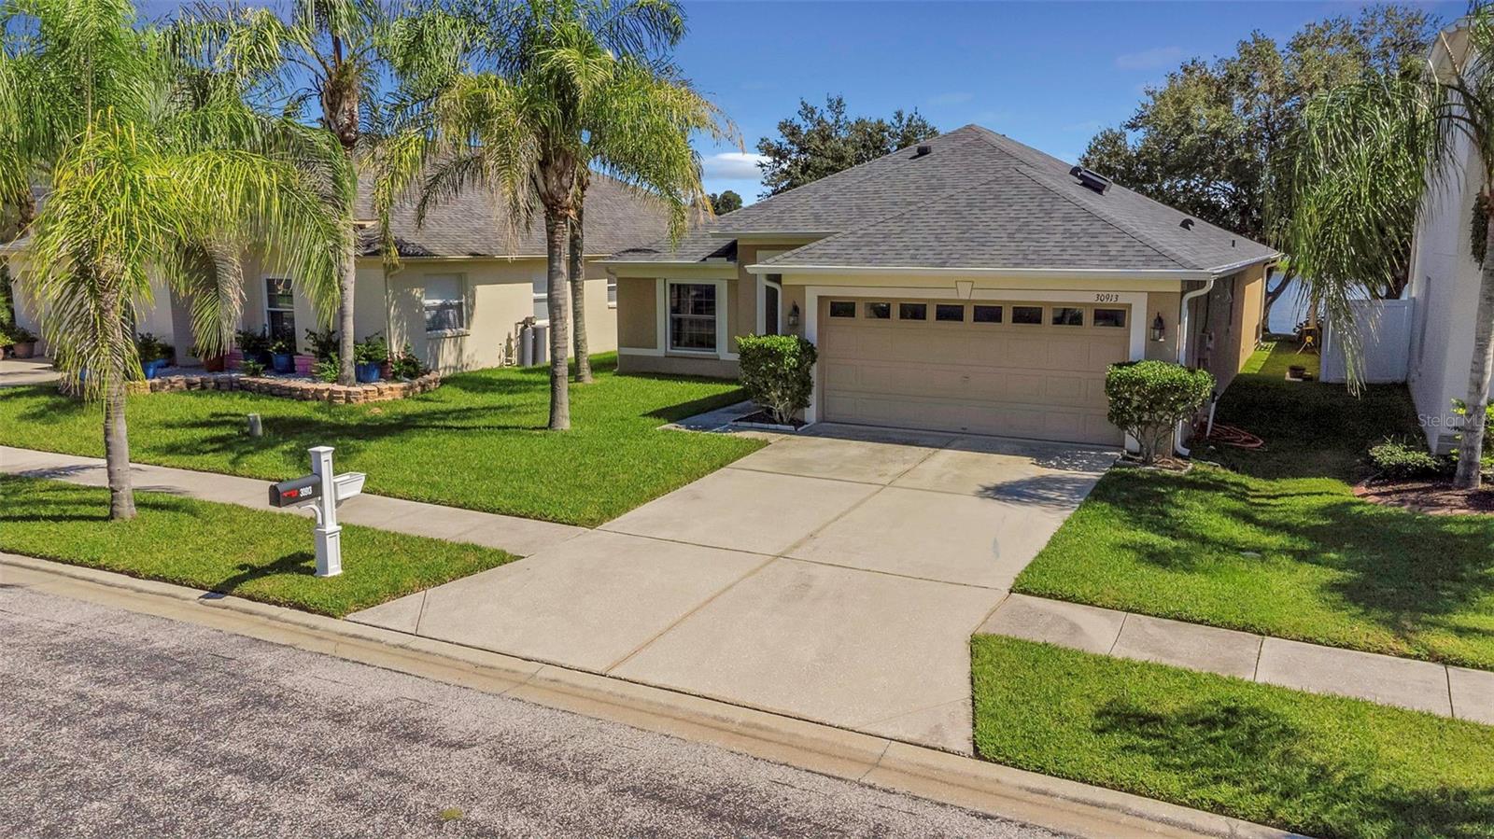
Dinner can wait. The view deserves a few more minutes. At 30913 Bridgegate Drive, the spacious screened lanai is the kind of place you’ll find yourself using every day. Coffee before the day gets going. Dinner with friends that stretches into the evening. A quiet hour with nowhere else you need to be. Overlooking the lake, this outdoor living space gives you a reason to slow down—and a setting you’ll be happy to come home to. Inside, the open layout keeps the conversation going, whether you’re preparing dinner, gathering around the table, or settling in for a movie. Wood-look flooring brings warmth to the living spaces, while the split-bedroom design gives everyone a little breathing room. The primary suite has its own remodeled bathroom, adding a thoughtful update to your personal corner of the home. And when you feel like heading out, there’s plenty to fill the calendar. Explore the shops and restaurants at Wiregrass, meet friends for a bite at KRATE at The Grove, or keep the evening spontaneous and see where Wesley Chapel takes you. Shopping, dining, entertainment, and everyday errands are all part of the appeal of this Bridgewater location. But the part you may appreciate most? Coming back, slipping off your shoes, and taking your usual seat on the lanai. You might start planning your evenings around this view. See it.. Fall in love... Make it Your Own!!

Save
Ask
Tour
Hide
Share
Listing Snapshot
Price 
$359,900
Days On Site 
0 Days
Bedrooms 
4
Inside Area (SqFt) 
1,544 sqft
Total Baths 
2
Full Baths 
2
Partial Baths 
N/A
Lot Size 
0.14 Acres
Year Built 
2005
MLS® Number 
TB8558476
Status 
Active
Property Tax 
$4,318.93
HOA/Condo/Coop Fees 
$29.17 monthly
Sq Ft Source 
Public Records
Friends & Family
Recent Activity
2 hours agoListing updated with changes from the MLS®
2 hours agoListing first seen on site
General Features
Acres 
0.14
Attached Garage 
Yes
Direction Faces 
West
Foundation 
Slab
Garage 
Yes
Garage Spaces 
2
Levels 
One
Number Of Stories 
1
Parking 
DrivewayAttached
Pets 
Yes
Property Sub Type 
Single Family Residence
Sewer 
Public Sewer
SqFt Total 
2408
Utilities 
Electricity ConnectedSewer ConnectedWater Connected
Water Source 
Public
Zoning 
MPUD
Interior Features
Appliances 
DishwasherDryerElectric Water HeaterMicrowaveRangeRefrigeratorWasher
Cooling 
Central Air
Flooring 
Hardwood
Furnished 
Unfurnished
Heating 
Central
Interior 
Open FloorplanWalk-In Closet(s)
Laundry Features 
Electric Dryer HookupInsideLaundry RoomWasher Hookup
Window Features 
Blinds
Balcony/Porch/Lanai 
Dimensions - 23x15Level - First
Bathroom 2 
Dimensions - 8x5Level - First
Bedroom 2 
Dimensions - 12x10Level - FirstFeatures - Ceiling Fan(s)
Bedroom 3 
Dimensions - 12x10Level - FirstFeatures - Ceiling Fan(s)
Bedroom 4 
Dimensions - 12x11Level - FirstFeatures - Ceiling Fan(s)
Dining Room 
Dimensions - 20x11Level - FirstFeatures - Ceiling Fan(s)
Garage Apartment 
Dimensions - 18x20Level - First
Kitchen 
Dimensions - 14x15Level - FirstFeatures - Breakfast Bar
Living Room 
Dimensions - 14x10Level - FirstFeatures - Ceiling Fan(s)
Master Bathroom 
Dimensions - 5x13Level - FirstFeatures - Double Vanity
Master Bedroom 
Dimensions - 12x23Level - FirstFeatures - Ceiling Fan(s)
Save
Ask
Tour
Hide
Share
Exterior Features
Construction Details 
BlockConcreteStucco
Exterior 
Fire PitLightingPrivate YardRain Gutters
Lot Features 
LandscapedWaterfront
Patio And Porch 
Rear PorchScreened
Roof 
Shingle
View 
PondWater
Waterfront 
Yes
Waterfront Features 
Pond
Waterview 
PondWater
Windows/Doors 
Blinds
Community Features
Association Fee 
$350.0
Association Fee Frequency 
Annually
Community Features 
ParkPlaygroundSidewalksTennis Court(s)
MLS Area 
33545 - Wesley Chapel
Township 
25S
Financing Terms Available 
CashConventionalFHAVA Loan
Roads 
Paved
Schools
School District
Unknown
Elementary School
Watergrass Elementary-PO
Middle School
Thomas E Weightman Middle-PO
High School
Wesley Chapel High-PO
Listing courtesy of REAL BROKER, LLC (727) 303-6396


Listing information is provided by Participants of the Stellar MLS. IDX information is provided exclusively for personal, non-commercial use, and may not be used for any purpose other than to identify prospective properties consumers may be interested in purchasing. Information is deemed reliable but not guaranteed. Properties displayed may be listed or sold by various participants in the MLS Copyright 2026, Stellar MLS.
Last checked: 2026-10-15 07:36 PM EDT

Neighborhood & Commute
Source: Walkscore
Disclosure: Community information and market data powered by Constellation Data Labs. Information is deemed reliable but not guaranteed.
Save
Ask
Tour
Hide
Share