1406 MCCREA DRIVE, LUTZ, FL, 33549

Save
Ask
Tour
Hide
Share
$699,000
New Listing

1406 MCCREA DRIVE
LUTZ, FL 33549

For Sale|Single Family Residence|Active
5
Beds
3
Total Baths
3
Full Baths
3,680
SqFt
$190
/SqFt
2003
Built
Subdivision:
WYNDGATE
County:
Hillsborough
Call Now: 813-317-4300
Is this the listing for you? We can help make it yours.
813-317-4300
Upcoming Open Houses
Sun, Oct 18, 10:00 AM - 12:01 PM
1406 MCCREA DRIVE1406 MCCREA DRIVE1406 MCCREA DRIVE1406 MCCREA DRIVE
Save
Ask
Tour
Hide
Share

Mortgage Calculator

Monthly Payment (Est.)

Enter an interest rate to see your estimated monthly payment.
Calculator powered by Showcase IDX, a Constellation1 Company. Copyright ©2026 Information is deemed reliable but not guaranteed.

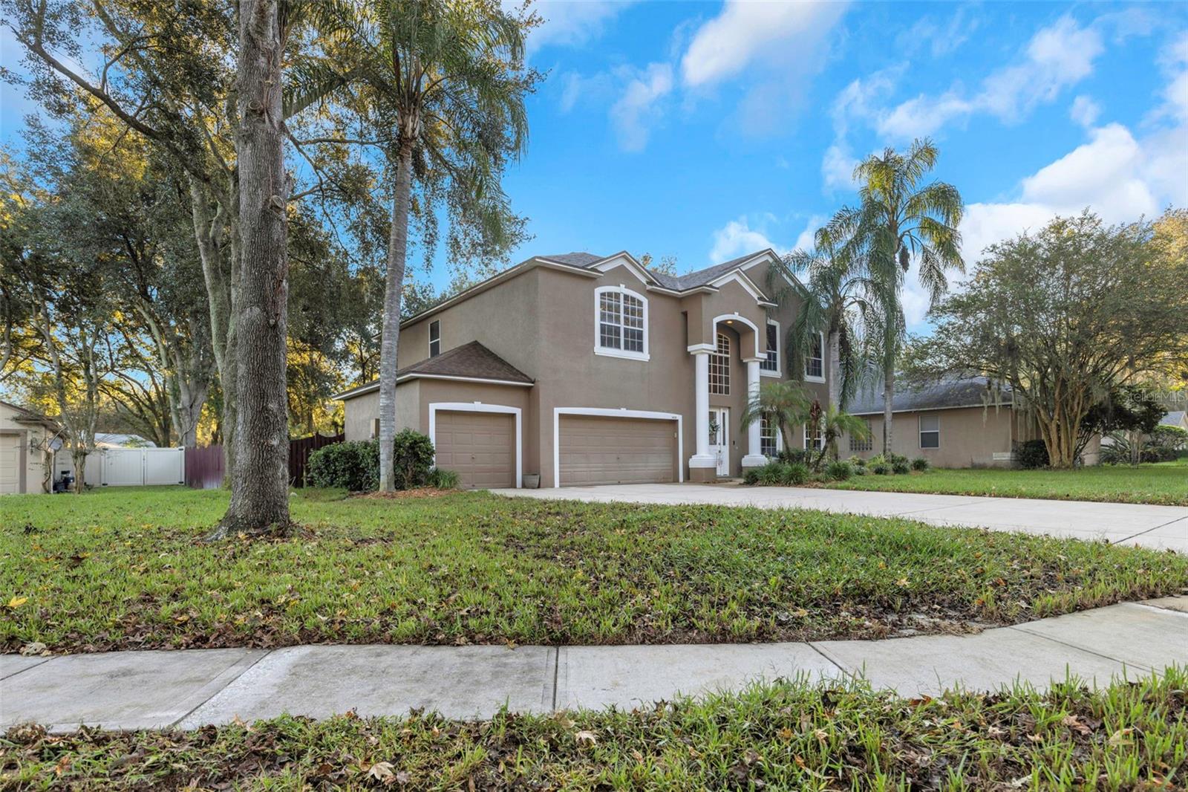
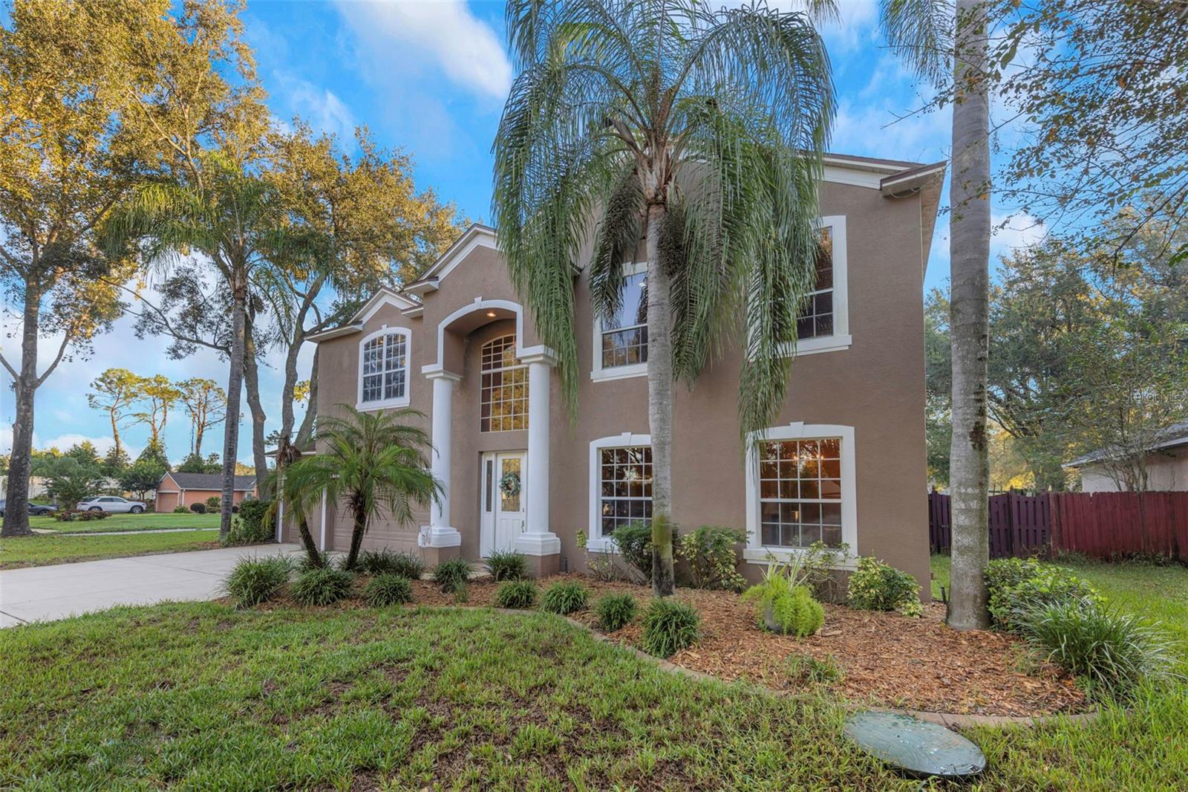
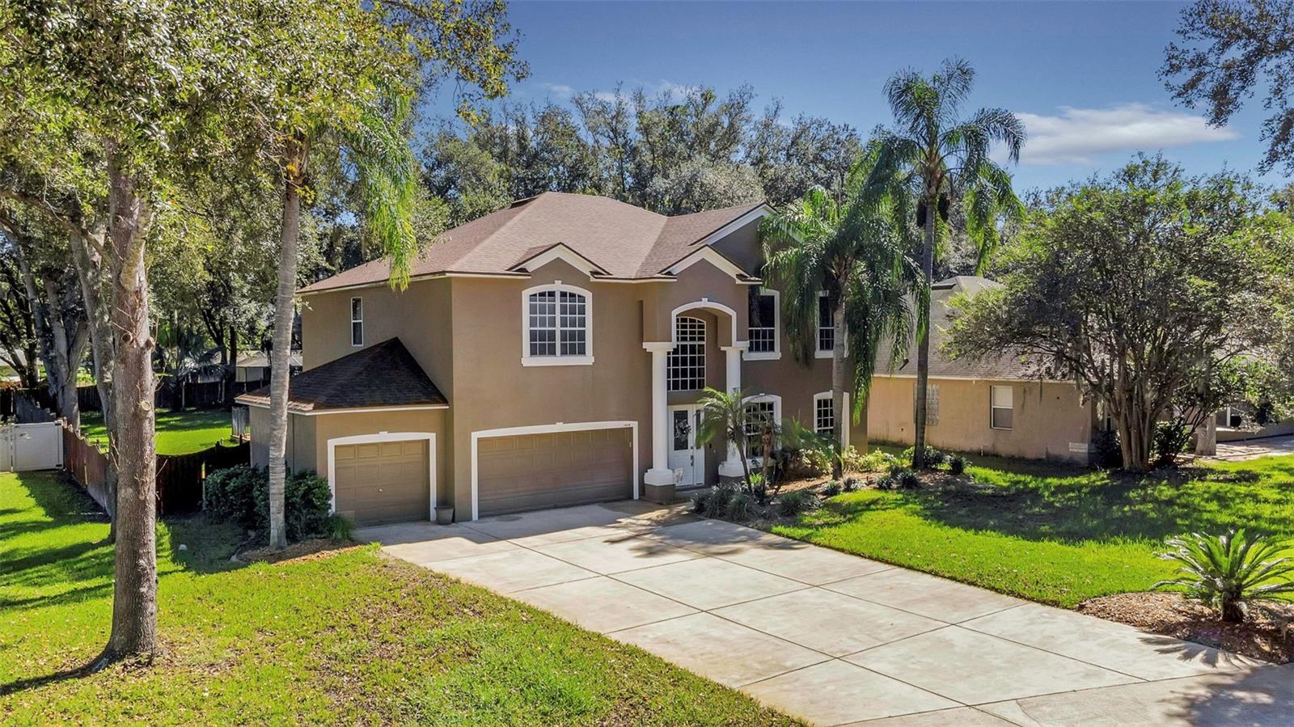
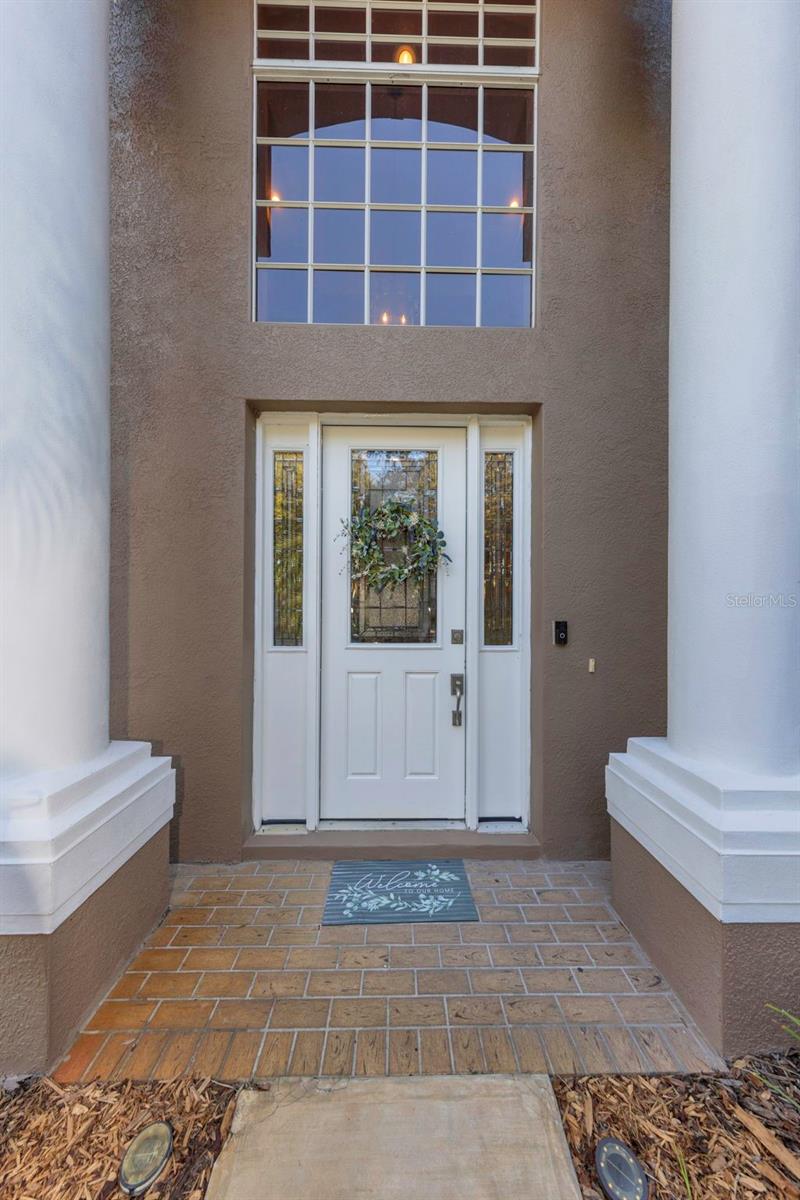
Virtually Staged. Space, privacy, and Florida living at its best in Wyndgate! Offering 3,680 square feet, 5 bedrooms, a massive bonus room and large loft (basically a 6 bedroom house with a possible 7th bedroom conversion). This beautiful home boasts 3 bathrooms, a 3-car garage, and an expansive 0.4-acre backyard. This impressive home is tucked inside the highly sought-after gated community of Wyndgate. Upon entering, you’re welcomed by soaring ceilings, a beautiful statement chandelier, and abundant natural light that creates a bright, airy feel and an inviting first impression. Designed for both everyday comfort and effortless entertaining, the main level features a seamless flow between the dining room, kitchen, breakfast nook, living room, and flexible living space. Upstairs, an open view overlooking the foyer creates a beautiful connection between levels, while the spacious loft, dedicated office, and additional bedrooms provide room to work, relax, and grow. The generous primary suite offers a private en-suite bath and dedicated closet space, while a main-level bedroom with a nearby full bath adds versatility for guests or multigenerational living. Outside, enjoy your own private Florida retreat with a heatable saltwater pool and an oversized backyard that feels like a park of your own. The saltwater system was installed in 2020, and major updates include a 2023 roof, a new electric water heater installed in June 2026, upstairs A/C unit 2025, and a new sprinkler control box installed in October 2026. Additional highlights include public water, irrigation supplied by the neighborhood well, and an insulated attic. Enjoy the added value of no CDD fees and low HOA dues, along with an X flood zone designation; buyers should verify insurance requirements with their insurer and lender. Conveniently located with access to I-275 and I-75 for travel to Tampa, Hyde Park, and surrounding destinations, this Wyndgate home combines generous living space, thoughtful flexibility, and an exceptional outdoor setting. Schedule your private showing and discover the space, comfort, and Florida lifestyle waiting for you!

Save
Ask
Tour
Hide
Share
Listing Snapshot
Price 
$699,000
Days On Site 
0 Days
Bedrooms 
5
Inside Area (SqFt) 
3,680 sqft
Total Baths 
3
Full Baths 
3
Partial Baths 
N/A
Lot Size 
0.4 Acres
Year Built 
2003
MLS® Number 
TB8558480
Status 
Active
Property Tax 
$4,381.06
HOA/Condo/Coop Fees 
$115.67 monthly
Sq Ft Source 
Public Records
Friends & Family
Recent Activity
6 hours agoListing updated with changes from the MLS®
10 hours agoListing first seen on site
General Features
Acres 
0.4
Attached Garage 
Yes
Direction Faces 
West
Foundation 
Slab
Garage 
Yes
Garage Spaces 
3
Levels 
Two
Number Of Stories 
2
Parking 
Attached
Pets 
Yes
Property Sub Type 
Single Family Residence
Security 
Gated CommunitySecured Garage/ParkingSecurity GateSmoke Detector(s)
Sewer 
Septic Tank
SqFt Total 
4335
Utilities 
Cable AvailableCable ConnectedElectricity ConnectedSewer ConnectedWater Connected
Water Source 
Public
Zoning 
PD
Interior Features
Appliances 
Convection OvenDishwasherDisposalDryerElectric Water HeaterWasher
Cooling 
Central Air
Flooring 
CarpetTileVinyl
Furnished 
Unfurnished
Heating 
Central
Interior 
Built-in FeaturesCrown MoldingHigh Ceilings
Laundry Features 
Laundry Room
Spa 
Yes
Additional Bedroom 
Dimensions - 11.5x13Level - Upper
Bathroom 1 
Dimensions - 6.2x9.11Level - First
Bathroom 2 
Dimensions - 5.4x8.5Level - Second
Bathroom 3 
Dimensions - 11.1x12.9Level - SecondFeatures - Double Vanity
Bedroom 1 
Dimensions - 12.4x15Level - First
Bedroom 2 
Dimensions - 10.11x12.1Level - Second
Bedroom 3 
Dimensions - 10.11x12.4Level - Second
Bedroom 4 
Dimensions - 19.2x12.1Level - Second
Dining Room 
Dimensions - 19.11x12.1Level - First
Foyer 
Dimensions - 9.12x12.2Level - First
Kitchen 
Dimensions - 14.6x11.11Level - First
Laundry 
Dimensions - 8.5x5.6Level - First
Living Room 
Dimensions - 19x16.4Level - First
Master Bedroom 
Dimensions - 26x17.6Level - Second
Office 
Dimensions - 14.2x13Level - Second
Save
Ask
Tour
Hide
Share
Exterior Features
Construction Details 
BlockConcreteStucco
Exterior 
LightingPrivate Yard
Patio And Porch 
Patio
Pool Features 
In GroundHeatedSalt WaterWaterfallPrivate
Private Pool 
Yes
Roof 
Shingle
Spa 
Yes
Spa Features 
HeatedIn Ground
Community Features
Association Fee 
$347.0
Association Fee Frequency 
Quarterly
Community Features 
GatedSidewalks
MLS Area 
33549 - Lutz
Township 
27
Financing Terms Available 
CashConventionalFHA
Roads 
Paved
Schools
School District
Unknown
Elementary School
Chiles-HB
Middle School
Liberty-HB
High School
Freedom-HB
Listing courtesy of CHARLES RUTENBERG REALTY INC (352) 556-6960


Listing information is provided by Participants of the Stellar MLS. IDX information is provided exclusively for personal, non-commercial use, and may not be used for any purpose other than to identify prospective properties consumers may be interested in purchasing. Information is deemed reliable but not guaranteed. Properties displayed may be listed or sold by various participants in the MLS Copyright 2026, Stellar MLS.
Last checked: 2026-10-16 07:02 PM EDT

Neighborhood & Commute
Source: Walkscore
Disclosure: Community information and market data powered by Constellation Data Labs. Information is deemed reliable but not guaranteed.
Save
Ask
Tour
Hide
Share