8907 ASHFORD GABLES, TAMPA, FL, 33626

Save
Ask
Tour
Hide
Share
$519,500
New Listing

8907 ASHFORD GABLES
TAMPA, FL 33626

For Sale|Single Family Residence|Active
3
Beds
3
Total Baths
2
Full Baths
1
Partial Bath
1,579
SqFt
$329
/SqFt
2001
Built
Subdivision:
WESTCHASE SECTION 430B
County:
Hillsborough
Call Now: 813-317-4300
Is this the listing for you? We can help make it yours.
813-317-4300
8907 ASHFORD GABLES8907 ASHFORD GABLES8907 ASHFORD GABLES8907 ASHFORD GABLES
Save
Ask
Tour
Hide
Share

Mortgage Calculator

Monthly Payment (Est.)

Enter an interest rate to see your estimated monthly payment.
Calculator powered by Showcase IDX, a Constellation1 Company. Copyright ©2026 Information is deemed reliable but not guaranteed.

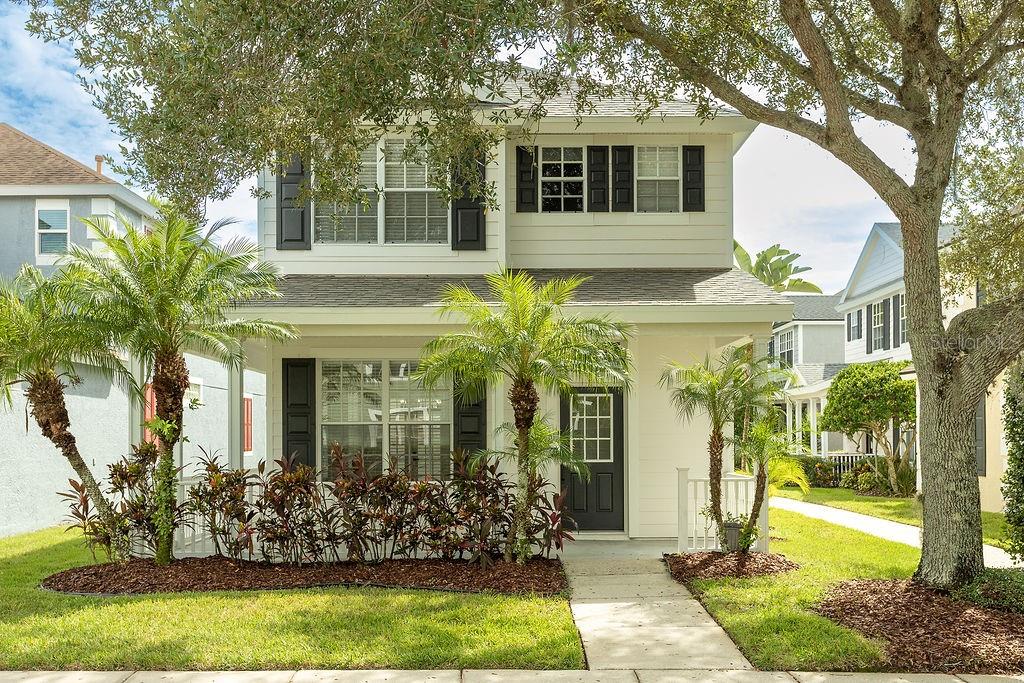
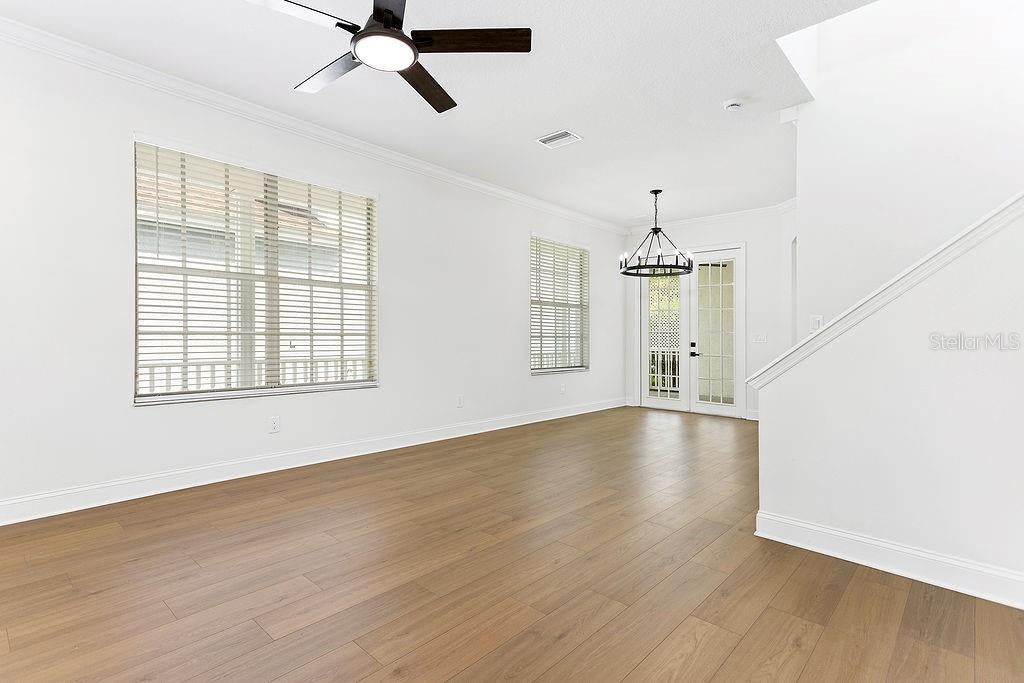
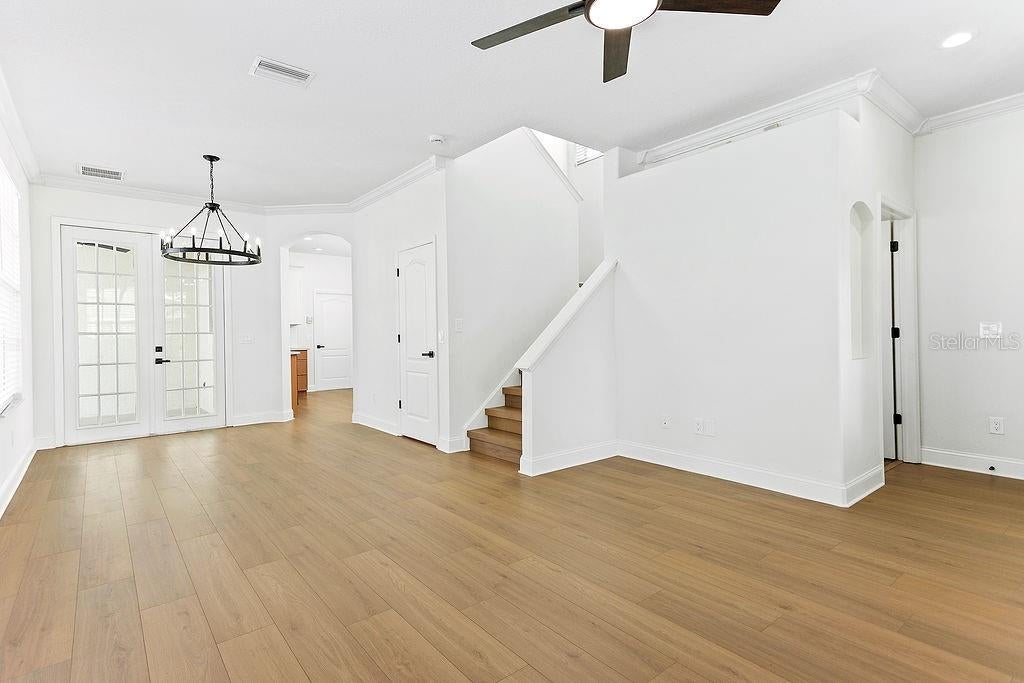
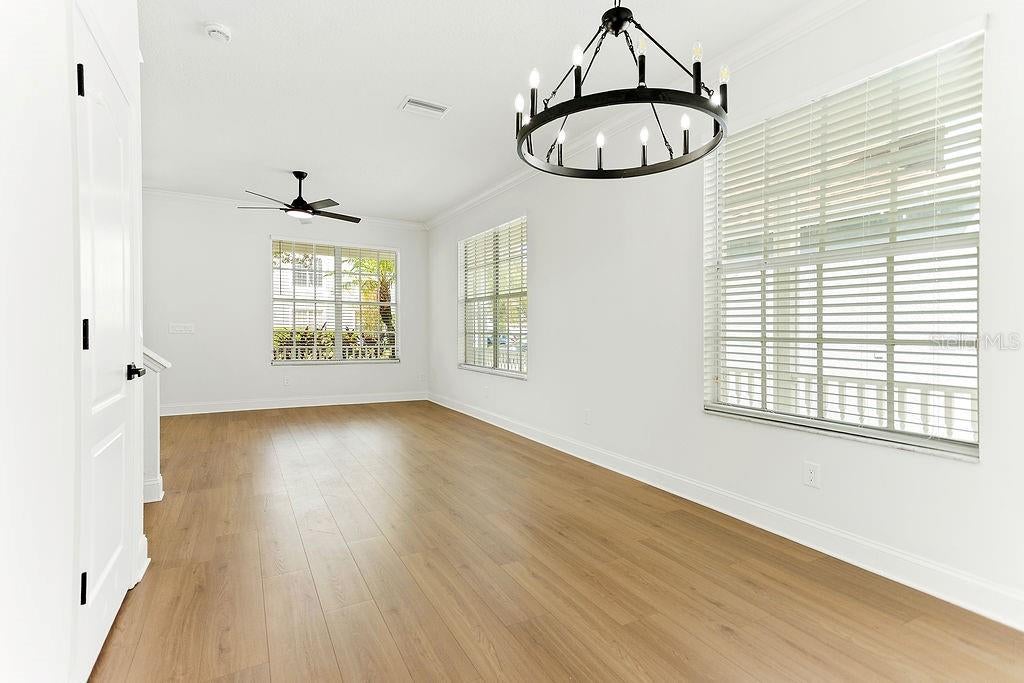
A Rare Opportunity in The Vineyards of Westchase! Move right into this beautifully updated 3-bedroom, 2.5-bath home with a 2-car garage in one of Westchase’s desirable gated communities. Featuring a brand-new roof with a transferable warranty, new flooring throughout, fresh interior and exterior paint, new kitchen cabinets and countertops, and updated bathroom vanities and tops, this home is ready for its next owner! Enjoy abundant natural light, an inviting living and dining area, and seamless indoor-outdoor living with a covered wraparound porch and lanai—perfect for relaxing or entertaining. The low HOA fee includes lawn maintenance and access to the community pool. Take advantage of scenic walking paths, a lakeside gazebo, and the convenience of being within walking distance of Westchase Elementary, shopping, restaurants, and community events at West Park Village. Just a short drive to Citrus Park Mall, Tampa International Airport, Downtown Tampa, and area beaches, this home offers the perfect combination of modern updates, convenience, and low-maintenance living. Don't miss your opportunity to own in The Vineyards of Westchase!

Save
Ask
Tour
Hide
Share
Listing Snapshot
Price 
$519,500
Days On Site 
0 Days
Bedrooms 
3
Inside Area (SqFt) 
1,579 sqft
Total Baths 
3
Full Baths 
2
Partial Baths 
1
Lot Size 
0.06 Acres
Year Built 
2001
MLS® Number 
TB8558499
Status 
Active
Property Tax 
$7,671
HOA/Condo/Coop Fees 
$265.42 monthly
Sq Ft Source 
Public Records
Friends & Family
Recent Activity
3 hours agoListing updated with changes from the MLS®
4 hours agoListing first seen on site
General Features
Acres 
0.06
Attached Garage 
Yes
Direction Faces 
North
Foundation 
Slab
Garage 
Yes
Levels 
Two
Parking 
Attached
Pets 
Yes
Property Sub Type 
Single Family Residence
Sewer 
Public Sewer
SqFt Total 
2403
Utilities 
Water Connected
Water Source 
Public
Zoning 
X
Interior Features
Appliances 
DishwasherMicrowaveRangeRefrigerator
Cooling 
Central Air
Flooring 
CarpetCeramic Tile
Furnished 
Unfurnished
Heating 
Central
Interior 
Open FloorplanStone Counters
Laundry Features 
Inside
Kitchen 
Dimensions - 12.6x13.11Level - FirstFeatures - Granite Counters
Living Room 
Dimensions - 10.1x14Level - First
Master Bedroom 
Dimensions - 14.8x14.5Level - Second
Save
Ask
Tour
Hide
Share
Exterior Features
Construction Details 
BlockStuccoFrame
Roof 
Shingle
Community Features
Association Fee 
$235.0
Association Fee Frequency 
Monthly
Additional Association Fee 
$365.0
Additional Association Fee Frequency 
Annually
Community Features 
GatedPoolSidewalks
MLS Area 
33626 - Tampa/Northdale/Westchase
Township 
28
Financing Terms Available 
CashConventionalFHAVA Loan
Roads 
Paved
Schools
School District
Unknown
Elementary School
Westchase-HB
Middle School
Davidsen-HB
High School
Alonso-HB
Listing courtesy of CENTRO REAL ESTATE (813) 293-2222


Listing information is provided by Participants of the Stellar MLS. IDX information is provided exclusively for personal, non-commercial use, and may not be used for any purpose other than to identify prospective properties consumers may be interested in purchasing. Information is deemed reliable but not guaranteed. Properties displayed may be listed or sold by various participants in the MLS Copyright 2026, Stellar MLS.
Last checked: 2026-10-15 07:14 PM EDT

Neighborhood & Commute
Source: Walkscore
Disclosure: Community information and market data powered by Constellation Data Labs. Information is deemed reliable but not guaranteed.
Save
Ask
Tour
Hide
Share