
Save
Ask
Tour
Hide
$409,900
New Listing
7207 RONNIE GARDENS COURTTAMPA, FL 33619
For Sale|Single Family Residence|Active
6
Beds
3
Total Baths
3
Full Baths
2,614
SqFt
$157
/SqFt
2022
Built
Subdivision:
TOUCHSTONE PH 4
County:
Hillsborough
Call Now: 813-317-4300
Is this the listing for you? We can help make it yours.
813-317-4300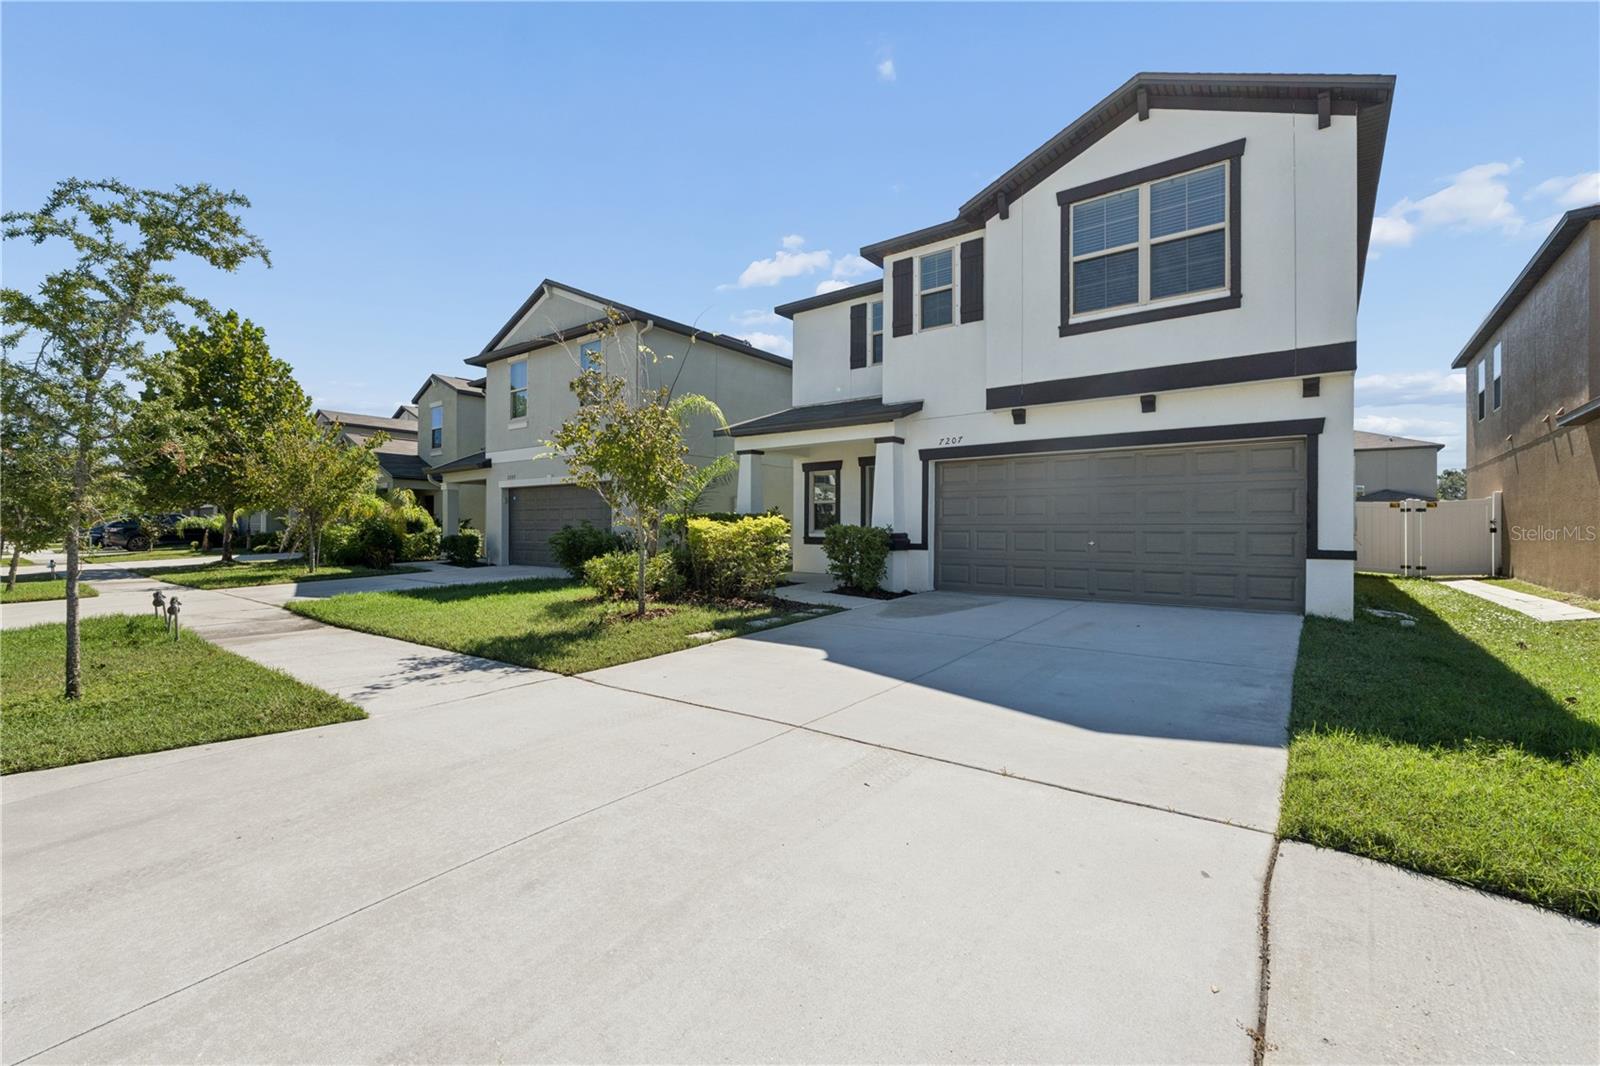
Save
Ask
Tour
Hide
Mortgage Calculator
Monthly Payment (Est.)
Enter an interest rate to see your estimated monthly payment.Calculator powered by Showcase IDX, a Constellation1 Company. Copyright ©2026 Information is deemed reliable but not guaranteed.
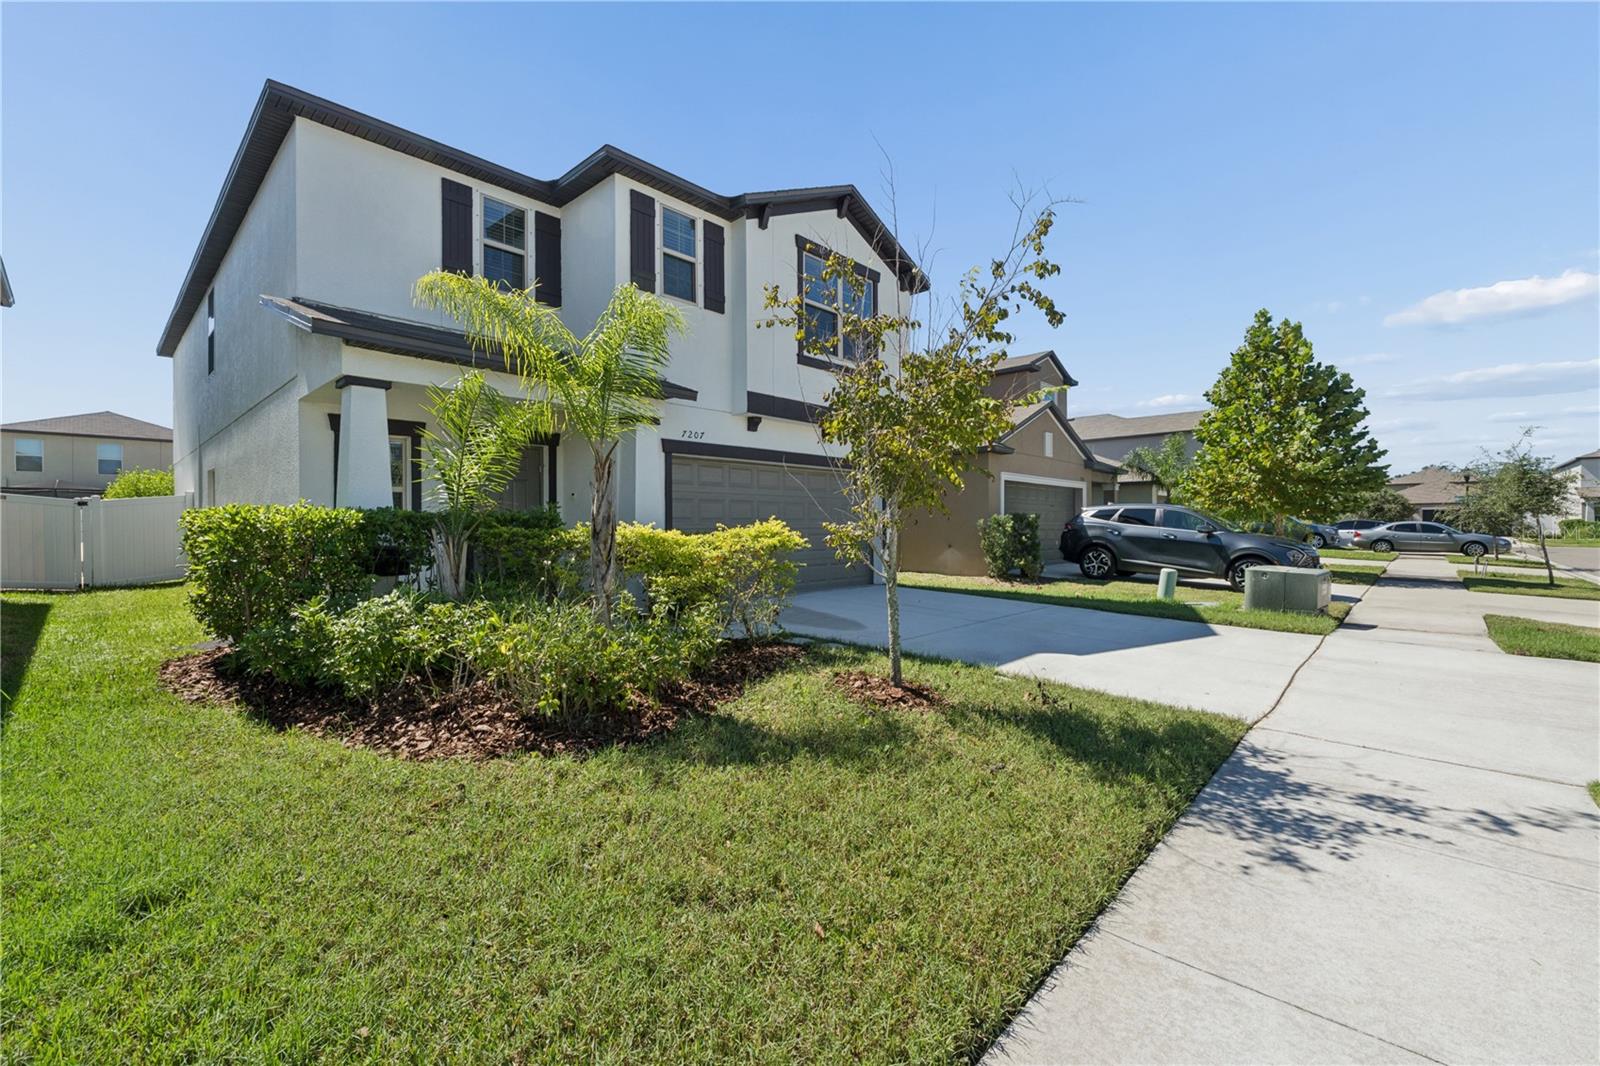
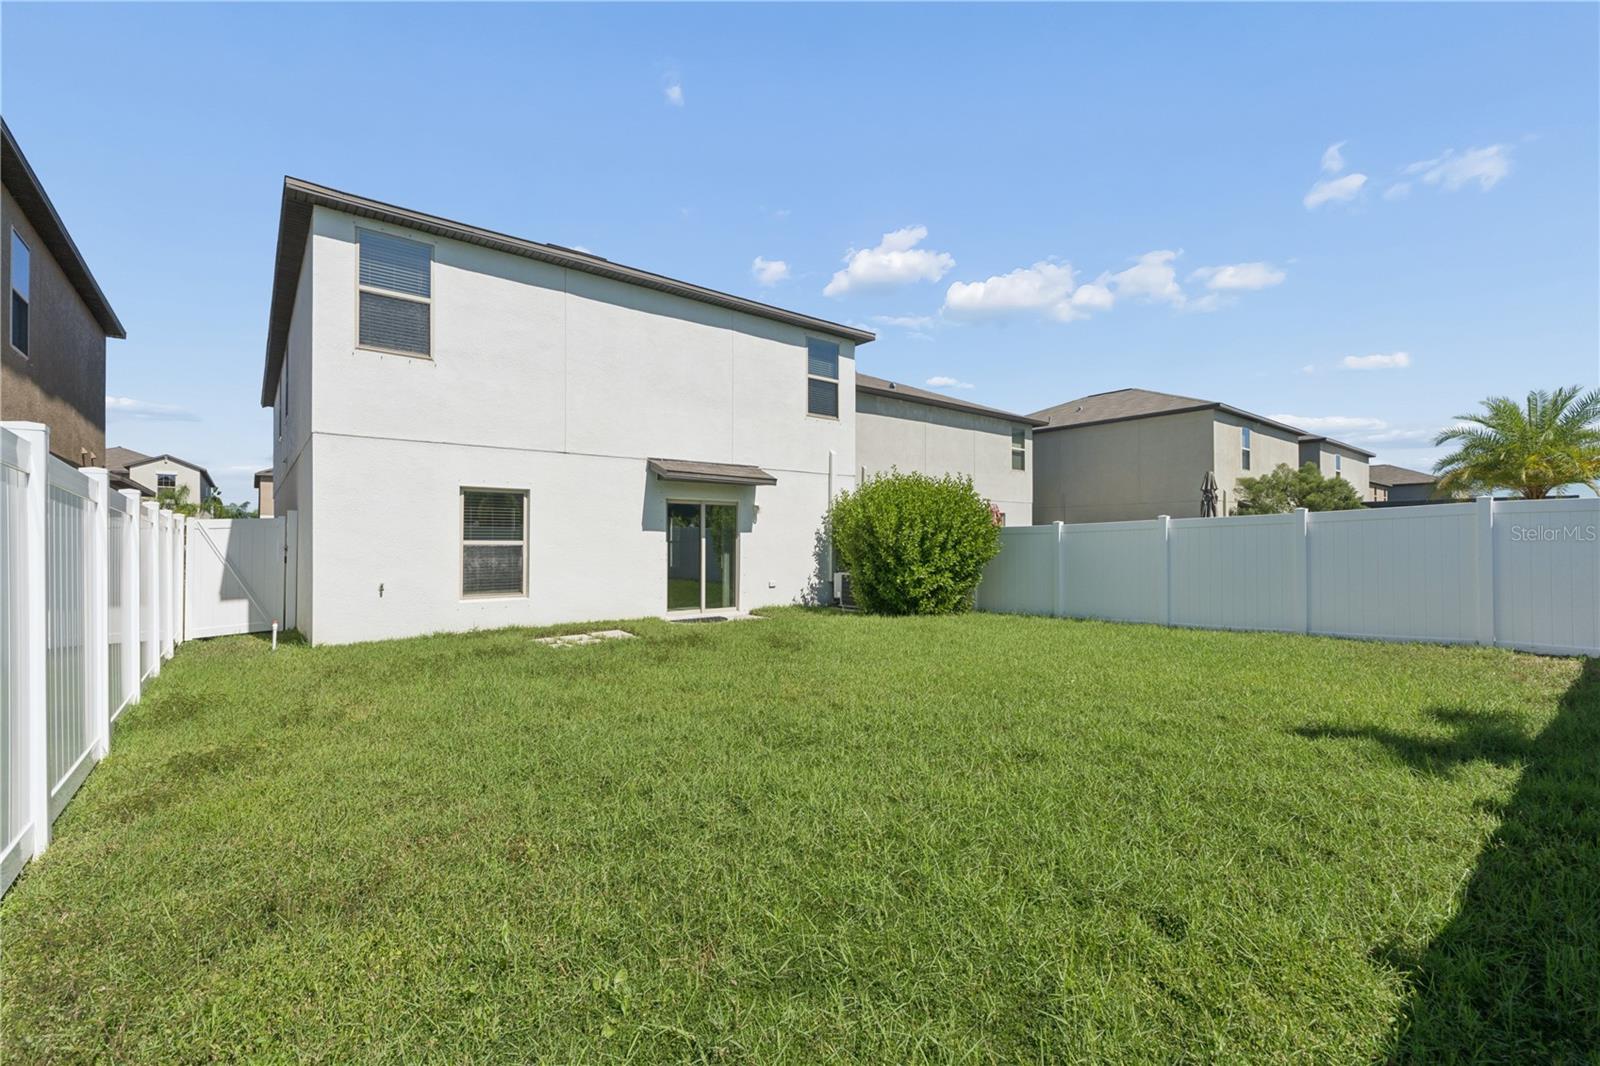
Welcome to this spacious 6-bedroom, 3-bathroom home offering 2,614 square feet of living space in an amenity-rich community with an incredibly low HOA of just $24 per month! The only home currently on the market in the community featuring luxury vinyl plank flooring and granite countertops! Enjoy a spacious floor plan ideal for growing or multigenerational households, along with a fully fenced backyard perfect for entertaining. Community amenities include a swimming pool, fitness center, dog park, playground, clubhouse with pool table, and much more! Located close to Tampa’s corridor of premier dining, shopping, entertainment, top-rated hospitals, and medical specialists. Call or text me today to schedule your private tour!
Save
Ask
Tour
Hide
Listing Snapshot
Price
$409,900
Days On Site
0 Days
Bedrooms
6
Inside Area (SqFt)
2,614 sqft
Total Baths
3
Full Baths
3
Partial Baths
N/A
Lot Size
0.1 Acres
Year Built
2022
MLS® Number
TB8558508
Status
Active
Property Tax
$10,192.62
HOA/Condo/Coop Fees
$24 monthly
Sq Ft Source
Public Records
Friends & Family
Recent Activity
| 6 hours ago | Listing updated with changes from the MLS® | |
| 6 hours ago | Listing first seen on site |
General Features
Acres
0.1
Attached Garage
Yes
Direction Faces
North
Foundation
Slab
Garage
Yes
Garage Spaces
2
Green Energy Efficient
Windows
Levels
Two
Number Of Stories
2
Parking
Attached
Pets
Yes
Property Sub Type
Single Family Residence
Sewer
Public Sewer
SqFt Total
3094
Water Source
Public
Zoning
PD
Interior Features
Appliances
DishwasherDryerElectric Water HeaterRangeRefrigeratorWasher
Cooling
Central Air
Flooring
Tile
Furnished
Unfurnished
Heating
Central
Laundry Features
InsideLaundry Closet
Additional Bedroom
Dimensions - 11x11Level - Second
Bedroom 2
Dimensions - 12x10Level - First
Bedroom 3
Dimensions - 10x12Level - Second
Bedroom 4
Dimensions - 12x13Level - Second
Bedroom 5
Dimensions - 10x11Level - Second
Dinette
Dimensions - 14x12Level - First
Great Room
Dimensions - 16x16Level - First
Kitchen
Dimensions - 11x14Level - First
Loft
Dimensions - 15x10Level - Second
Master Bathroom
Dimensions - 7.2x10.4Level - Second
Master Bedroom
Dimensions - 13x17Level - Second
Save
Ask
Tour
Hide
Exterior Features
Construction Details
Stucco
Exterior
Private Yard
Fencing
Vinyl
Lot Features
Paved
Patio And Porch
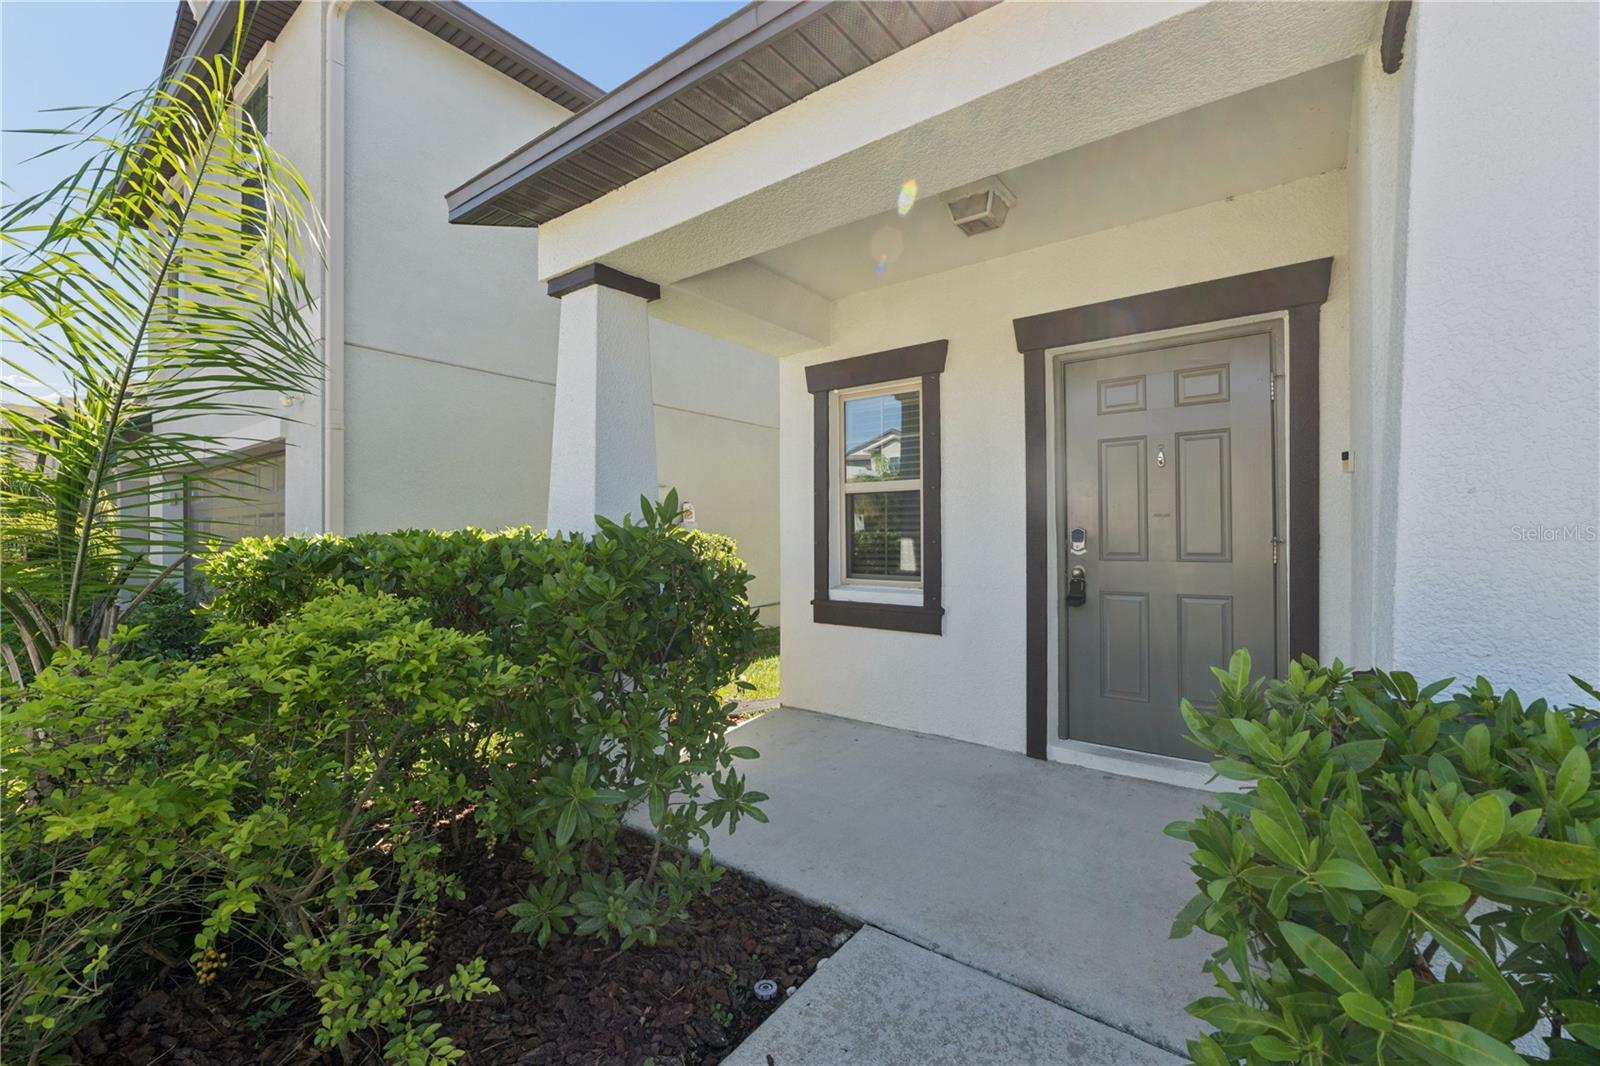
Front Porch
Roof
Shingle
Community Features
Association Amenities
ClubhouseFitness CenterParkPool
Association Fee
$24.0
Association Fee Frequency
Monthly
Community Features
GatedClubhouseFitness CenterParkPoolSidewalks
MLS Area
33619 - Tampa / Palm River / Progress Village
Township
29
Financing Terms Available
CashConventionalFHAVA Loan
Roads
Paved
Schools
School District
Unknown
Elementary School
Bing-HB
Middle School
Giunta Middle-HB
High School
Spoto High-HB
Listing courtesy of SMITH & ASSOCIATES REAL ESTATE (813) 404-0828

Listing information is provided by Participants of the Stellar MLS. IDX information is provided exclusively for personal, non-commercial use, and may not be used for any purpose other than to identify prospective properties consumers may be interested in purchasing. Information is deemed reliable but not guaranteed. Properties displayed may be listed or sold by various participants in the MLS Copyright 2026, Stellar MLS.
Last checked: 2026-10-16 06:37 PM EDT
Listing information is provided by Participants of the Stellar MLS. IDX information is provided exclusively for personal, non-commercial use, and may not be used for any purpose other than to identify prospective properties consumers may be interested in purchasing. Information is deemed reliable but not guaranteed. Properties displayed may be listed or sold by various participants in the MLS Copyright 2026, Stellar MLS.
Last checked: 2026-10-16 06:37 PM EDT
Neighborhood & Commute
Source: Walkscore
Disclosure: Community information and market data powered by Constellation Data Labs. Information is deemed reliable but not guaranteed.
Save
Ask
Tour
Hide