
4627 BALLAST CREST COVELAND O LAKES, FL 34638
Mortgage Calculator
Monthly Payment (Est.)
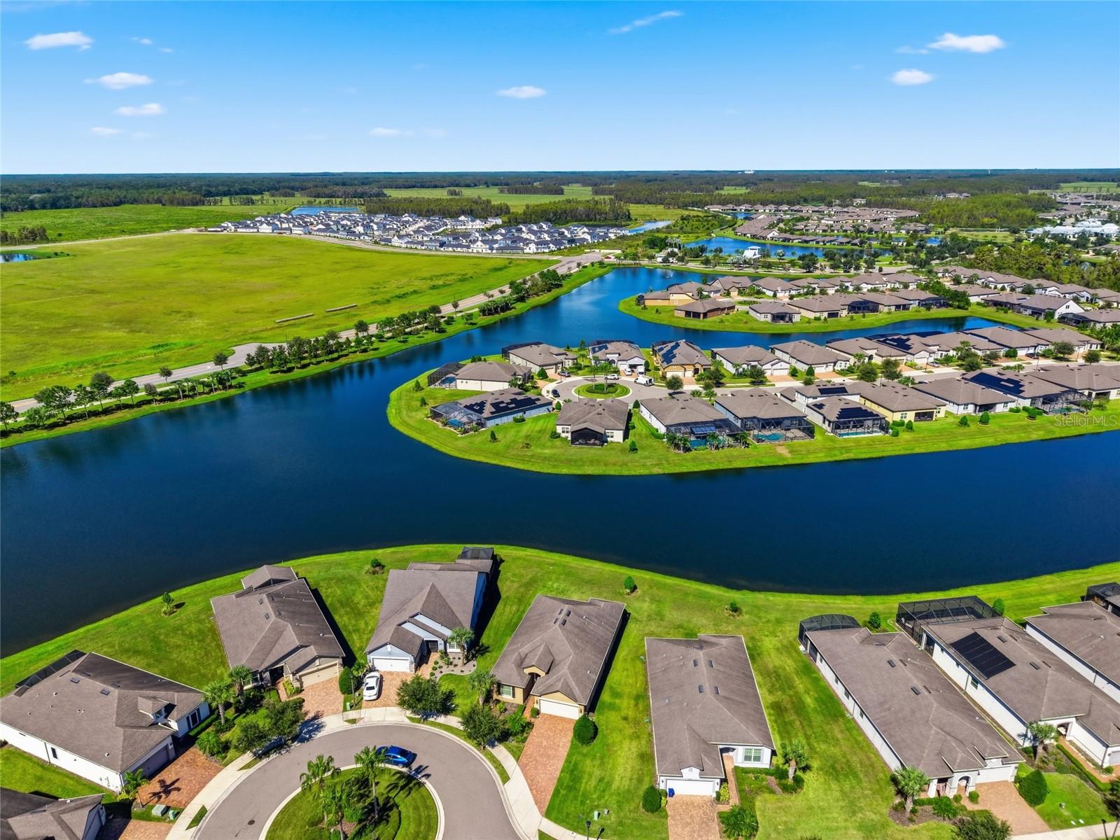
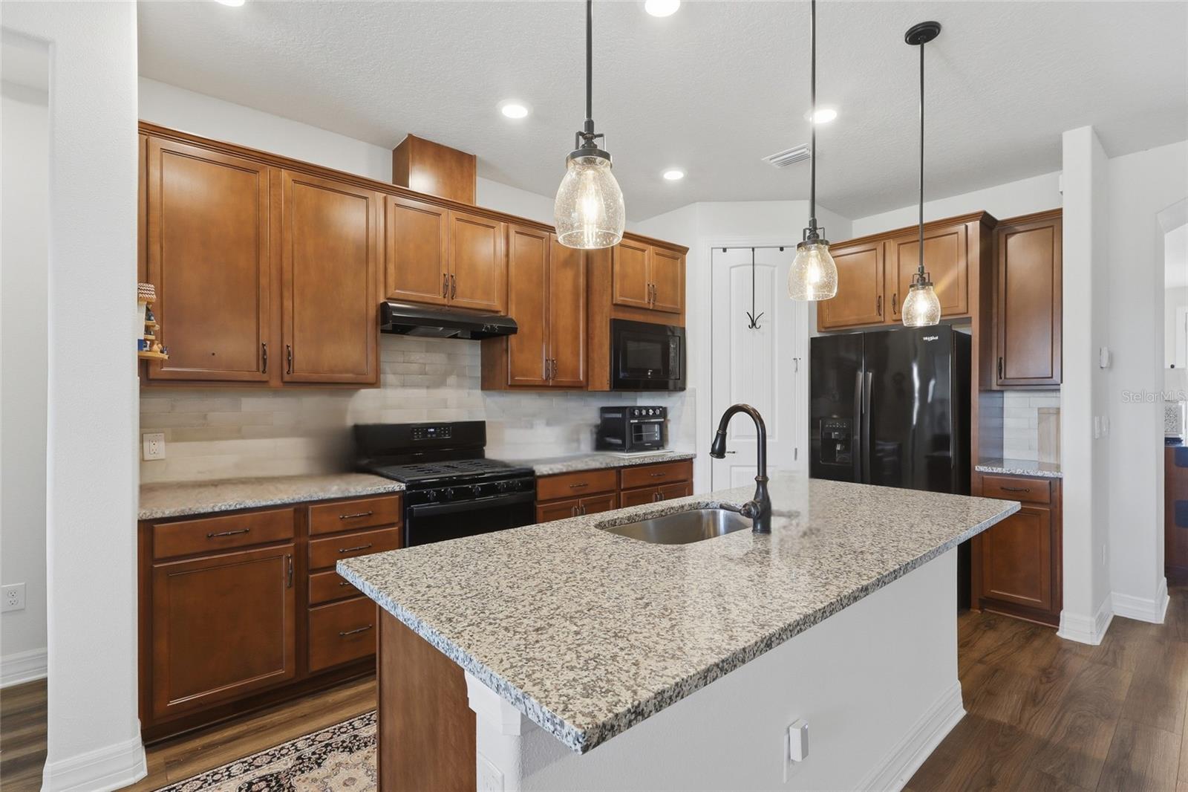
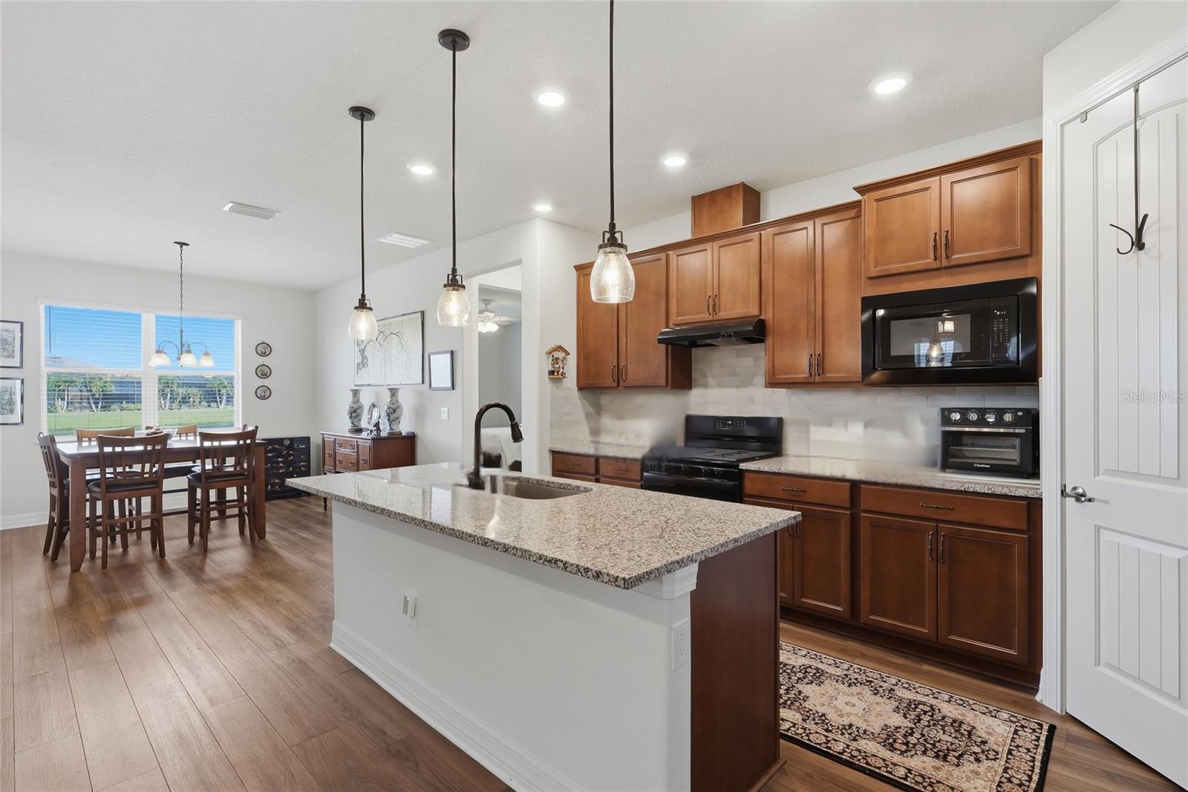
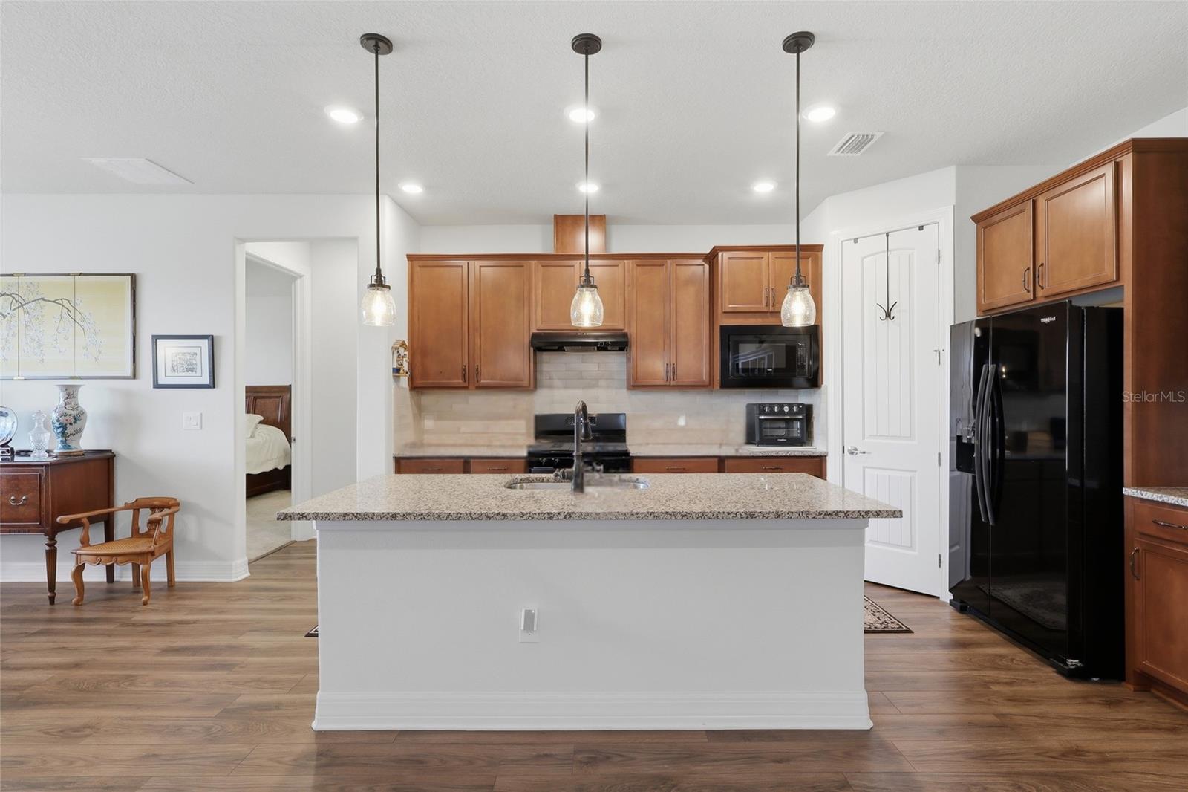
Enter an interest rate to see your estimated monthly payment.Welcome to this beautifully maintained, one-story home situated on a premier cul-de-sac lot with beautiful pond views in the highly desirable gated Del Webb Bexley community! From the moment you enter, you will appreciate the pride of ownership, high ceilings, tall doorways, abundant natural light, and thoughtful upgrades throughout. This spacious home features two bedrooms, a private office/den, and a desirable split-bedroom floor plan offering comfort and privacy. Luxury vinyl flooring flows throughout the main living areas, creating a warm and inviting atmosphere. The kitchen features granite countertops, a gas range, Whirlpool appliances, a large island and plenty of cabinet and counter space. Overlooking the family room, the kitchen provides an open and functional layout. The primary suite offers a spacious retreat with a large walk-in closet and an en-suite bathroom featuring dual sinks, a garden tub, and a separate walk-in shower. French doors lead to the generously sized office/den, which offers flexibility for use as a home office, hobby room, or additional guest space. One of the home’s most appealing features is the beautiful rear sitting room overlooking the sparkling pond, providing a peaceful setting to enjoy your morning coffee or unwind at the end of the day. Additional highlights include an oversized two-car garage with room for a golf cart or bikes, and a spacious laundry room complete with cabinetry and a utility sink. Located in Del Webb Bexley, a premier gated 55+ active community in Land O’ Lakes, residents enjoy a resort-style lifestyle with an impressive selection of amenities. The community features a beautiful clubhouse, resort-style swimming pool, fitness center, pickleball and tennis courts, walking trails, and numerous clubs, activities, and social events. With a full calendar of opportunities to stay active and connect with neighbors, Del Webb Bexley offers much more than just a place to live. Conveniently located near shopping, dining, medical facilities, and major roadways, this community combines an active lifestyle with everyday convenience. This lovingly cared-for home offers a wonderful opportunity to enjoy peaceful pond views, a desirable cul-de-sac location, and the exceptional lifestyle that Del Webb Bexley has waiting for you!
| 3 hours ago | Listing updated with changes from the MLS® | |
| 4 hours ago | Listing first seen on site |

Listing information is provided by Participants of the Stellar MLS. IDX information is provided exclusively for personal, non-commercial use, and may not be used for any purpose other than to identify prospective properties consumers may be interested in purchasing. Information is deemed reliable but not guaranteed. Properties displayed may be listed or sold by various participants in the MLS Copyright 2026, Stellar MLS.
Last checked: 2026-10-16 07:18 PM EDT