
1451 MOHRLAKE DRIVEBRANDON, FL 33511
Mortgage Calculator
Monthly Payment (Est.)
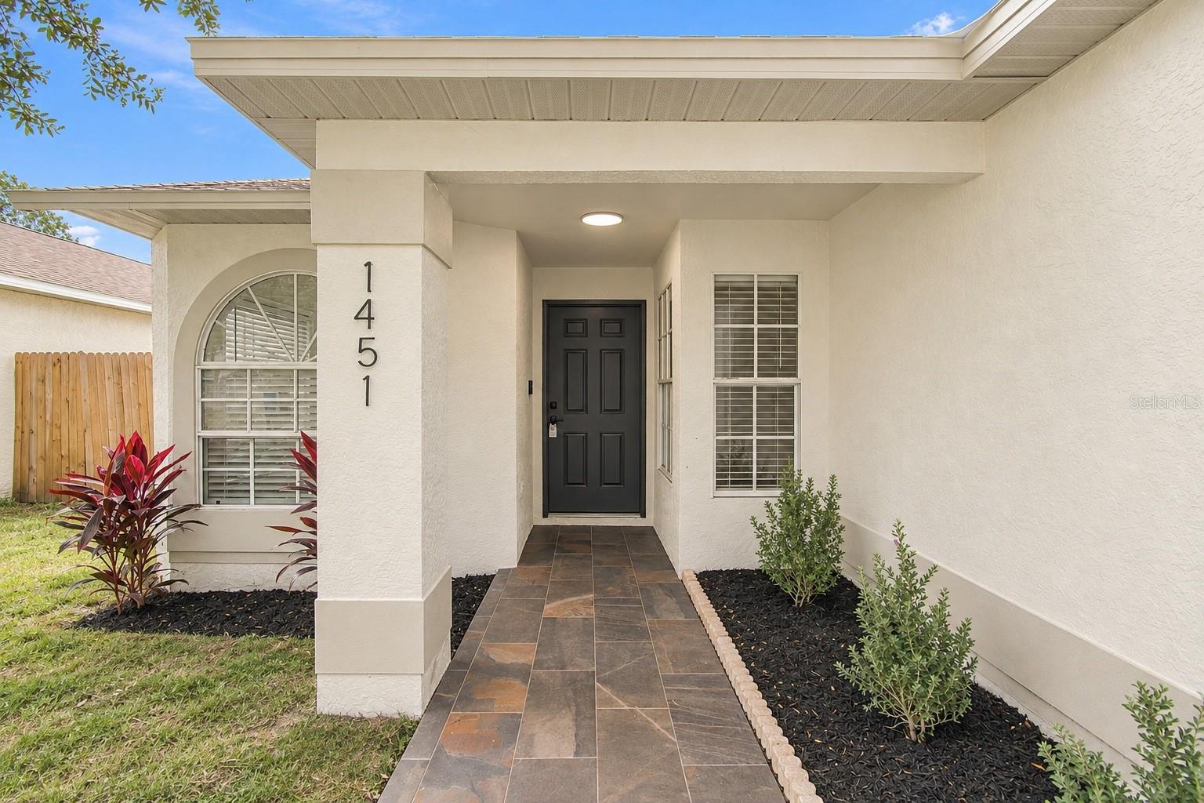
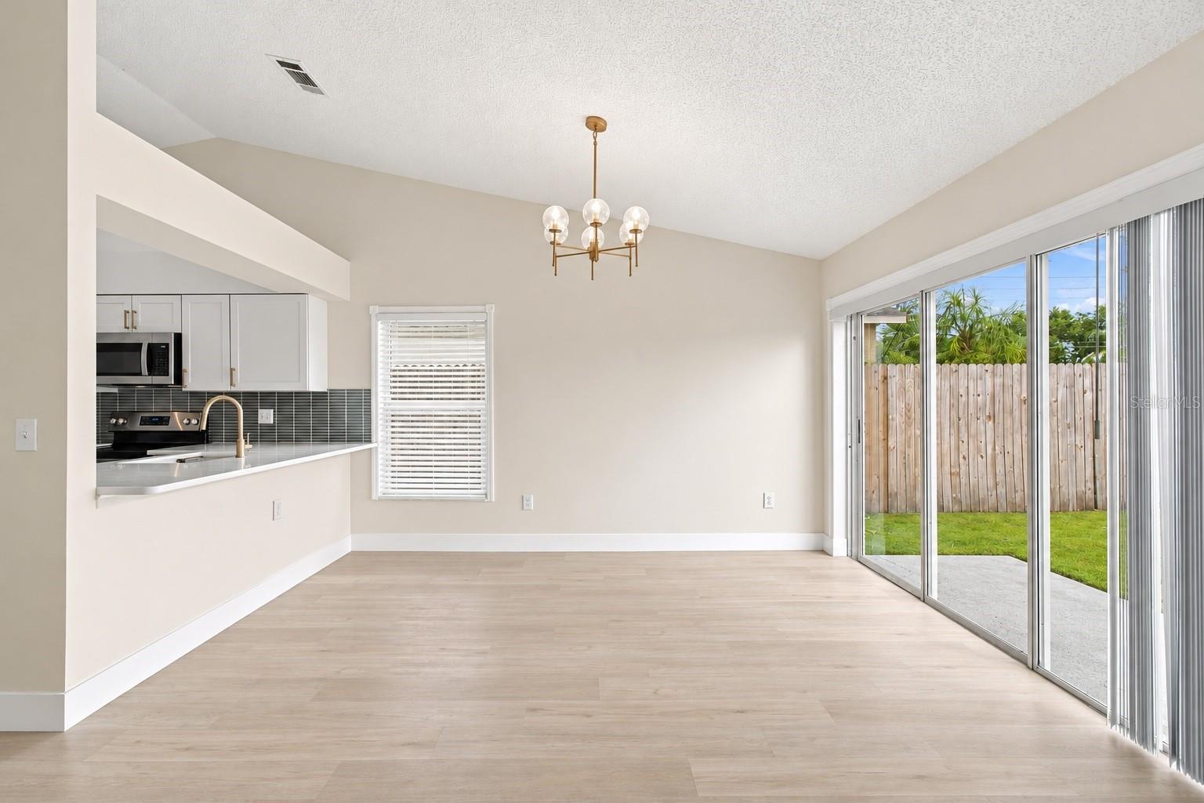
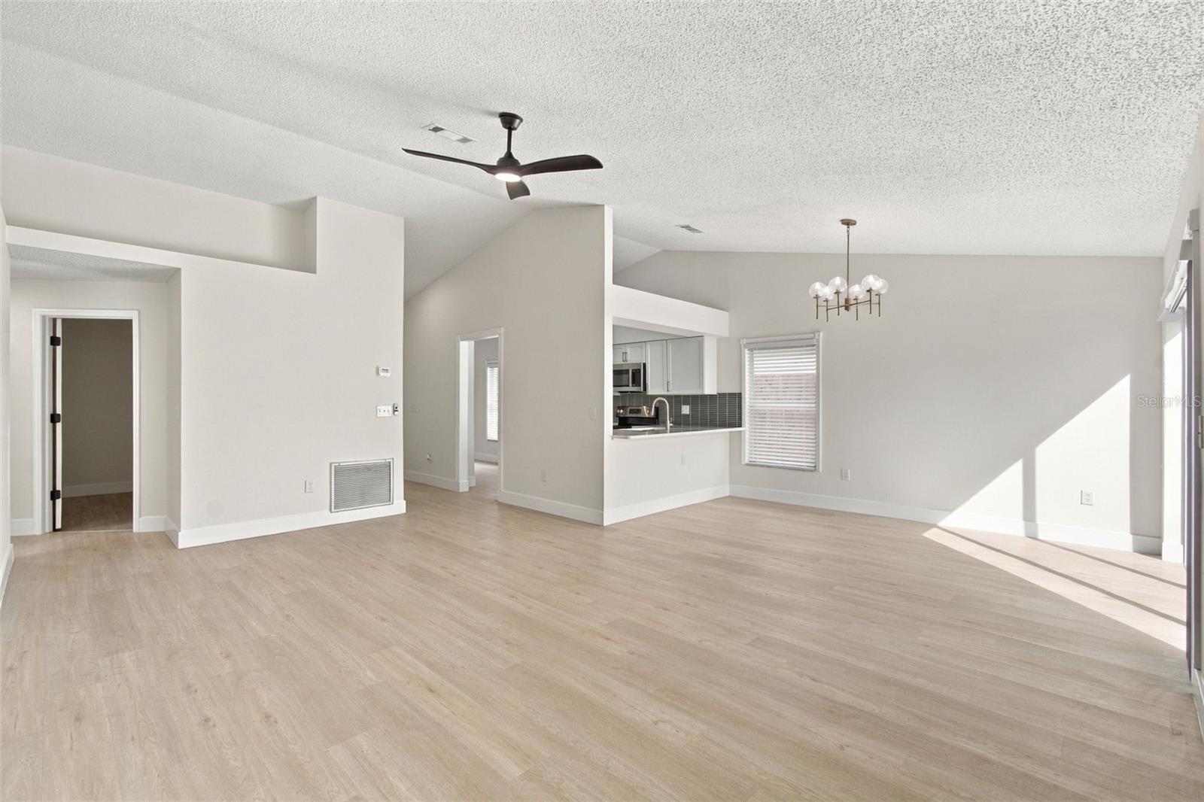
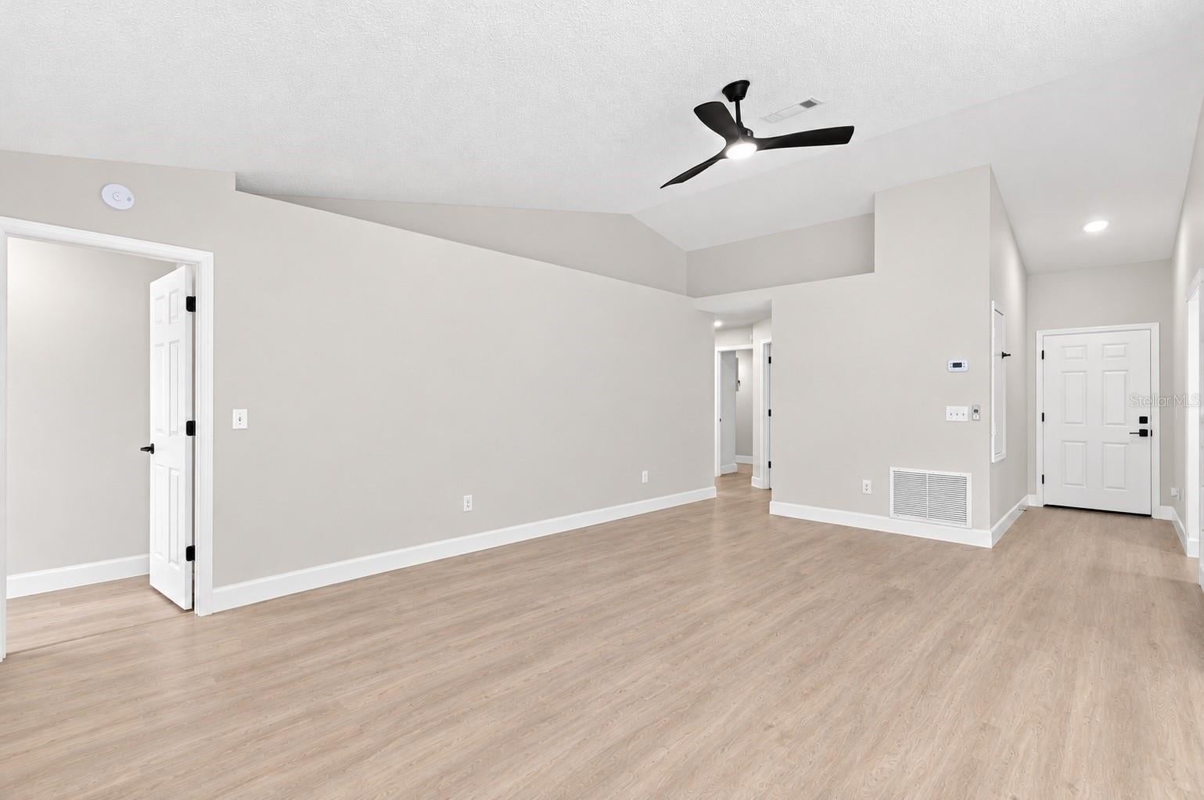
Enter an interest rate to see your estimated monthly payment.Completely renovated and filled with natural light, this stunning home features beautiful vaulted ceilings, modern finishes and thoughtful upgrades throughout. Major updates include a brand-new roof, HVAC system, and hot water heater providing added peace of mind and affordable insurance. A beautiful slate walkway creates a warm and inviting first impression. Step inside to discover luxury vinyl plank flooring throughout, soaring cathedral ceilings, and a desirable split-bedroom floor plan. The beautifully updated kitchen boasts quartz countertops, brand-new cabinetry, stainless steel appliances, a dedicated eat-in dining area, and a convenient breakfast bar—perfect for everyday living and entertaining. Both bathrooms have been completely remodeled with contemporary finishes, elegant porcelain tile, moodern wood vanities with dual sinks and built-in alcoves creating a spa-inspired atmosphere. Enjoy outdoor living in the fully fenced backyard, with sliding glass doors providing convenient access from both the living room and the primary bedroom. Thoughtfully upgraded and truly move-in ready, this home offers the perfect blend of modern style, comfort, and convenience. Ideally located just minutes from shopping, dining, and major expressways and a short distance from a beautiful 18-acre community park featuring basketball and tennis courts, a soccer field, and a playground. Don’t miss this wonderful opportunity to enjoy stylish, modern living in a fantastic location!
| yesterday | Listing updated with changes from the MLS | |
| 6 days ago | Status changed to Active | |
| a week ago | Listing first seen on site |

Listing information is provided by Participants of the Stellar MLS. IDX information is provided exclusively for personal, non-commercial use, and may not be used for any purpose other than to identify prospective properties consumers may be interested in purchasing. Information is deemed reliable but not guaranteed. Properties displayed may be listed or sold by various participants in the MLS Copyright 2026, Stellar MLS.
Last checked: 2026-11-09 11:16 AM EST
Did you know? You can invite friends and family to your search. They can join your search, rate and discuss listings with you.