4418 W KENSINGTON AVENUE, TAMPA, FL, 33629

Save
Ask
Tour
Hide
Share
$1,550,000
1 Day On Site

4418 W KENSINGTON AVENUE
TAMPA, FL 33629

For Sale|Single Family Residence|Active
4
Beds
3
Total Baths
3
Full Baths
3,221
SqFt
$481
/SqFt
2018
Built
Subdivision:
BEL MAR UNIT 3
County:
Hillsborough
Call Now: 813-317-4300
Is this the listing for you? We can help make it yours.
813-317-4300
4418 W KENSINGTON AVENUE4418 W KENSINGTON AVENUE4418 W KENSINGTON AVENUE4418 W KENSINGTON AVENUE
Save
Ask
Tour
Hide
Share

Mortgage Calculator

Monthly Payment (Est.)

Enter an interest rate to see your estimated monthly payment.
Calculator powered by Showcase IDX, a Constellation1 Company. Copyright ©2026 Information is deemed reliable but not guaranteed.

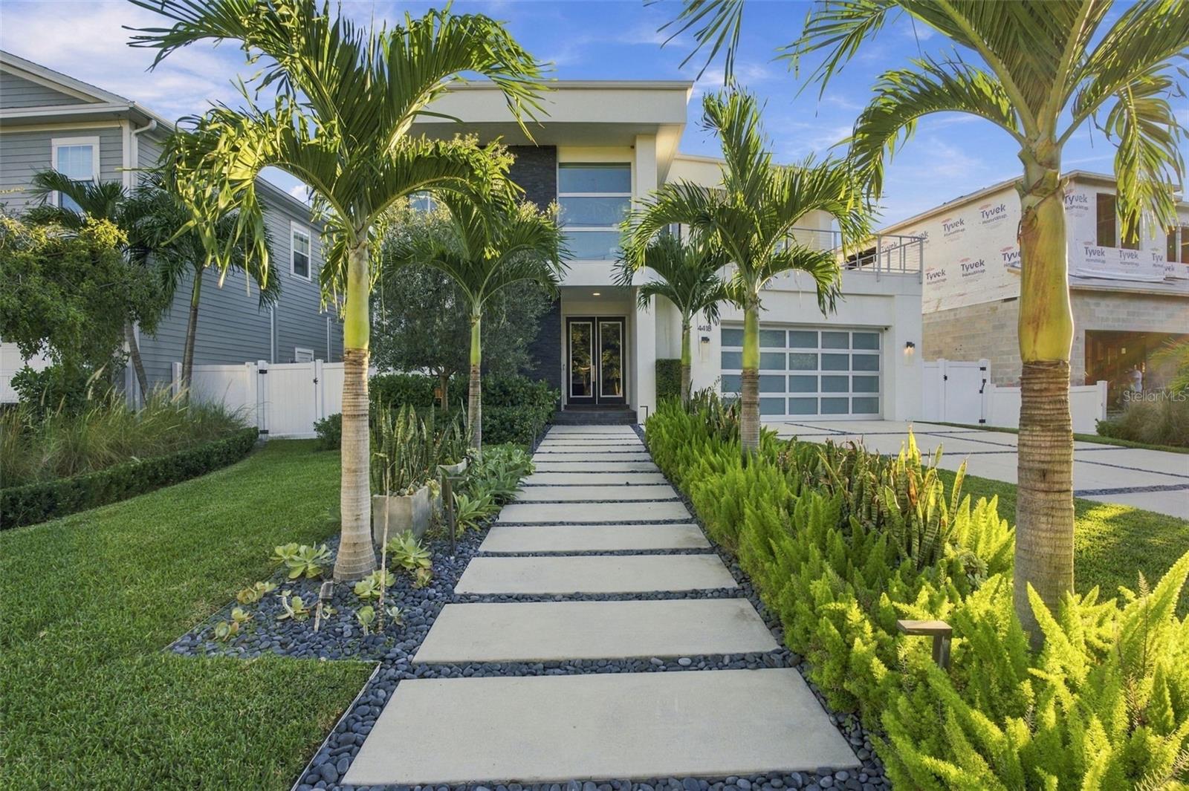
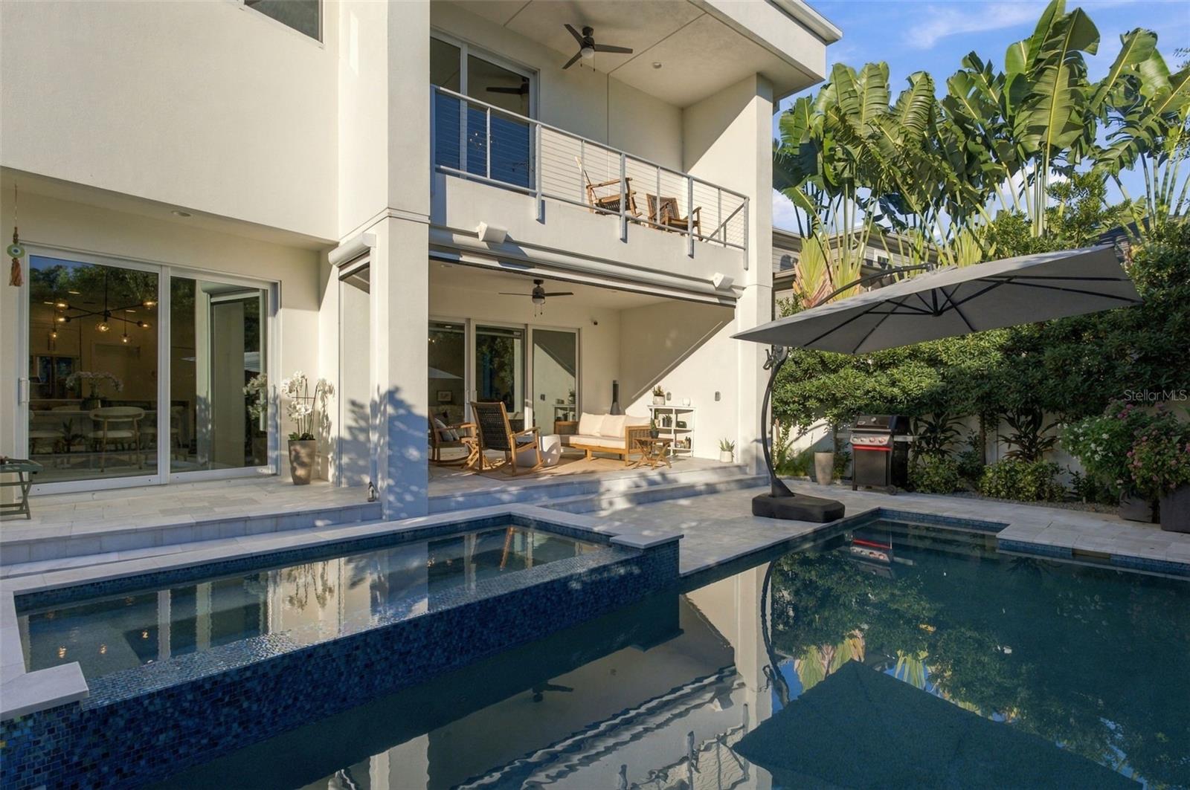
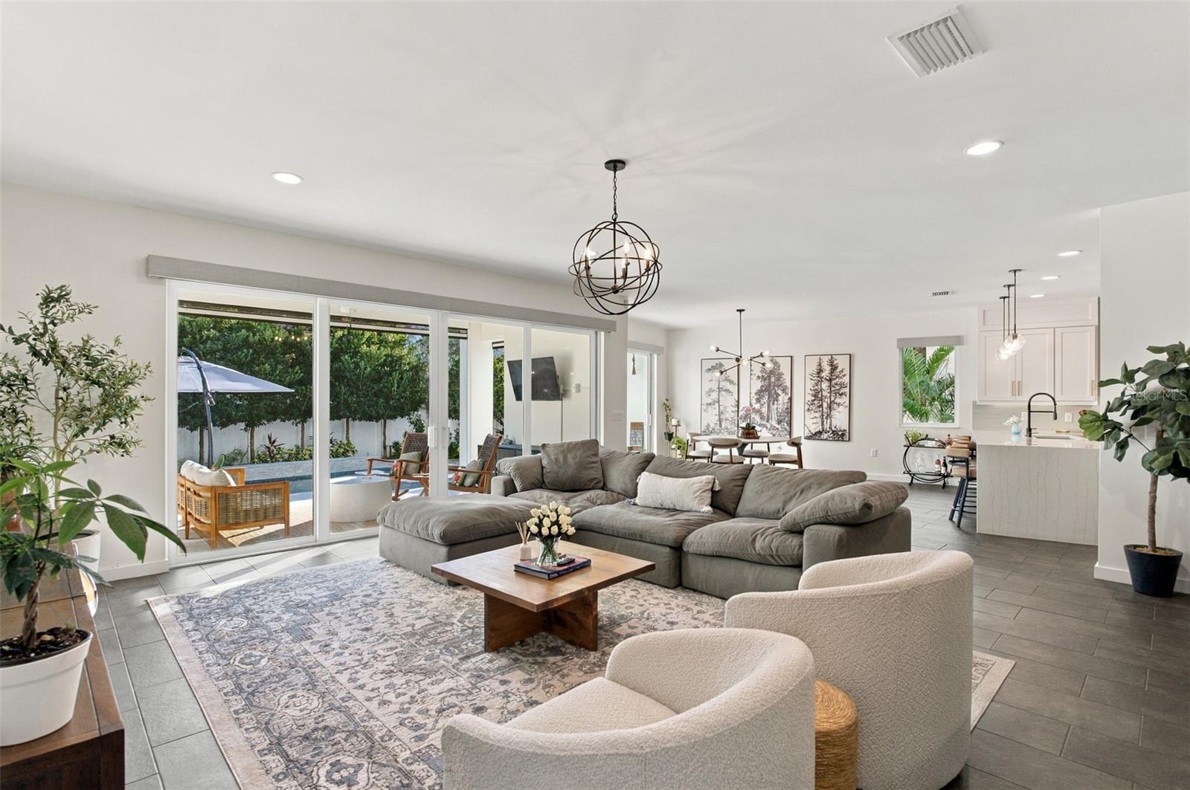
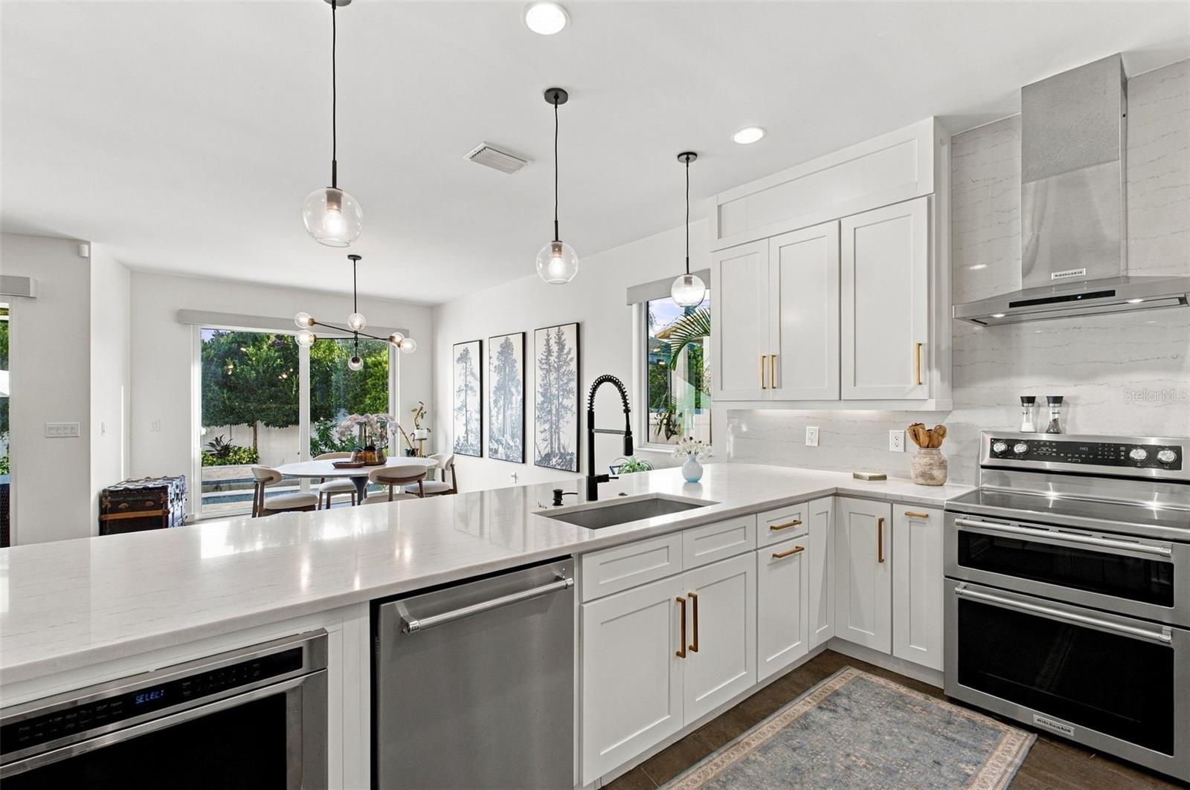
Modern elegance meets a private backyard oasis at this beautifully appointed South Tampa home. Offering four bedrooms, three full bathrooms, and 3,221 square feet of living space, 4418 W Kensington Avenue pairs elevated finishes with warm, inviting interiors and an exceptional setting for indoor-outdoor living. The resort-style pool takes center stage outdoors, surrounded by mature landscaping that creates a lush, secluded retreat. A covered lanai with remote-controlled screens provides an inviting space for alfresco dining, relaxed evenings, and effortless entertaining. Expansive sliding glass doors connect this outdoor oasis to the main living areas, bringing natural light and tranquil pool views into the home. Inside, a striking floating staircase makes a memorable first impression, while the open-concept layout allows the living room, dining area, and kitchen to flow beautifully together. White cabinetry, a generous island, statement lighting, and warm wood tones create a sophisticated yet comfortable aesthetic. A first-floor bedroom and full bathroom provide a convenient retreat for guests. Upstairs, a picturesque loft and spacious bonus room offer flexibility for a second lounge, media room, or home office. Two private balconies create peaceful places to enjoy morning coffee or unwind overlooking the surrounding greenery. The primary suite continues the home’s refined feel with a spacious walk-in closet and a beautifully finished bathroom featuring dual vanities and a generous glass-enclosed shower. Situated in the coveted Plant High School district, with South Tampa’s exceptional shopping and dining nearby, this home brings together thoughtful design, inviting living spaces, and the feeling of a private resort.

Save
Ask
Tour
Hide
Share
Listing Snapshot
Price 
$1,550,000
Days On Site 
1 Day
Bedrooms 
4
Inside Area (SqFt) 
3,221 sqft
Total Baths 
3
Full Baths 
3
Partial Baths 
N/A
Lot Size 
0.15 Acres
Year Built 
2018
MLS® Number 
TB8558721
Status 
Active
Property Tax 
$16,287
HOA/Condo/Coop Fees 
N/A
Sq Ft Source 
Public Records
Friends & Family
Recent Activity
an hour agoListing updated with changes from the MLS®
yesterdayListing first seen on site
General Features
Acres 
0.15
Attached Garage 
Yes
Direction Faces 
North
Foundation 
Slab
Garage 
Yes
Garage Spaces 
2
Levels 
Two
Parking 
DrivewayGarage Door OpenerAttached
Pets 
Yes
Property Sub Type 
Single Family Residence
Security 
Security SystemSmoke Detector(s)
Sewer 
Public Sewer
SqFt Total 
4336
Style 
Contemporary
Utilities 
Cable AvailableCable ConnectedElectricity ConnectedSewer ConnectedWater Connected
Water Source 
Public
Zoning 
RS-60
Interior Features
Appliances 
Convection OvenDishwasherDryerElectric CooktopMicrowaveRangeRange HoodRefrigeratorTankless Water HeaterWasher
Cooling 
Central AirZoned
Flooring 
HardwoodTile
Furnished 
Unfurnished
Heating 
CentralElectricZoned
Interior 
Eat-in KitchenHigh CeilingsOpen FloorplanSmart HomeStone CountersWalk-In Closet(s)
Laundry Features 
InsideLaundry RoomSinkUpper Level
Spa 
Yes
Window Features 
ENERGY STAR Qualified WindowsStorm Window(s)
Balcony/Porch/Lanai 
Level - Second
Bedroom 2 
Level - First
Bedroom 3 
Level - Second
Bedroom 4 
Level - Second
Bonus Room 
Level - Second
Foyer 
Level - First
Great Room 
Level - First
Kitchen 
Level - First
Laundry 
Level - Second
Loft 
Level - Second
Master Bedroom 
Level - Second
Save
Ask
Tour
Hide
Share
Exterior Features
Construction Details 
BlockStucco
Exterior 
BalconyLightingPrivate YardRain Gutters
Fencing 
FencedVinyl
Lot Features 
Irregular LotLandscapedLevelPaved
Patio And Porch 
CoveredPorchRear PorchScreened
Pool Features 
In GroundHeatedSalt WaterTilePrivate
Private Pool 
Yes
Roof 
Built-Up
Spa 
Yes
Spa Features 
HeatedIn Ground
View 
Pool
Waterview 
Pool
Windows/Doors 
ENERGY STAR Qualified WindowsStorm Window(s)
Community Features
Community Features 
Street Lights
MLS Area 
33629 - Tampa / Palma Ceia
Township 
29
Financing Terms Available 
CashConventionalVA Loan
Roads 
AsphaltPaved
Schools
School District
Unknown
Elementary School
Dale Mabry Elementary-HB
Middle School
Coleman-HB
High School
Plant-HB
Listing courtesy of SMITH & ASSOCIATES REAL ESTATE (443) 243-4738


Listing information is provided by Participants of the Stellar MLS. IDX information is provided exclusively for personal, non-commercial use, and may not be used for any purpose other than to identify prospective properties consumers may be interested in purchasing. Information is deemed reliable but not guaranteed. Properties displayed may be listed or sold by various participants in the MLS Copyright 2026, Stellar MLS.
Last checked: 2026-10-17 05:28 PM EDT

Neighborhood & Commute
Source: Walkscore
Disclosure: Community information and market data powered by Constellation Data Labs. Information is deemed reliable but not guaranteed.
Save
Ask
Tour
Hide
Share