
29218 PERILLI PLACEWESLEY CHAPEL, FL 33543
Mortgage Calculator
Monthly Payment (Est.)
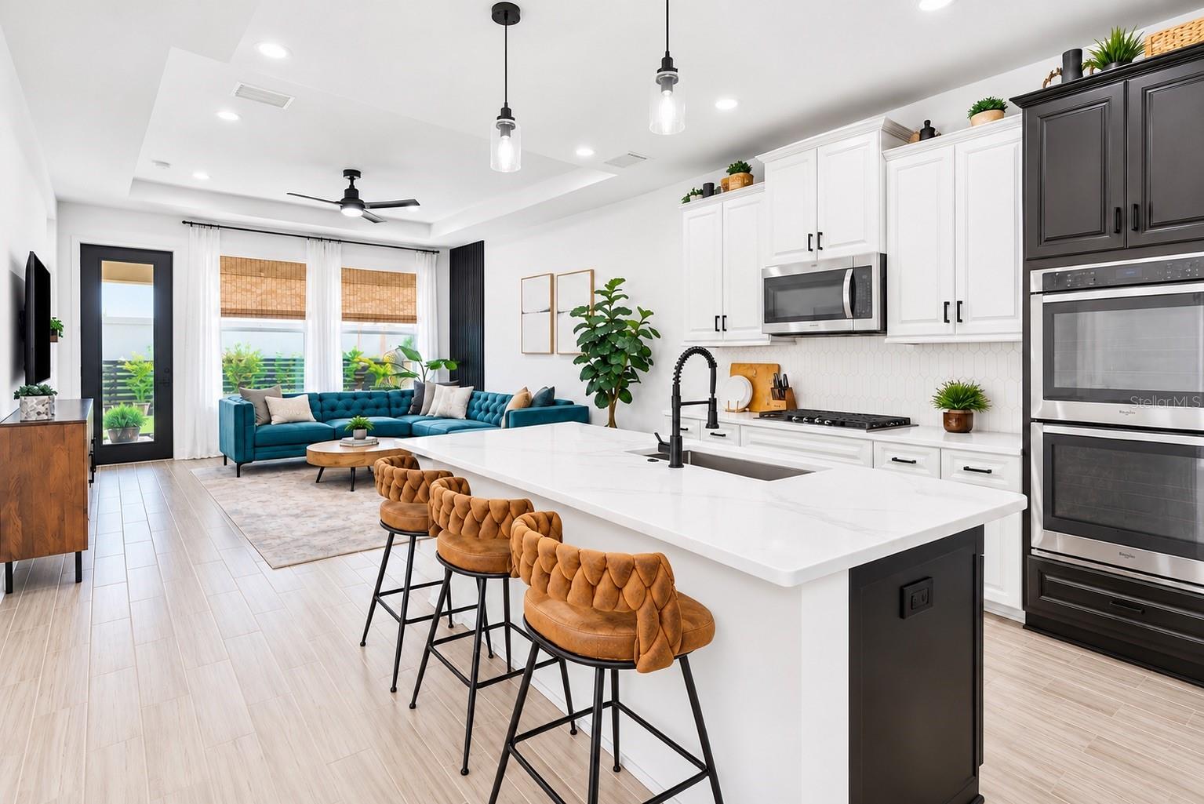
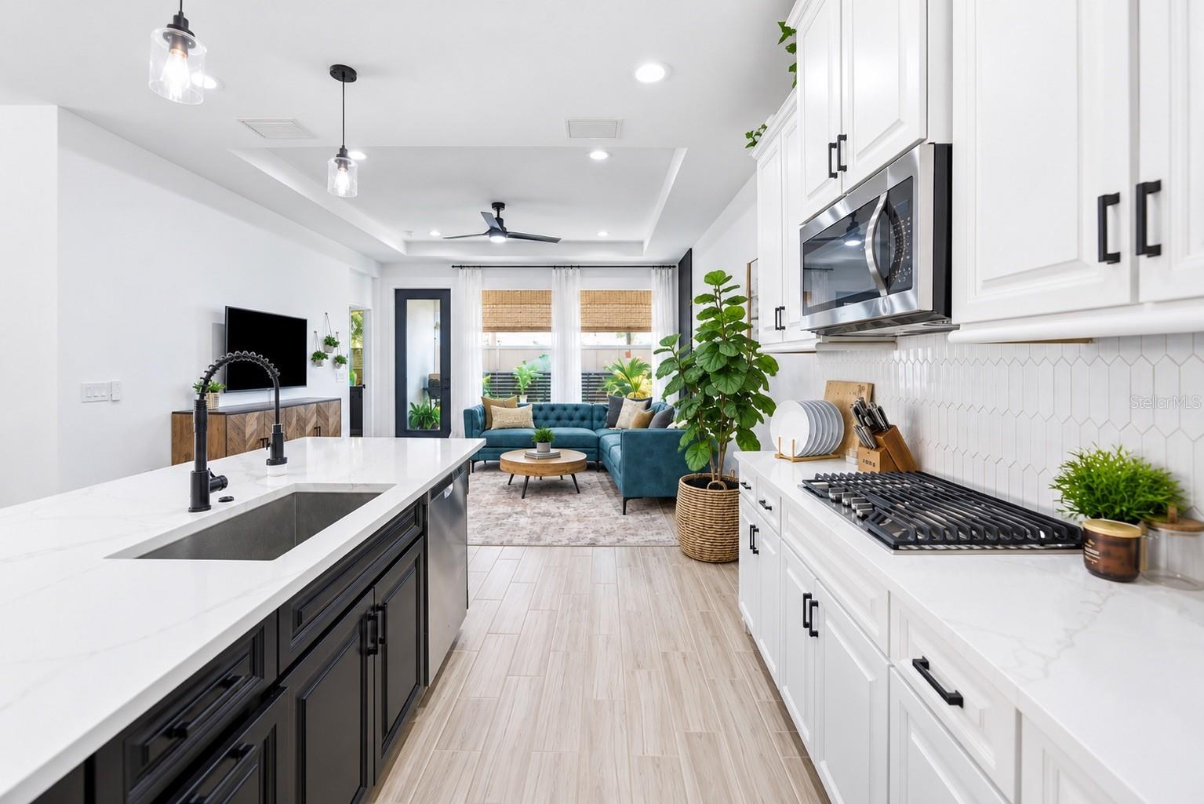
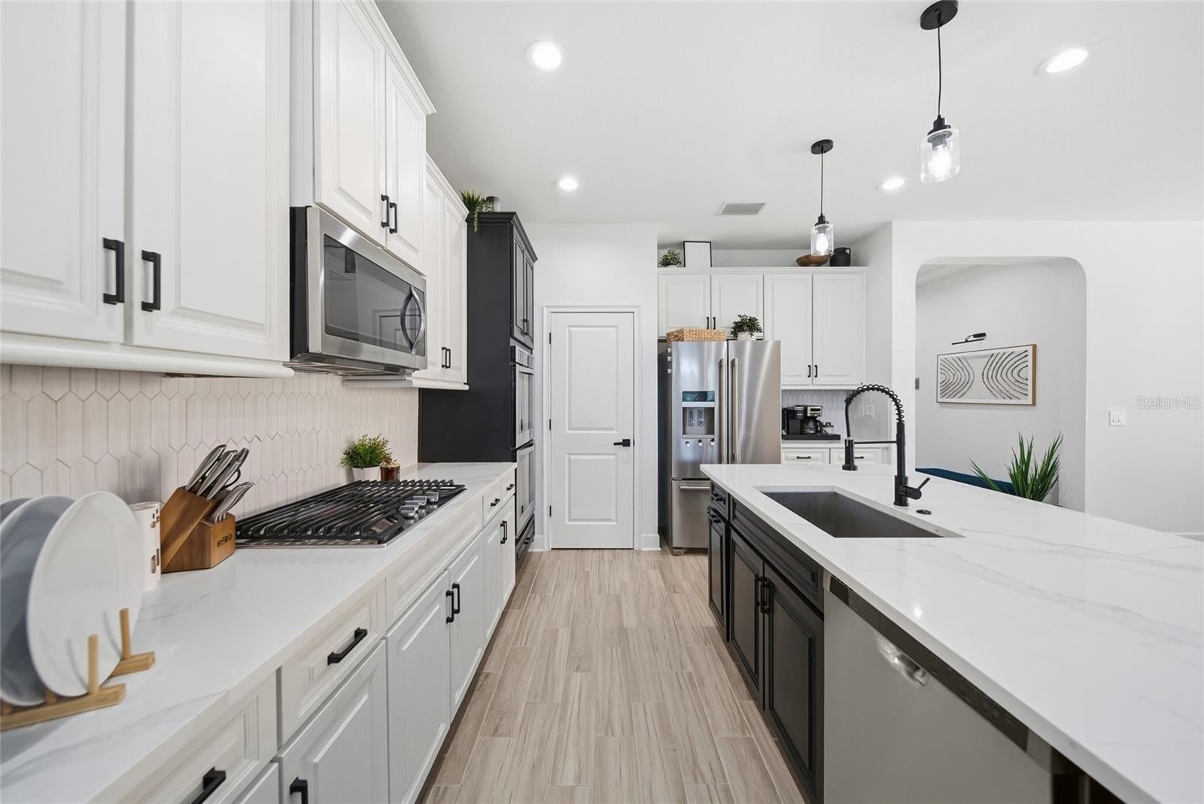
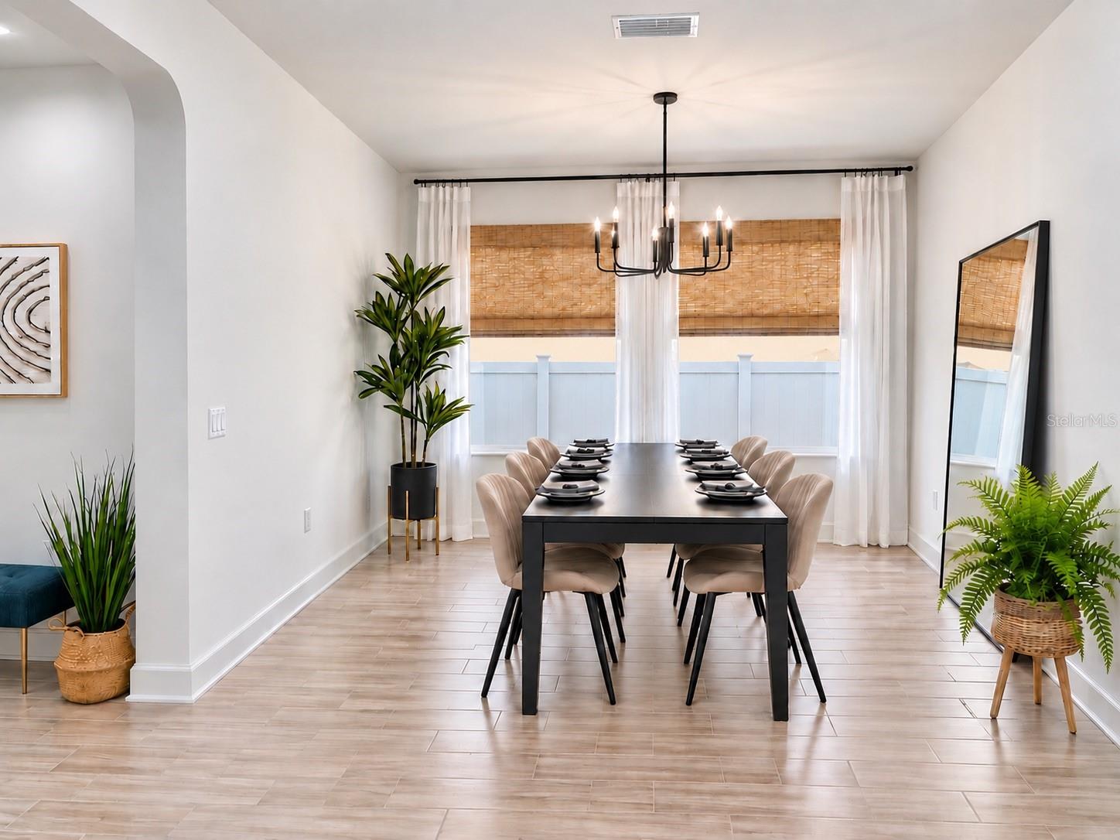
Enter an interest rate to see your estimated monthly payment.$10,000 SELLER CREDIT toward a 2-1 Interest Rate Buydown or Closing Costs to help significantly lower your upfront cash to close or monthly payment! Gas cooking + double ovens, zero carpet with continuous wood-look tile, fresh interior & exterior paint, fully fenced yard with pergola, and Wiregrass Ranch High / John Long Middle / Wiregrass Elementary zoning! Welcome home to 29218 Perilli Place in the sought-after master-planned community of Estancia at Wiregrass. This meticulously maintained, move-in-ready 3-bedroom, 2-bath residence blends modern elegance with effortless Florida living. Step inside to bright, open-concept living spaces anchored by continuous wood-look tile flooring throughout (no carpet anywhere!), high ceilings, and fresh interior and exterior paint. The chef-inspired kitchen is the true heart of the home, featuring natural gas cooking, double ovens, crisp white cabinetry, sleek granite/quartz countertops, a large center island with bar seating, and stainless steel appliances—flowing seamlessly into the dining and great room areas for easy entertaining. Retreat to the private primary suite offering a generous walk-in closet and spa-style en-suite bath with dual vanities and an oversized glass-enclosed shower. Two additional bedrooms and a full secondary bath provide comfortable flexibility for guests, family, or a dedicated home office. Outside, enjoy your fully fenced backyard oasis complete with a covered lanai and custom pergola—ideal for morning coffee, weekend grilling, or relaxing evenings. Living in Estancia means resort-style amenities right outside your door, including a grand clubhouse, resort and lap pools, fitness center, tennis and pickleball courts, playgrounds, dog parks, and miles of scenic walking trails—all minutes from The Shops at Wiregrass, Tampa Premium Outlets, AdventHealth Wesley Chapel, Moffitt Speros, and I-75. Schedule your private showing today!
| 3 hours ago | Listing updated with changes from the MLS | |
| 3 weeks ago | Price changed to $459,900 | |
| a month ago | Status changed to Active | |
| a month ago | Listing first seen on site |

Listing information is provided by Participants of the Stellar MLS. IDX information is provided exclusively for personal, non-commercial use, and may not be used for any purpose other than to identify prospective properties consumers may be interested in purchasing. Information is deemed reliable but not guaranteed. Properties displayed may be listed or sold by various participants in the MLS Copyright 2026, Stellar MLS.
Last checked: 2026-11-22 03:55 PM EST