
213 SILVER FALLS DRIVEAPOLLO BEACH, FL 33572
Mortgage Calculator
Monthly Payment (Est.)
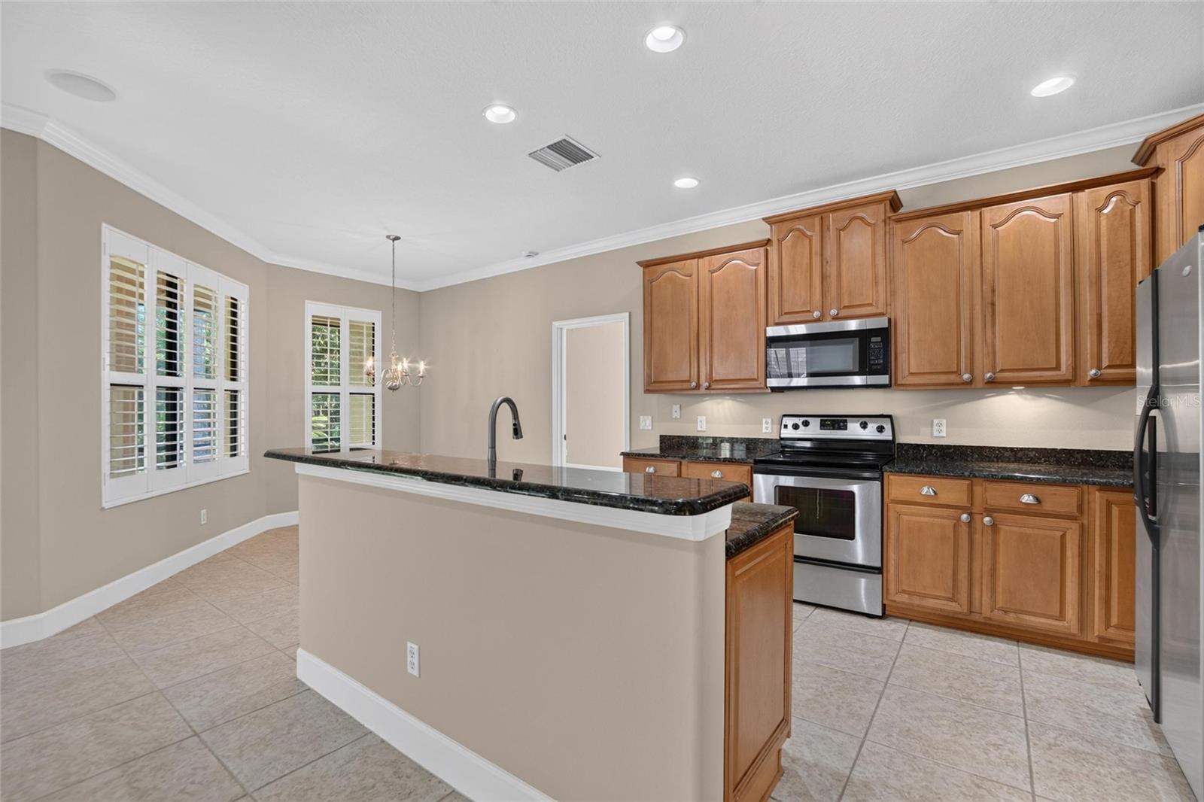
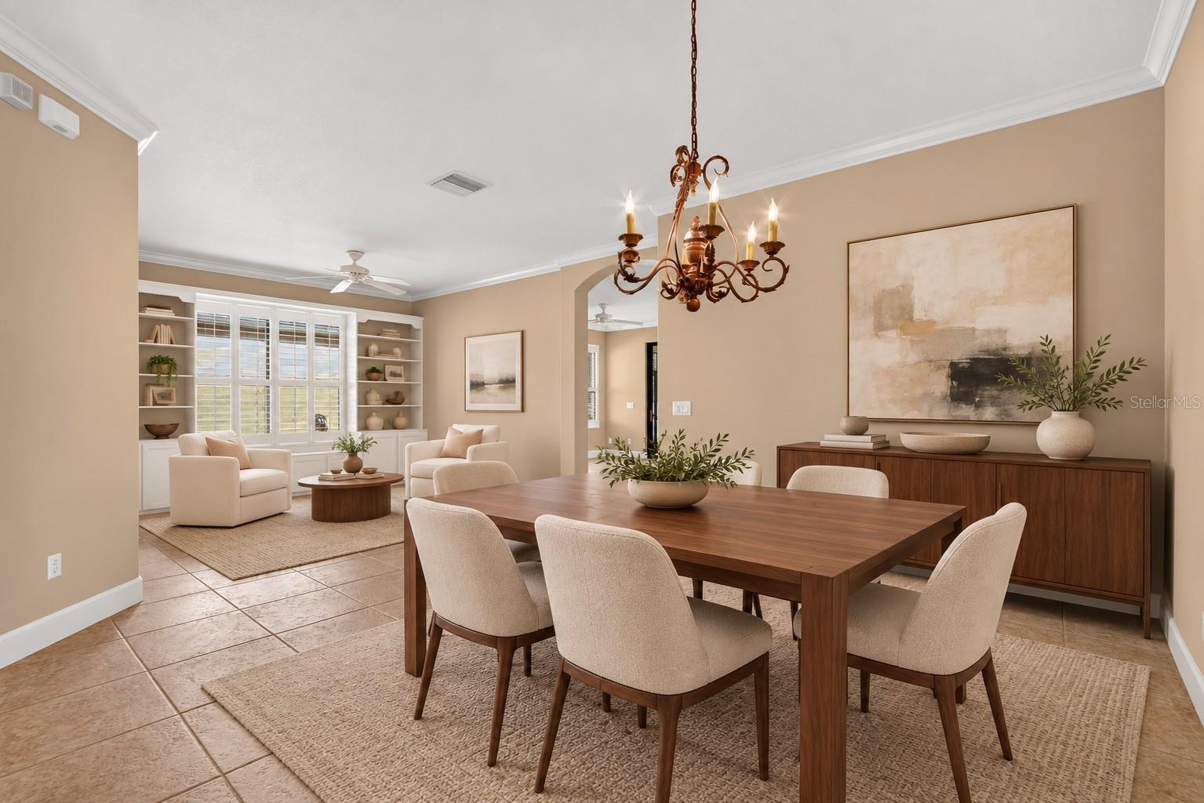
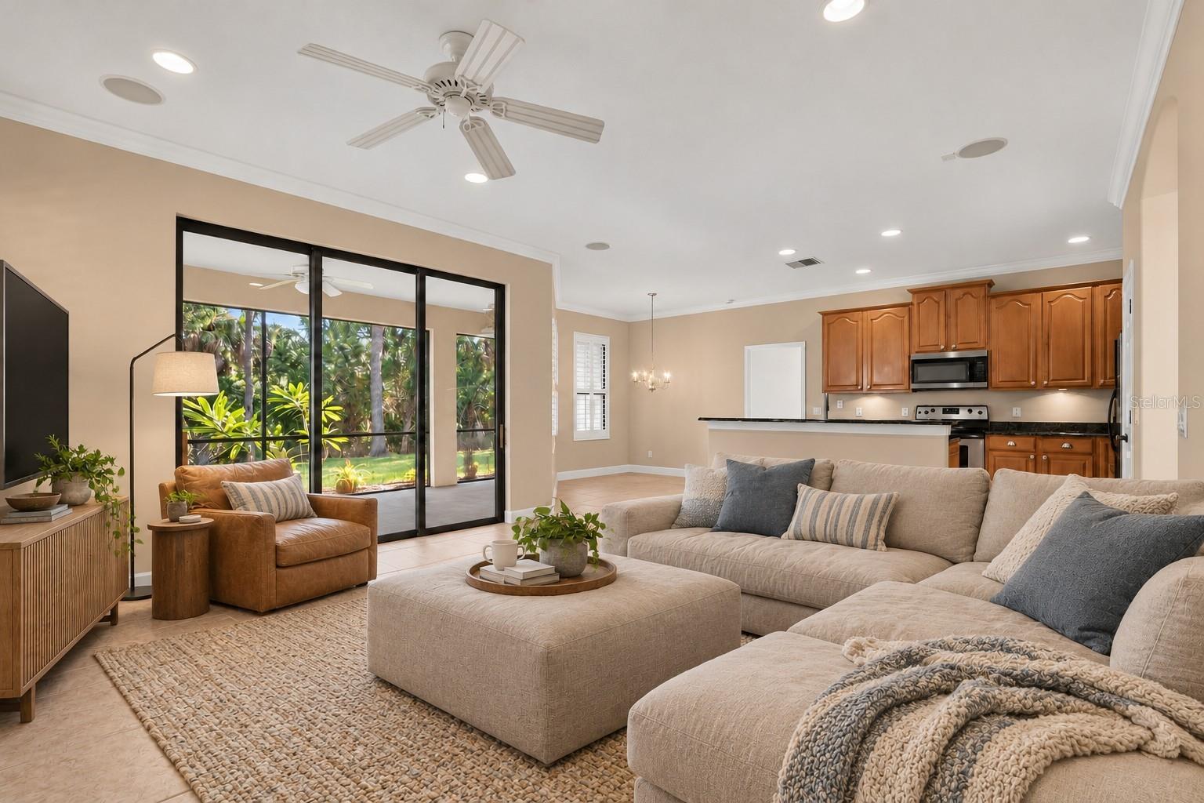
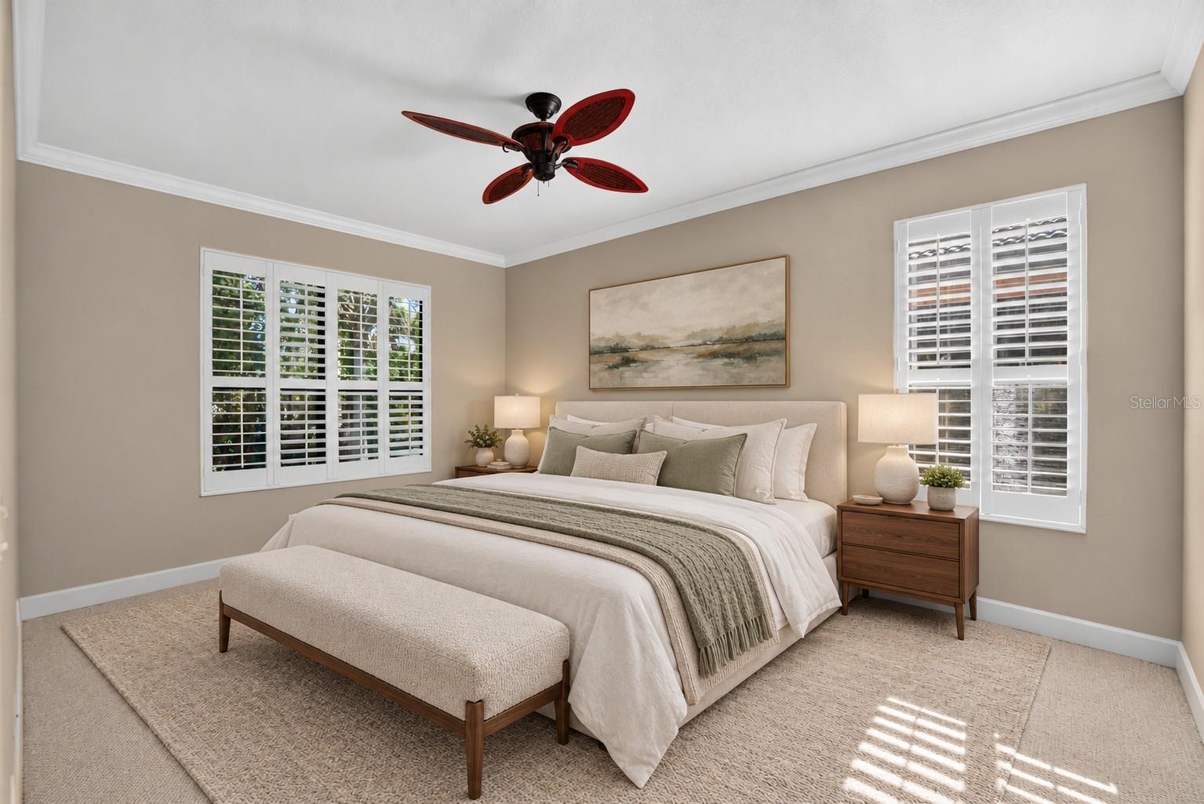
Enter an interest rate to see your estimated monthly payment.Virtually Staged. YOUR SEARCH IS OVER!!! Located in the beautiful highly desirable gated 55+ Southshore Falls Del Webb Community. 3 bedrooms PLUS an additional flex room (office/study/den/hobby room) and 2 car garage. From the moment you arrive at this immaculately maintained home you will sense the pride of ownership. NEARLY $15k IN NEW UPDATES IN OCTOBER 2026 This home is perfectly situated on a beautiful lot (landscaping maintained by HOA) with backyard privacy, no backyard neighbors and is MOVE-IN ready. As you enter through the gorgeous foyer you will be impressed with the open spacious floor plan, crown molding with tasteful overhead lighting. Large bright chef's dream gourmet kitchen with features plenty of workspace, 42" cabinets granite countertops, recessed lighting, stainless steel appliances, breakfast bar and a pantry closet. Relax with your morning coffee in the bistro area. Spacious living room dining & sitting room with beautiful built in cabinetry providing the perfect open floor space for family living and entertaining. The large master suite includes, a large walk-in closet, adjoining bathroom with double vanities and a large walk-in shower. Many upgrades including, BRAND NEW A/C (October 2026) Water Heater (October 2026) Interior Painting (October 2026) Exterior Painting (2026), Central Vacuum System throughout the home, Built in Cabinetry, Plantation Shutters, New flooring (October 2026) & family room ceiling speakers. Lots of storage throughout this beautiful home . As you step outside into a SCREENED LANAI enjoy the peace and quiet of no backyard neighbors. Perhaps enjoy a cup of coffee or an adult beverage with a good book or watch the ever-changing views of nature. Relax and enjoy an active adult lifestyle with resort style amenities: 14,000 sq.ft. clubhouse offers billiards, coffee/internet cafe, state of the art fitness center, library/card room, hobby/craft room and grand ballroom for parties and events! A sparkling lagoon pool and spa, resistance pool. Bocce ball, pickle ball courts, tennis courts and a putting green trail. Private roads with nature and walking trails, sidewalks and biking. Plus, the community offers numerous activities and social/special interest clubs. This gated 24-hour manned guarded community has everything you could ever need so there’s always something to do! Truly a wonderful place to entertain family and friends! Located near shopping, waterfront dining, and a short drive to the beautiful Florida beaches! No CDD. Call for an appointment. Easy to view. You will not be disappointed. Welcome to your own piece of Paradise!
| 3 days ago | Listing updated with changes from the MLS | |
| 4 days ago | Listing first seen on site |

Listing information is provided by Participants of the Stellar MLS. IDX information is provided exclusively for personal, non-commercial use, and may not be used for any purpose other than to identify prospective properties consumers may be interested in purchasing. Information is deemed reliable but not guaranteed. Properties displayed may be listed or sold by various participants in the MLS Copyright 2026, Stellar MLS.
Last checked: 2026-10-26 04:07 PM EDT
Did you know? You can invite friends and family to your search. They can join your search, rate and discuss listings with you.