
6010 SHOREBIRD BRANCHLAND O LAKES, FL 34638
Mortgage Calculator
Monthly Payment (Est.)
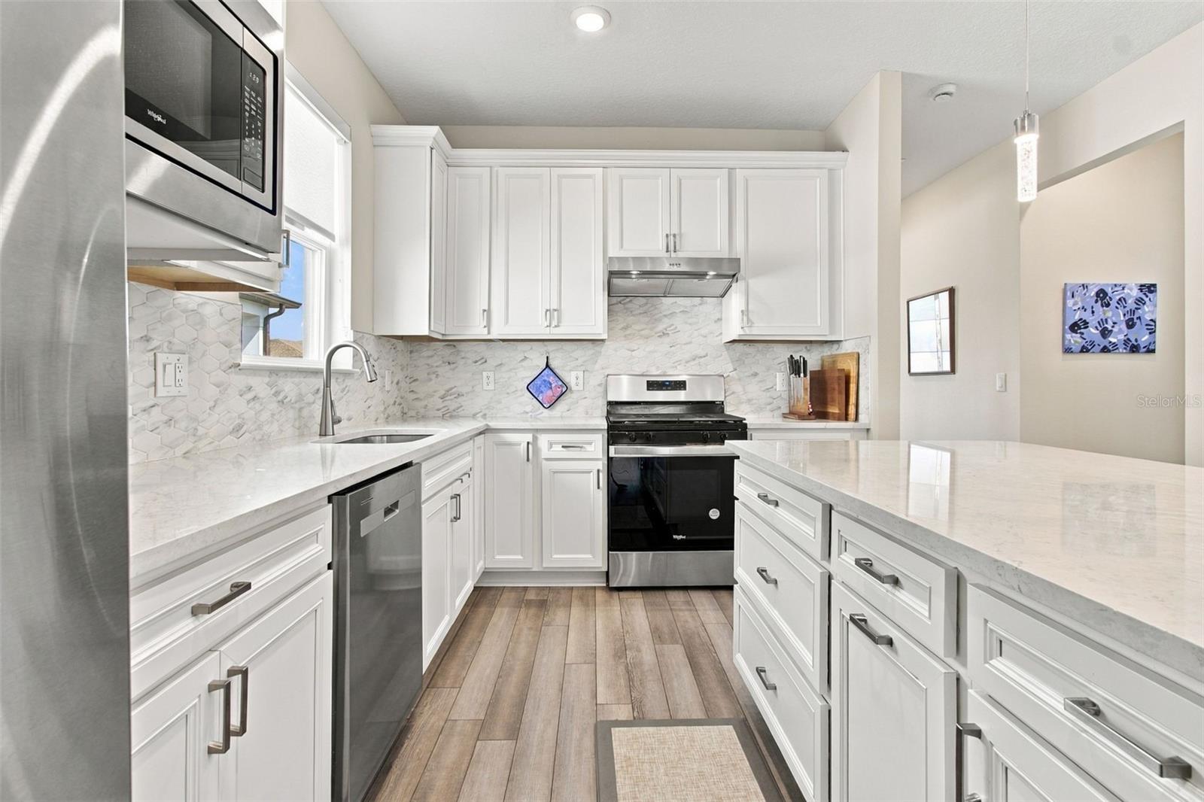
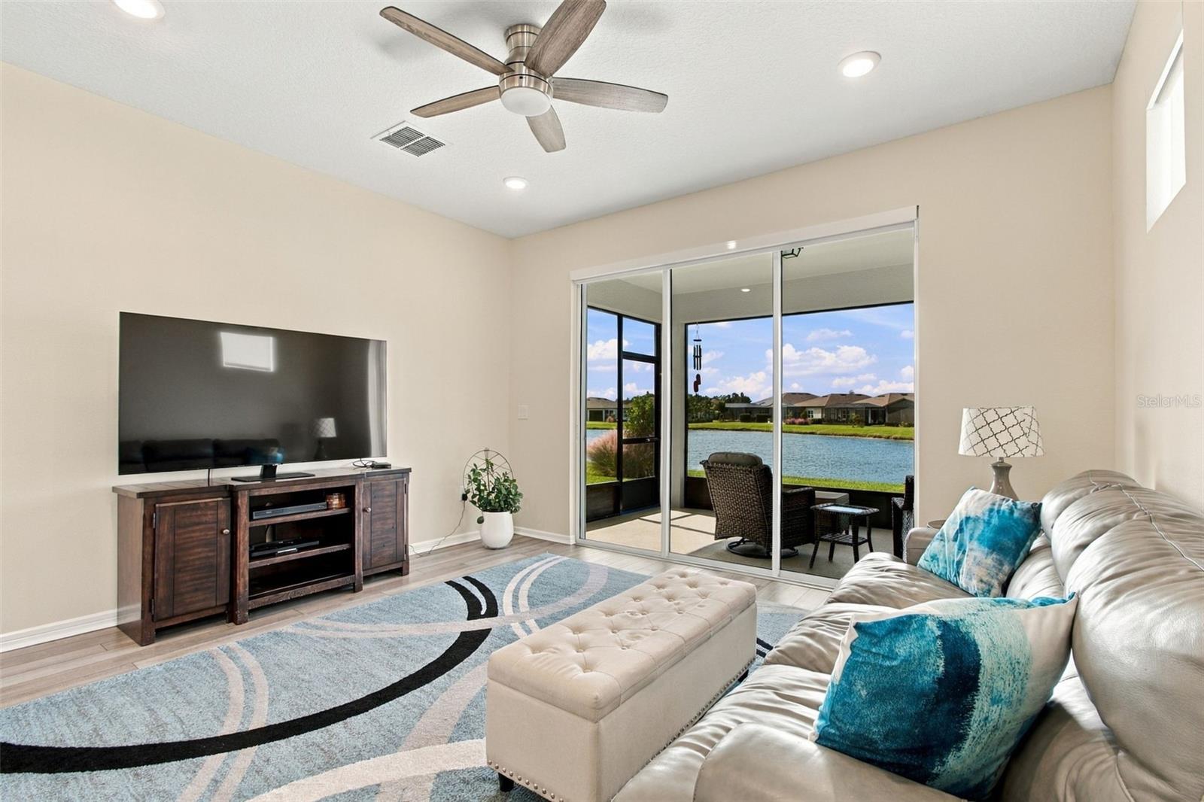
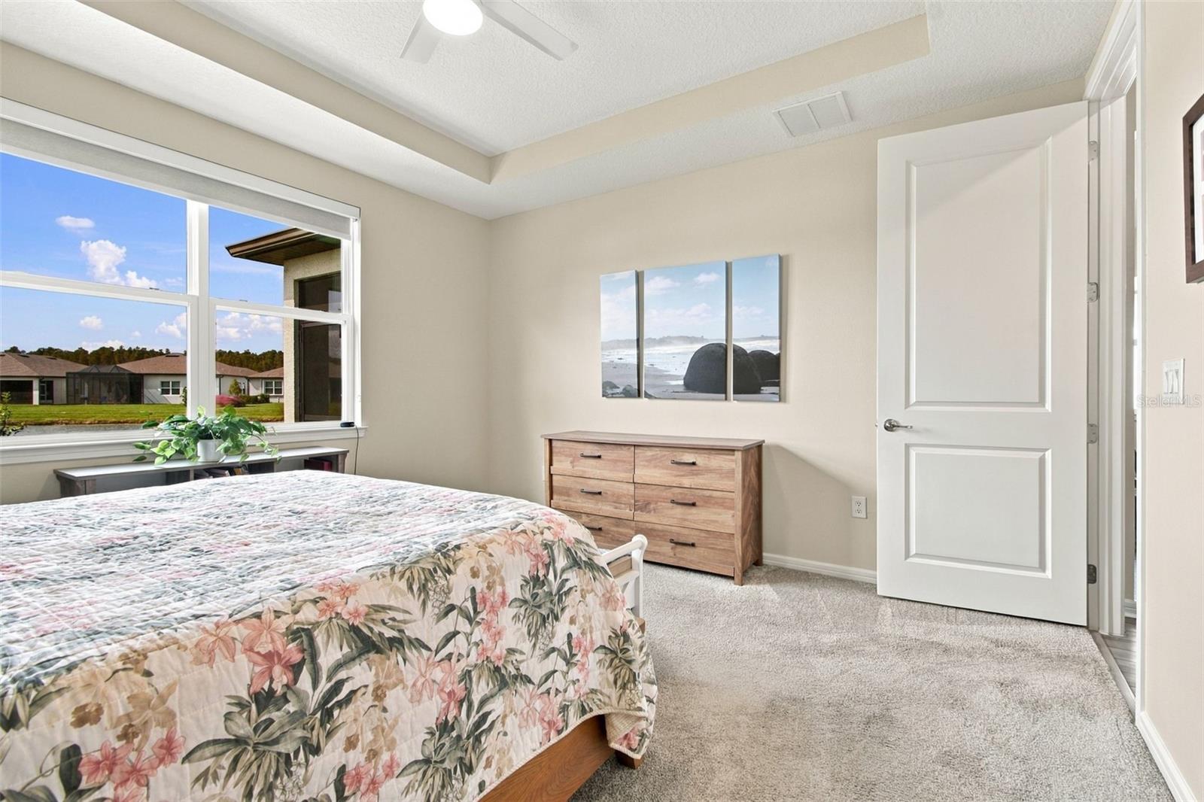
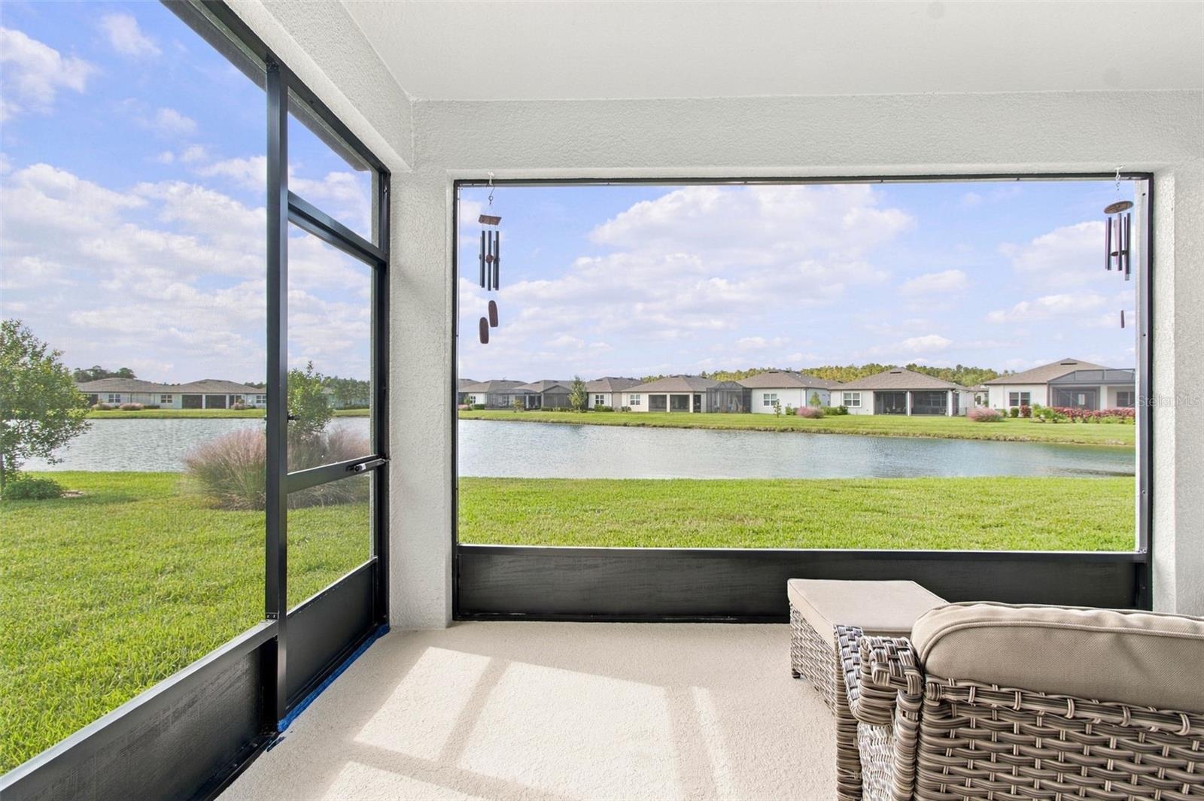
Enter an interest rate to see your estimated monthly payment.Imagine starting your day with peaceful pond views, enjoying sunset evenings on your screened lanai, and embracing an active lifestyle in the premier 55+ community of Del Webb Bexley. This beautiful home with 2 BEDROOMS| 2 BATHS| FLEX ROOM| 2-car garage offers the perfect blend of comfort, style, and resort-style living. Luxury vinyl plank flooring in the main living areas create a bright, welcoming atmosphere. The gourmet kitchen impresses with a large island, 42-inch white cabinetry, quartz countertops, a decorative hexagon tile backsplash, stainless steel appliances, and a natural gas range—an inviting space for preparing meals and entertaining. The owner’s suite offers a relaxing retreat with a window overlooking the tranquil pond and a spa-inspired en-suite bath featuring white cabinetry, dual undermount rectangular sinks, a spacious shower with a bench and thick frameless glass enclosure, a private water closet and large walk-in closet. A conveniently located laundry room adds everyday ease. The flexible den is ideal for a home office, craft room, or personal hobby space. Additional highlights include fresh interior paint, a decorative glass front entry door, paver driveway, and covered entryway.Extend your living space outdoors to the covered, screened lanai, where you can relax and enjoy peaceful pond views while taking in the beautiful setting sun at the end of the day. It’s the perfect spot for morning coffee, evening relaxation, or entertaining friends. Lawn care as well as internet and cable are included in the monthly fees. Enjoy an exceptional active-adult lifestyle at Del Webb Bexley! The Meridian Clubhouse offers an impressive collection of amenities and opportunities for recreation, wellness, creativity, and social connection. Residents can enjoy the gathering room and reception area, fitness center, outdoor pools, aerobics and dance studio, ballroom, billiards, hobby and game room, arts and crafts studio, and demonstration kitchen. Outdoor amenities include six pickleball courts, two tennis courts, bocce ball courts, scenic walking and biking trails, an outdoor amphitheater, outdoor fireplace and grill, gardening plots, a dog park, and inviting natural spaces. The outdoor patio, multipurpose and meeting rooms, and locker rooms further enhance this vibrant community, offering countless ways to stay active, pursue your interests, and connect with neighbors. Conveniently located in Land O’ Lakes, this home offers easy access to shopping, restaurants, medical facilities, hospitals, and major highways. Enjoy the best of Florida living with opportunities to explore beautiful Gulf Coast beaches, local attractions, golfing, and year-round outdoor recreation. Your Florida lifestyle starts here at Del Webb Bexley! If you’ve been searching for a beautifully updated home with peaceful water views, flexible living space, and an exceptional 55+ community lifestyle, this is an opportunity you won’t want to miss. Come discover firsthand what makes Del Webb Bexley such a wonderful place to call home!
| 2 weeks ago | Listing updated with changes from the MLS | |
| 2 weeks ago | Status changed to Active | |
| 2 weeks ago | Price changed to $387,000 | |
| 3 weeks ago | Listing first seen on site |

Listing information is provided by Participants of the Stellar MLS. IDX information is provided exclusively for personal, non-commercial use, and may not be used for any purpose other than to identify prospective properties consumers may be interested in purchasing. Information is deemed reliable but not guaranteed. Properties displayed may be listed or sold by various participants in the MLS Copyright 2026, Stellar MLS.
Last checked: 2026-11-04 01:28 AM EST