6727 SWAIN AVENUE, TAMPA, FL, 33625

Save
Ask
Tour
Hide
Share
$499,500
New Listing

6727 SWAIN AVENUE
TAMPA, FL 33625

For Sale|Single Family Residence|Active
4
Beds
2
Total Baths
2
Full Baths
1,916
SqFt
$261
/SqFt
1986
Built
Subdivision:
LOGAN GATE VILLAGE PH 04 UNIT 02
County:
Hillsborough
Call Now: 813-317-4300
Is this the listing for you? We can help make it yours.
813-317-4300
6727 SWAIN AVENUE6727 SWAIN AVENUE6727 SWAIN AVENUE6727 SWAIN AVENUE
Save
Ask
Tour
Hide
Share

Mortgage Calculator

Monthly Payment (Est.)

Enter an interest rate to see your estimated monthly payment.
Calculator powered by Showcase IDX, a Constellation1 Company. Copyright ©2026 Information is deemed reliable but not guaranteed.

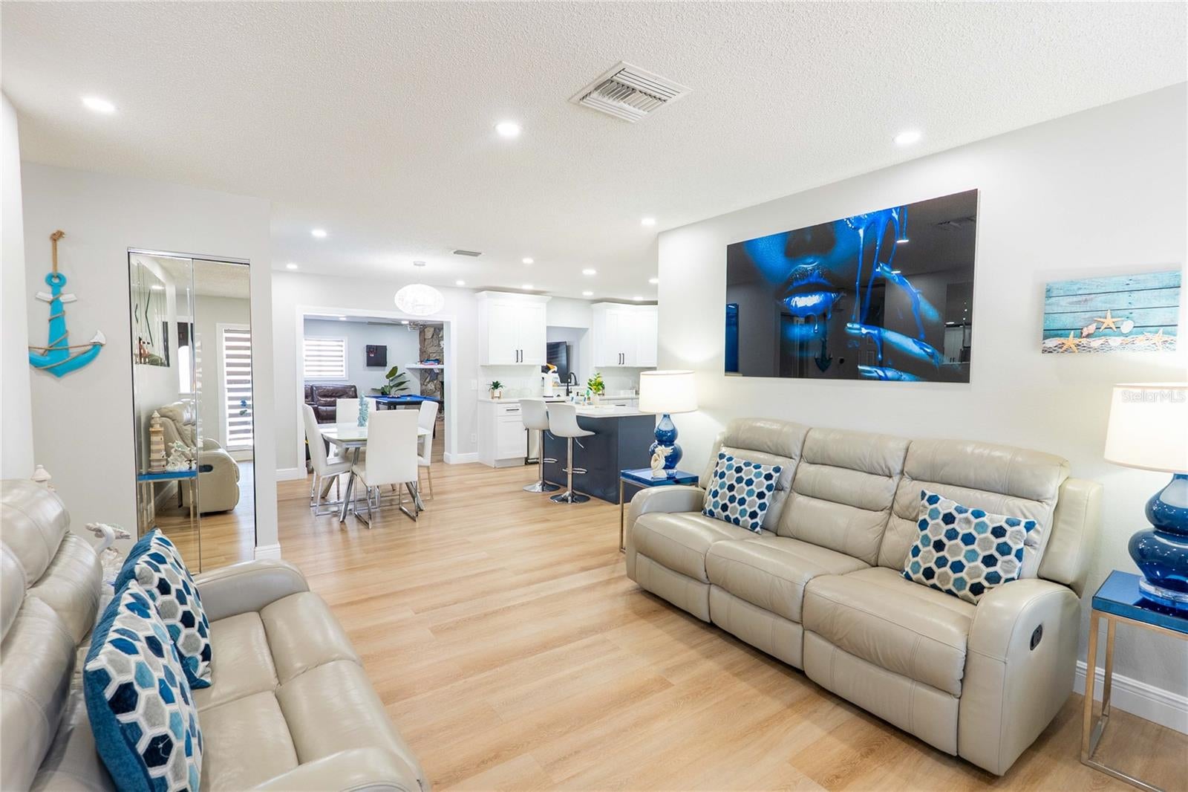
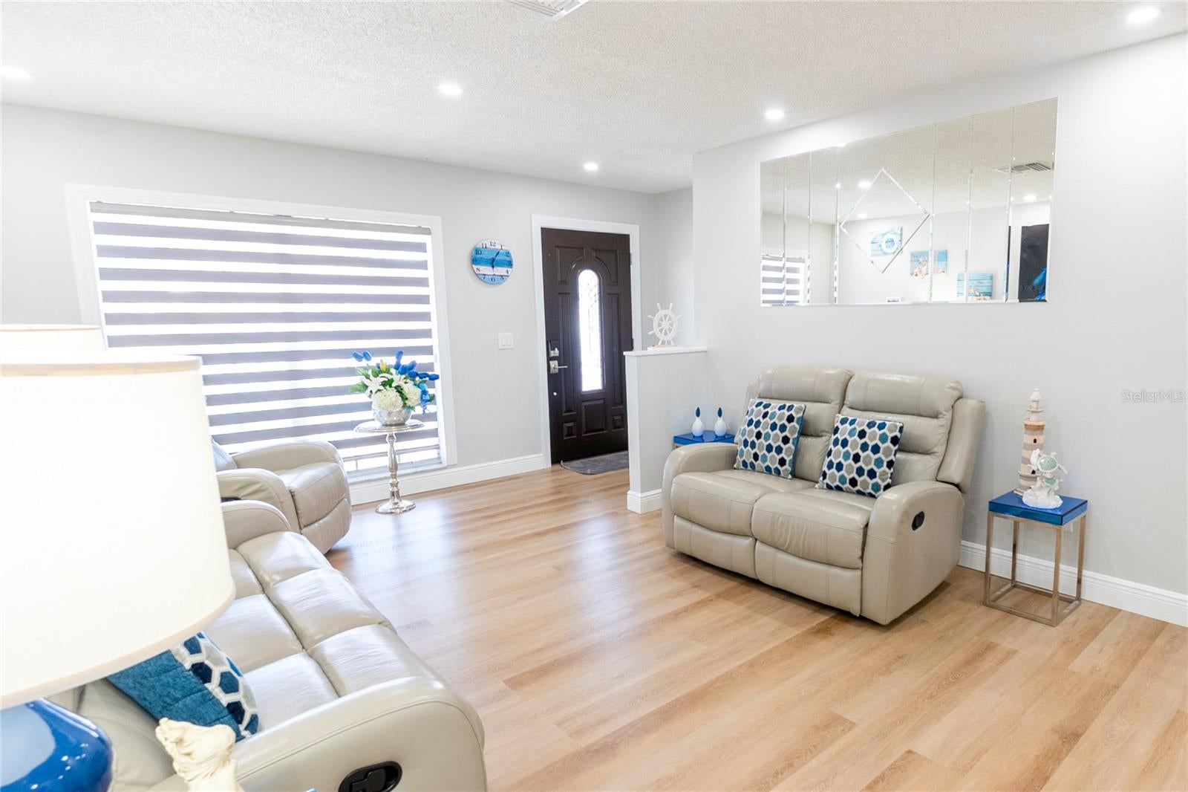
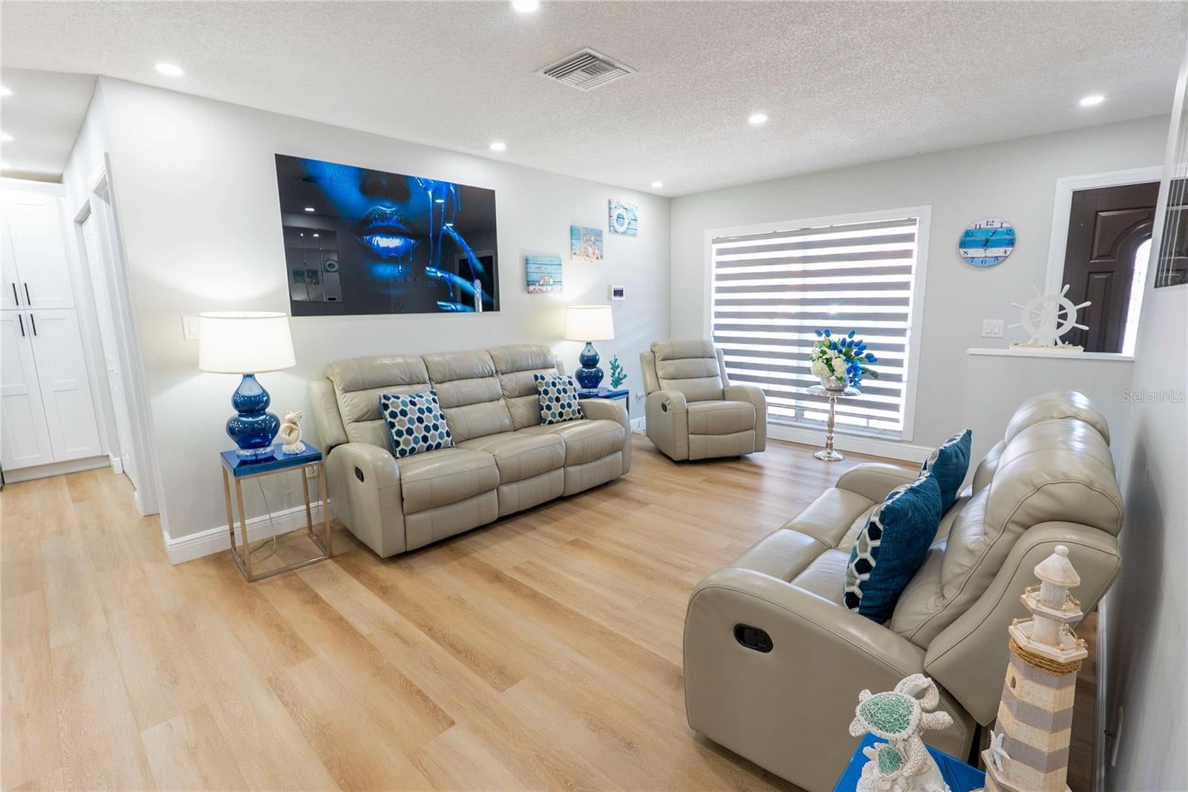
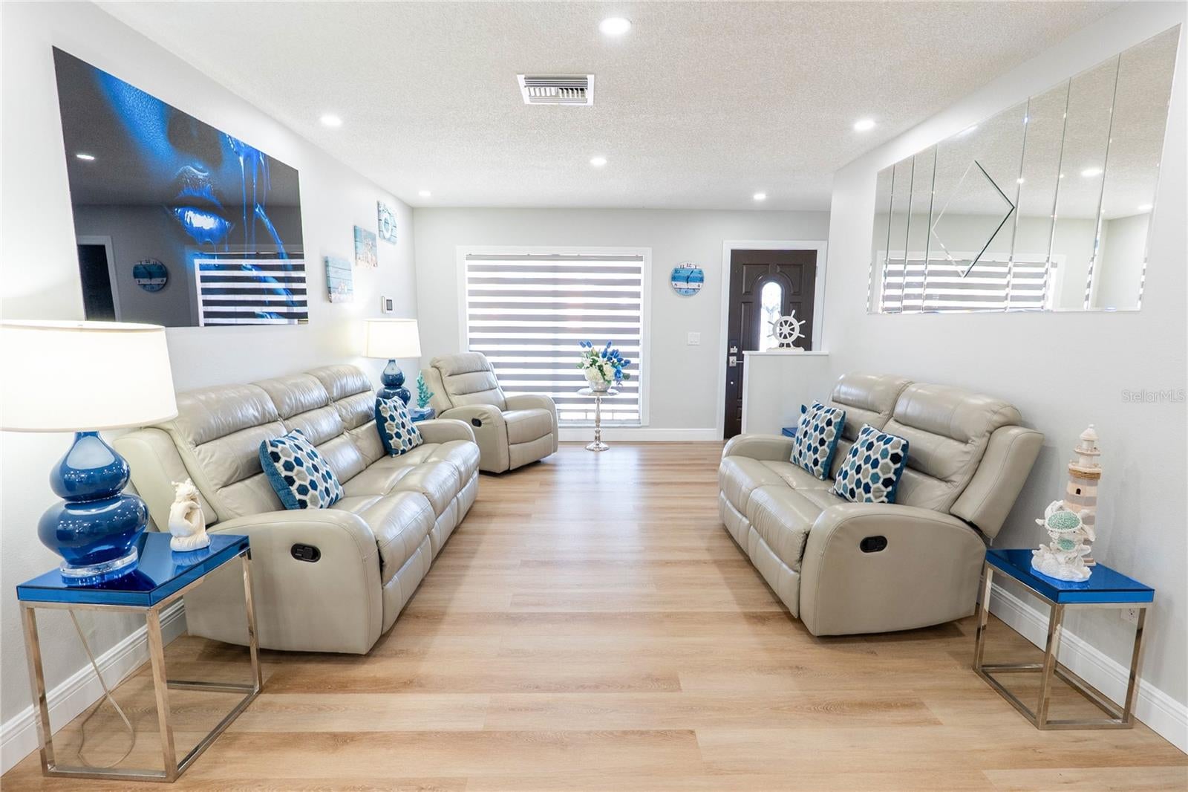
Welcome to this beautifully remodeled pool home in the highly desirable Citrus Park area of Tampa! This stunning property features a versatile 4-bedroom layout and 2 full bathrooms, offering comfort, style, and functionality. Enjoy brand-new flooring, a beautifully renovated kitchen with new cabinetry, and fully updated bathrooms featuring modern finishes. Step outside to your own private backyard oasis, complete with a swimming pool, perfect for entertaining, relaxing, and enjoying Florida living year-round! Conveniently located just minutes from Citrus Park Town Center, shopping centers, restaurants, entertainment, and area schools, with easy access to Tampa International Airport and major highways. This property also features a detached accessory building, offering additional flexible space and possibilities. Beautifully updated, ideally located, and ready for its next owner. Schedule your private showing today!

Save
Ask
Tour
Hide
Share
Listing Snapshot
Price 
$499,500
Days On Site 
0 Days
Bedrooms 
4
Inside Area (SqFt) 
1,916 sqft
Total Baths 
2
Full Baths 
2
Partial Baths 
N/A
Lot Size 
0.13 Acres
Year Built 
1986
MLS® Number 
TB8559235
Status 
Active
Property Tax 
$6,265
HOA/Condo/Coop Fees 
N/A
Sq Ft Source 
Public Records
Friends & Family
Recent Activity
2 hours agoListing updated with changes from the MLS®
2 hours agoListing first seen on site
General Features
Acres 
0.13
Attached Garage 
Yes
Direction Faces 
West
Foundation 
Slab
Garage 
Yes
Levels 
One
Parking 
DrivewayAttached
Pets 
Yes
Property Sub Type 
Single Family Residence
Sewer 
Public Sewer
SqFt Total 
2577
Utilities 
Cable AvailableCable ConnectedElectricity Connected
Water Source 
Public
Zoning 
PD
Interior Features
Appliances 
DishwasherElectric Water HeaterMicrowaveRangeRefrigerator
Cooling 
Central Air
Fireplace 
Yes
Fireplace Features 
Wood Burning
Flooring 
Tile
Furnished 
Unfurnished
Heating 
Electric
Interior 
Eat-in Kitchen
Laundry Features 
Inside
Window Features 
Blinds
Dining Room 
Dimensions - 10x10Level - First
Family Room 
Dimensions - 24x19Level - First
Kitchen 
Dimensions - 16x7Level - First
Living Room 
Dimensions - 12x18Level - First
Master Bedroom 
Dimensions - 13x12Level - First
Save
Ask
Tour
Hide
Share
Exterior Features
Construction Details 
Block
Exterior 
Storage
Fencing 
Fenced
Lot Features 
Paved
Other Structures 
Shed(s)
Patio And Porch 
Patio
Pool Features 
In GroundGuniteHeatedPrivate
Private Pool 
Yes
Roof 
Shingle
Windows/Doors 
Blinds
Community Features
Accessibility Features 
Accessible EntranceAccessible Approach with RampAccessible BedroomAccessible ClosetsAccessible Common AreaAccessible Full BathVisitor BathroomAccessible Hallway(s)Accessible KitchenAccessible Kitchen AppliancesAccessible Central Living AreaAccessible Washer/DryerCentral Living Area
Association Fee Frequency 
Annually
Community Features 
ParkPlaygroundSidewalksStreet Lights
MLS Area 
33625 - Tampa / Carrollwood
Township 
28
Financing Terms Available 
CashConventionalFHAVA Loan
Roads 
Asphalt
Schools
School District
Unknown
Elementary School
Bellamy-HB
Middle School
Sergeant Smith Middle-HB
High School
Sickles-HB
Listing courtesy of FENIX HOME REALTY LLC (941) 260-6381


Listing information is provided by Participants of the Stellar MLS. IDX information is provided exclusively for personal, non-commercial use, and may not be used for any purpose other than to identify prospective properties consumers may be interested in purchasing. Information is deemed reliable but not guaranteed. Properties displayed may be listed or sold by various participants in the MLS Copyright 2026, Stellar MLS.
Last checked: 2026-10-18 06:26 PM EDT

Neighborhood & Commute
Source: Walkscore
Disclosure: Community information and market data powered by Constellation Data Labs. Information is deemed reliable but not guaranteed.
Save
Ask
Tour
Hide
Share