4810 WYNWOOD DRIVE, TAMPA, FL, 33615

Save
Ask
Tour
Hide
Share
$425,000
New Listing

4810 WYNWOOD DRIVE
TAMPA, FL 33615

For Sale|Single Family Residence|Active
4
Beds
2
Total Baths
2
Full Baths
1,755
SqFt
$242
/SqFt
1965
Built
Subdivision:
BAY CREST PARK UNIT 10-A
County:
Hillsborough
Call Now: 813-317-4300
Is this the listing for you? We can help make it yours.
813-317-4300
4810 WYNWOOD DRIVE4810 WYNWOOD DRIVE4810 WYNWOOD DRIVE4810 WYNWOOD DRIVE
Save
Ask
Tour
Hide
Share

Mortgage Calculator

Monthly Payment (Est.)

Enter an interest rate to see your estimated monthly payment.
Calculator powered by Showcase IDX, a Constellation1 Company. Copyright ©2026 Information is deemed reliable but not guaranteed.

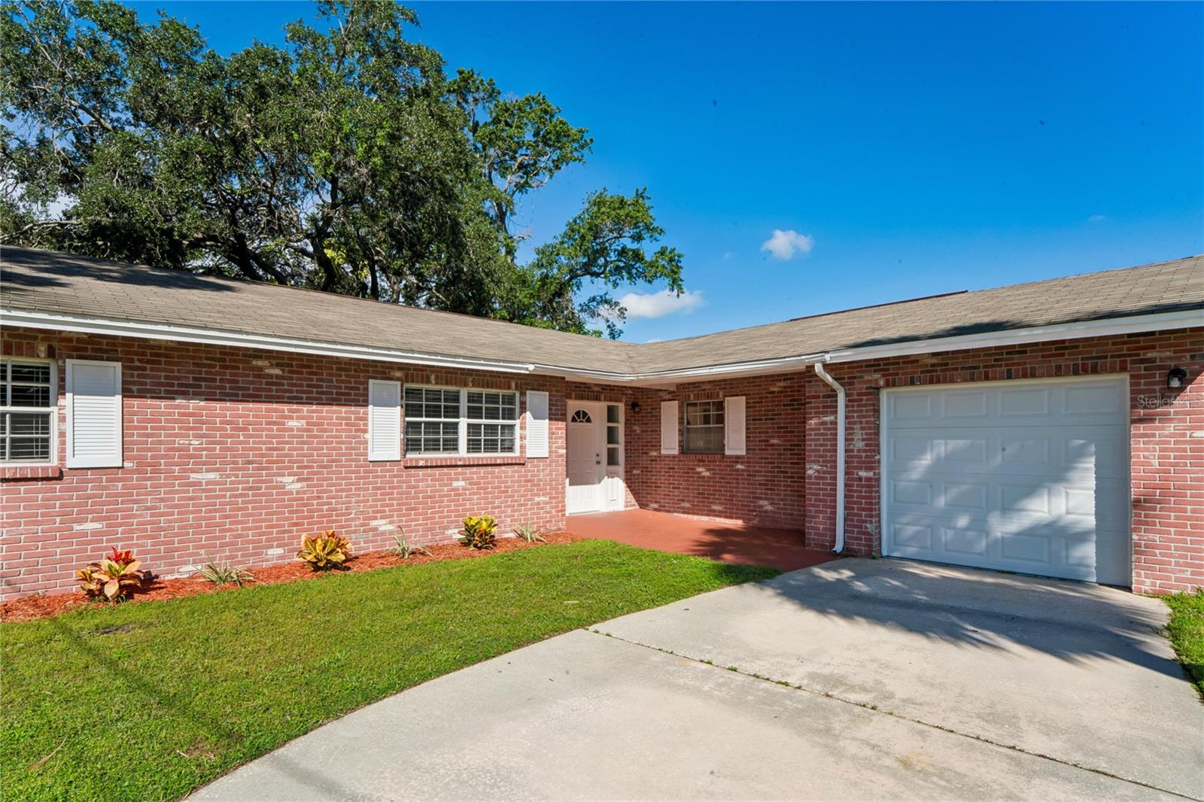
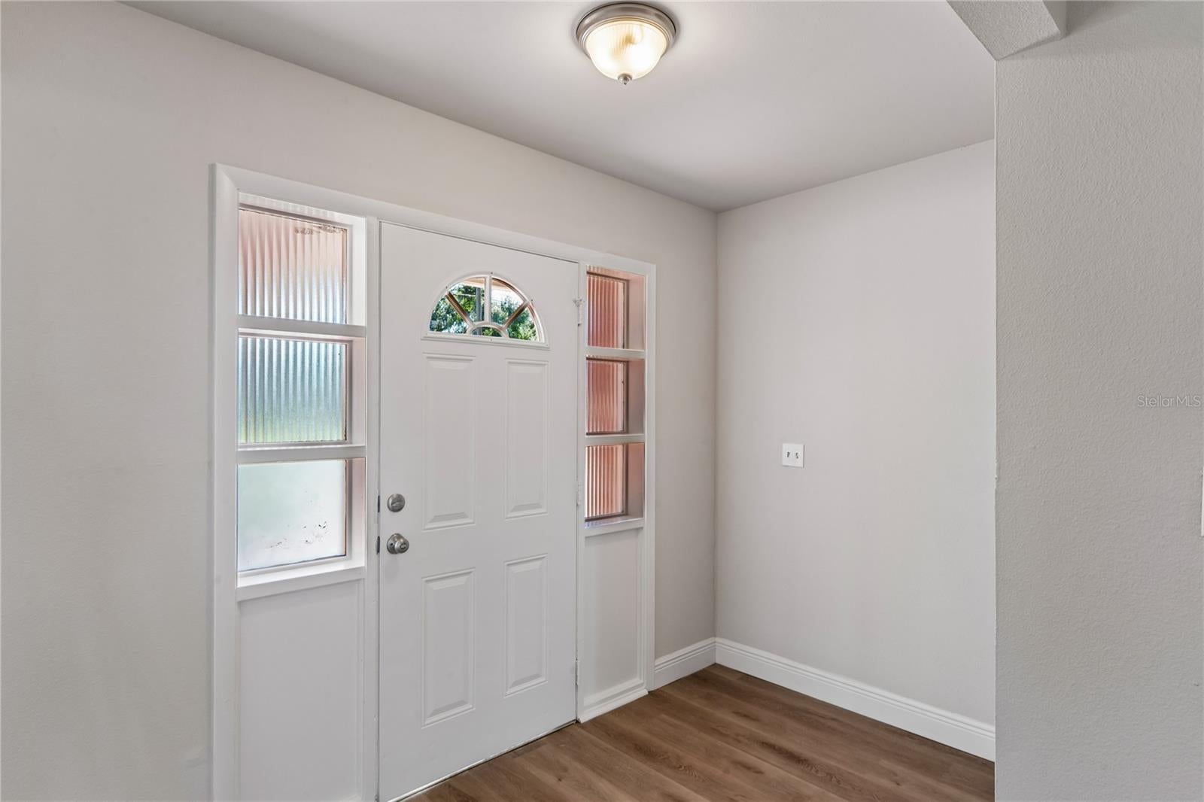
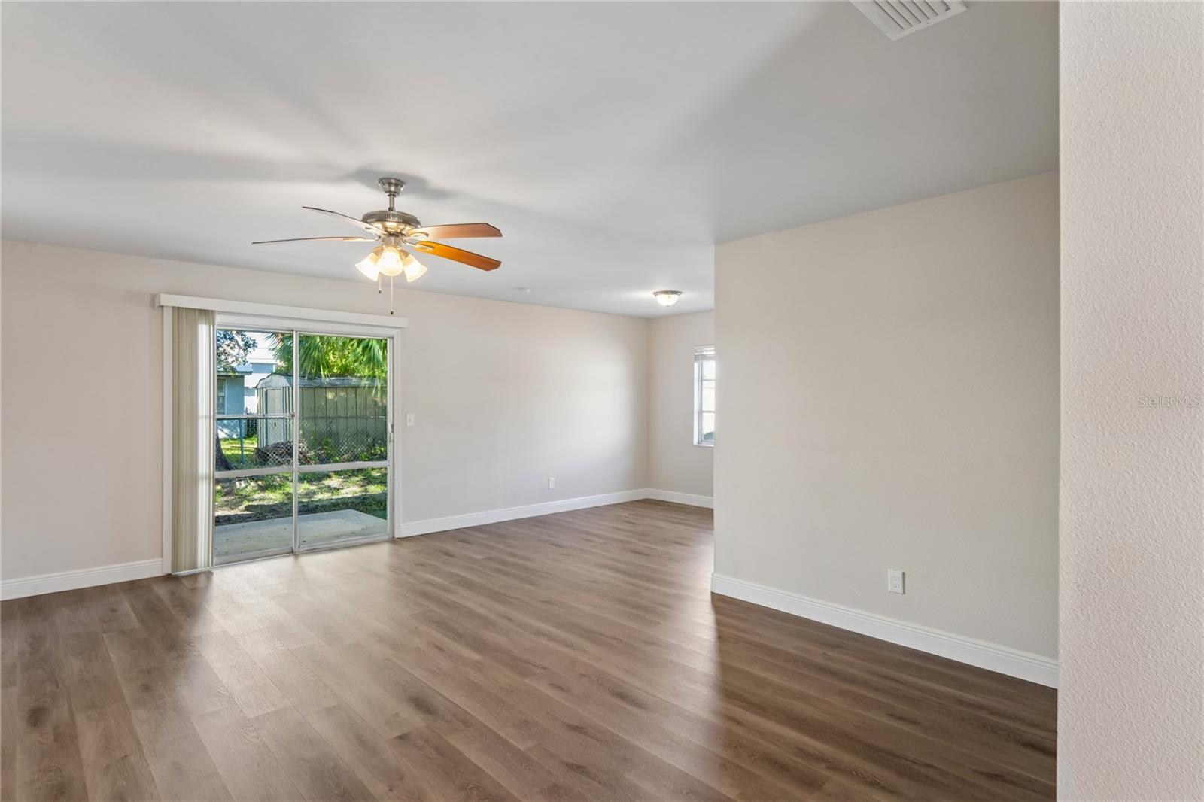
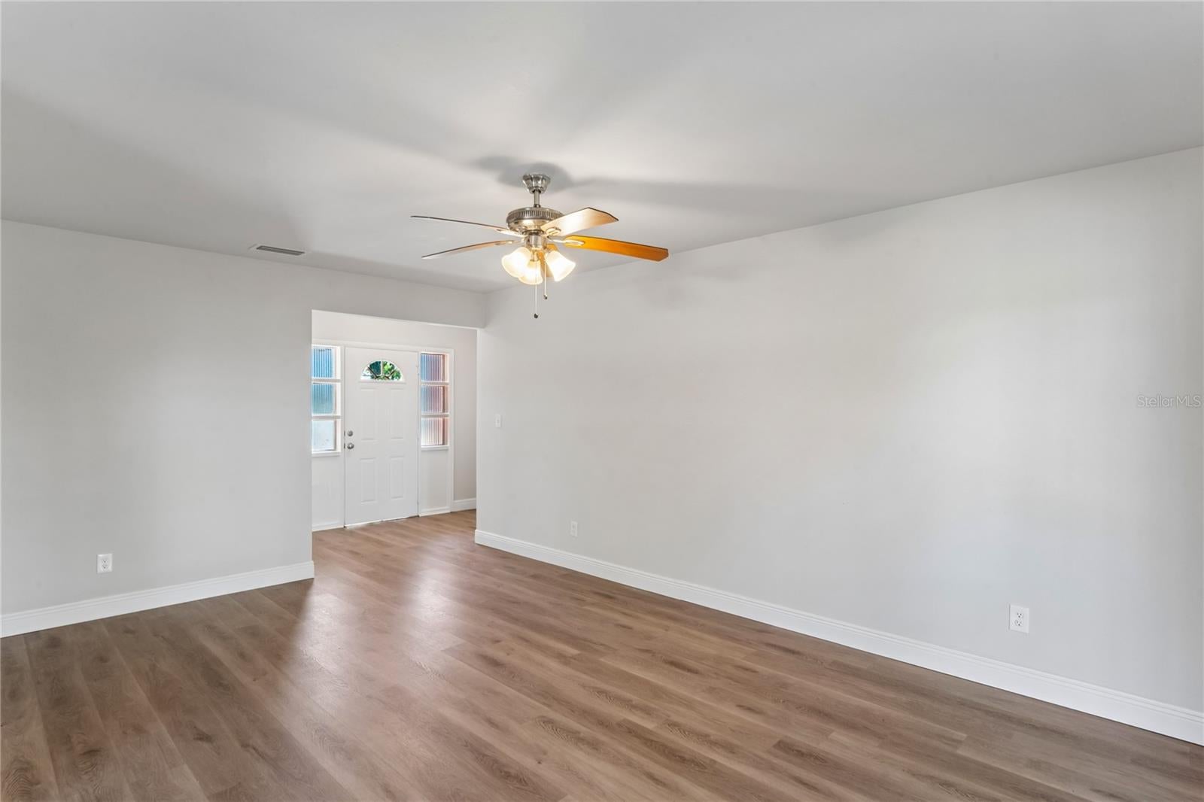
Welcome to 4810 Wynwood Dr! This 4-bedroom, 2-bathroom property offers over 1,700 square feet of living space, a dedicated laundry area, and a fenced-in backyard to enjoy it all! 2024 HVAC and 2025 Water Heater! The home is move-in ready with luxury vinyl plank as well as a kitchen that includes white shaker-style cabinets, quartz countertops, and stainless steel appliances. The floor plan provides plenty of room for entertaining with the living room and dining room flowing seamlessly into each other and the kitchen. The primary bedroom offers an en-suite bathroom with a walk in shower featuring custom tilework. Three other bedrooms also enjoy en-suite bathrooms Conveniently located near schools, shopping, and major roadways. Call to schedule a showing today!

Save
Ask
Tour
Hide
Share
Listing Snapshot
Price 
$425,000
Days On Site 
0 Days
Bedrooms 
4
Inside Area (SqFt) 
1,755 sqft
Total Baths 
2
Full Baths 
2
Partial Baths 
N/A
Lot Size 
0.16 Acres
Year Built 
1965
MLS Number 
TB8559278
Status 
Active
Property Tax 
$6,313.75
HOA/Condo/Coop Fees 
N/A
Sq Ft Source 
Public Records
Friends & Family
Recent Activity
3 hours agoListing updated with changes from the MLS
3 hours agoListing first seen on site
General Features
Acres 
0.16
Attached Garage 
Yes
Direction Faces 
South
Foundation 
Slab
Garage 
Yes
Garage Spaces 
1
Levels 
One
Number Of Stories 
1
Parking 
Attached
Pets 
Yes
Property Sub Type 
Single Family Residence
Sewer 
Public Sewer
SqFt Total 
2163
Water Source 
Public
Zoning 
RSC-6
Interior Features
Appliances 
DishwasherRangeRefrigerator
Cooling 
Central Air
Flooring 
CarpetTile
Furnished 
Unfurnished
Heating 
Central
Laundry Features 
Electric Dryer Hookup
Bedroom 2 
Dimensions - 13x11
Bedroom 3 
Dimensions - 12x11
Bedroom 4 
Dimensions - 10x13
Kitchen 
Dimensions - 9x10
Living Room 
Dimensions - 13x18
Master Bedroom 
Dimensions - 13x13
Save
Ask
Tour
Hide
Share
Exterior Features
Construction Details 
BlockBrick
Roof 
Shingle
Community Features
MLS Area 
33615 - Tampa / Town and Country
Township 
29
Financing Terms Available 
CashConventionalFHAVA Loan
Roads 
Paved
Schools
School District
Unknown
Elementary School
Bay Crest-HB
Middle School
Webb-HB
High School
Alonso-HB
Listing courtesy of EXP REALTY LLC (724) 513-6012


Listing information is provided by Participants of the Stellar MLS. IDX information is provided exclusively for personal, non-commercial use, and may not be used for any purpose other than to identify prospective properties consumers may be interested in purchasing. Information is deemed reliable but not guaranteed. Properties displayed may be listed or sold by various participants in the MLS Copyright 2026, Stellar MLS.
Last checked: 2026-10-22 08:31 PM EDT

Neighborhood & Commute
Source: Walkscore
Disclosure: Community information and market data powered by Constellation Data Labs. Information is deemed reliable but not guaranteed.
Save
Ask
Tour
Hide
Share