3608 E STERLING CIRCLE, TAMPA, FL, 33629

Save
Ask
Tour
Hide
Share
$1,799,000
New Listing

3608 E STERLING CIRCLE
TAMPA, FL 33629

For Sale|Single Family Residence|Active
5
Beds
4
Total Baths
4
Full Baths
3,177
SqFt
$566
/SqFt
2020
Built
Subdivision:
BEL MAR REV UNIT 7
County:
Hillsborough
Call Now: 813-317-4300
Is this the listing for you? We can help make it yours.
813-317-4300
Upcoming Open Houses
Sat, Oct 24, 12:00 PM - 2:00 PM
Sun, Oct 25, 12:00 PM - 2:00 PM
3608 E STERLING CIRCLE3608 E STERLING CIRCLE3608 E STERLING CIRCLE3608 E STERLING CIRCLE
Save
Ask
Tour
Hide
Share

Mortgage Calculator

Monthly Payment (Est.)

Enter an interest rate to see your estimated monthly payment.
Calculator powered by Showcase IDX, a Constellation1 Company. Copyright ©2026 Information is deemed reliable but not guaranteed.

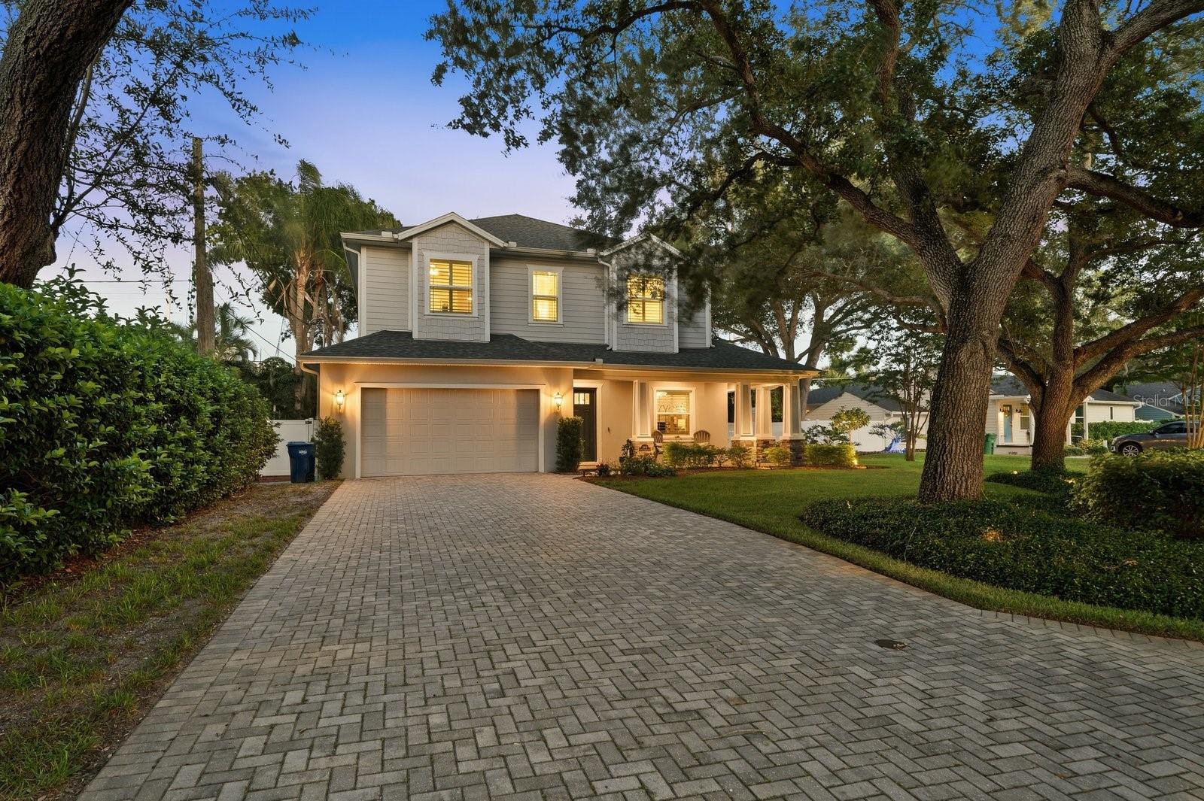
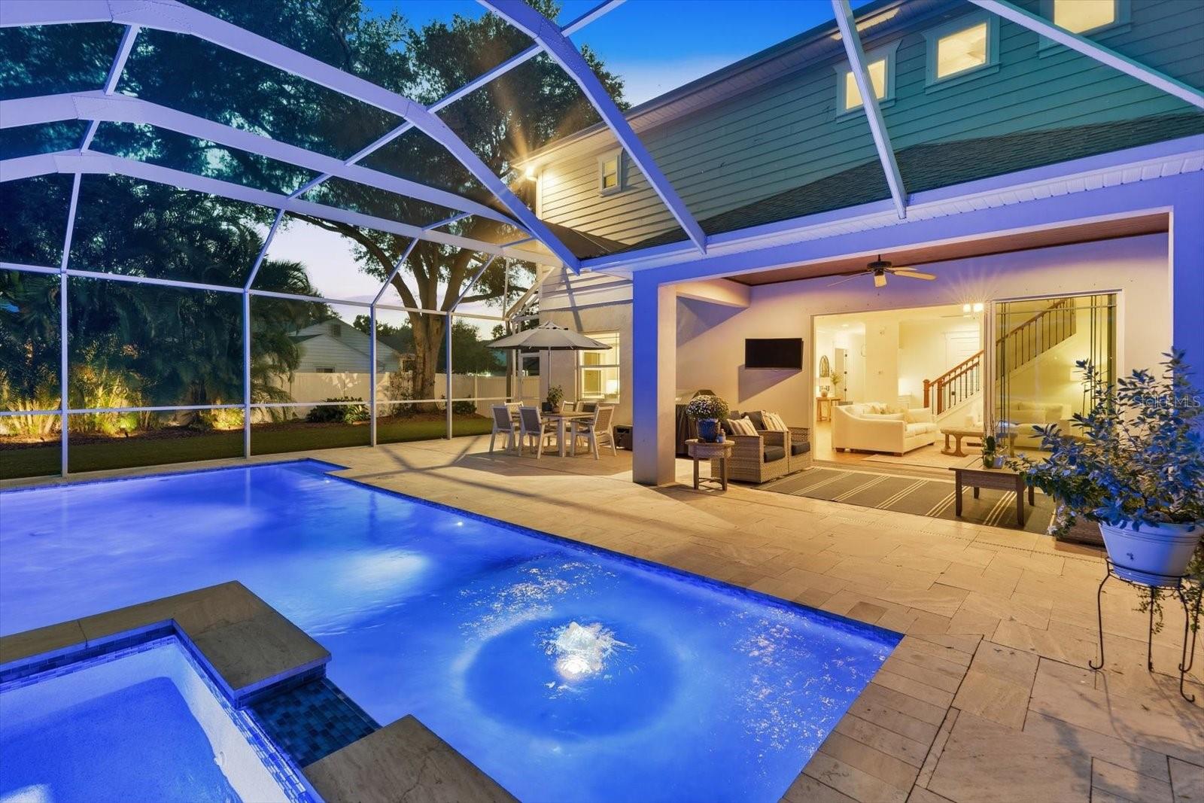
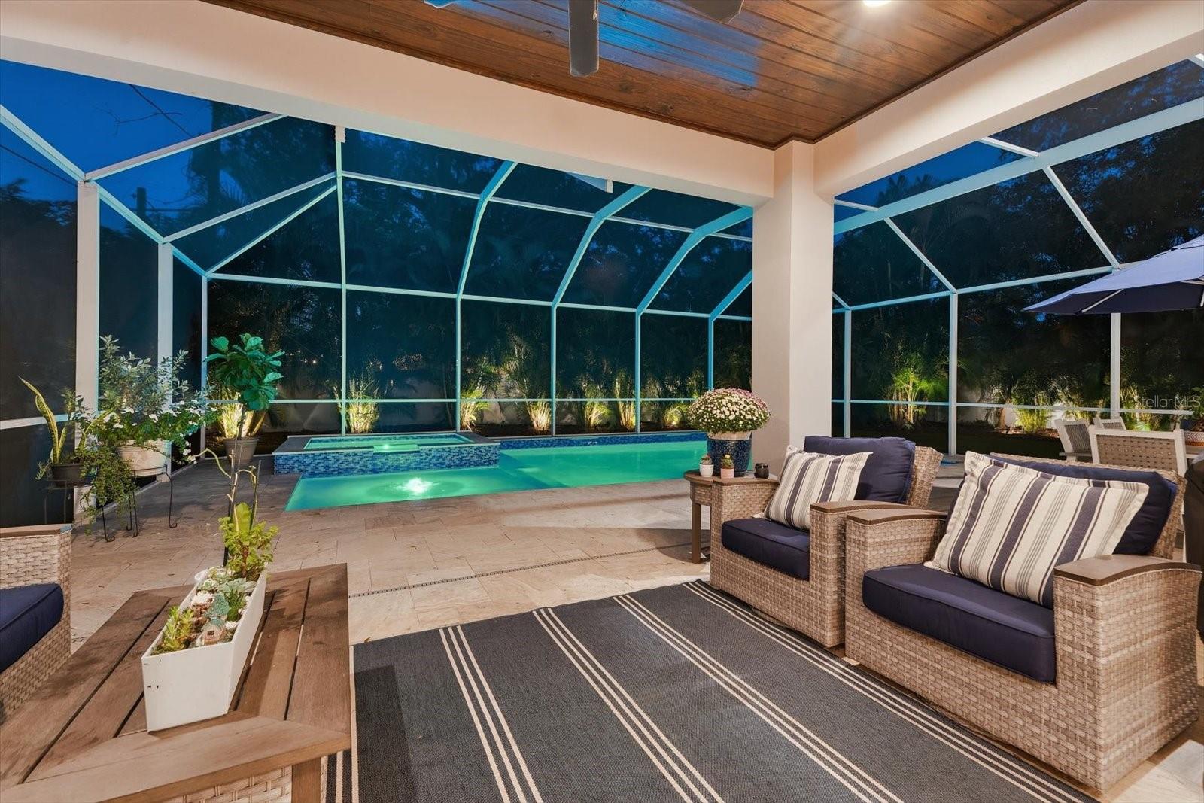
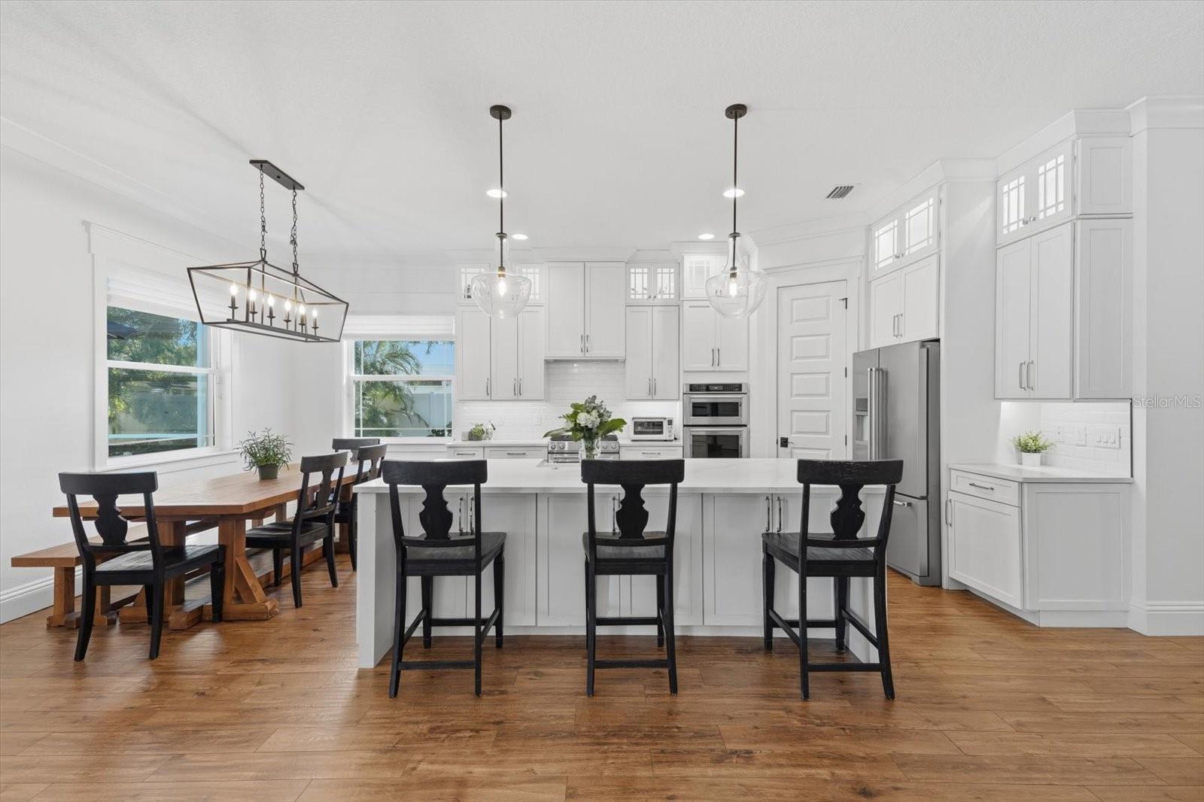
South Tampa’s best-kept secret is ready to be discovered. Tucked away in a peaceful neighborhood near Bayshore Boulevard, 3608 E Sterling Circle offers five bedrooms, four full baths, and exceptional outdoor living on an oversized lot. Built in 2020 and located outside a designated flood zone, this home features a freshly painted interior, making it ready for you to move right in. A wraparound covered front porch welcomes you inside, where a first-floor bedroom and full bath offer flexibility for guests or a home office. The open layout connects the living and dining spaces with a kitchen featuring a large center island, floor-to-ceiling cabinetry, stainless steel appliances, and a natural gas range. A mudroom area with additional custom cabinetry keeps everyday essentials organized, while the spacious two-car garage includes a designated tool area.Large sliding doors open to an expansive screened enclosure with a saltwater pool and spa, extended paver decking, and plenty of space for outdoor dining and lounging. Beyond the pool, a generous turf yard and privacy from surrounding neighbors create a secluded setting for relaxing, entertaining, or enjoying the Florida sunshine. Upstairs, four bedrooms surround a second sitting area—ideal for a TV room, playroom, or quiet retreat. The primary suite features a bath with dual sinks and a shower with numerous shower heads. An additional bedroom with a private en suite bath and two secondary bedrooms connected by a Jack-and-Jill bath complete the thoughtful layout. From mornings on the front porch to evenings by the pool, this home offers comfort, privacy, and convenience in the heart of South Tampa, within walking distance of Roosevelt Elementary. Schedule your private showing and discover the secret for yourself.

Save
Ask
Tour
Hide
Share
Listing Snapshot
Price 
$1,799,000
Days On Site 
0 Days
Bedrooms 
5
Inside Area (SqFt) 
3,177 sqft
Total Baths 
4
Full Baths 
4
Partial Baths 
N/A
Lot Size 
0.23 Acres
Year Built 
2020
MLS Number 
TB8559337
Status 
Active
Property Tax 
$16,063
HOA/Condo/Coop Fees 
N/A
Sq Ft Source 
Public Records
Friends & Family
Recent Activity
3 hours agoListing updated with changes from the MLS
9 hours agoListing first seen on site
General Features
Acres 
0.23
Direction Faces 
West
Foundation 
BlockSlab
Garage 
Yes
Garage Spaces 
2
Levels 
Two
Parking 
DrivewayGarage Door OpenerOn StreetWorkshop in Garage
Property Sub Type 
Single Family Residence
Security 
Fire Alarm
Sewer 
Public Sewer
SqFt Total 
4157
Style 
CraftsmanTraditional
Utilities 
Cable AvailableNatural Gas AvailableCable ConnectedElectricity ConnectedNatural Gas ConnectedSewer ConnectedWater Connected
Water Source 
Public
Zoning 
RS-50
Interior Features
Appliances 
DishwasherDisposalDryerExhaust FanFreezerMicrowaveRangeRange HoodRefrigeratorTankless Water HeaterWasher
Cooling 
Central Air
Flooring 
CarpetMarbleTileWood
Furnished 
Unfurnished
Heating 
Central
Interior 
Crown MoldingEat-in KitchenHigh CeilingsOpen FloorplanWalk-In Closet(s)
Laundry Features 
Electric Dryer HookupInsideLaundry RoomUpper LevelWasher Hookup
Spa 
Yes
Window Features 
Window CoveringsENERGY STAR Qualified WindowsInsulated WindowsShuttersWindow Treatments
Den 
Dimensions - 8x10
Great Room 
Dimensions - 20x14
Kitchen 
Dimensions - 12x10
Master Bedroom 
Dimensions - 16x13
Save
Ask
Tour
Hide
Share
Exterior Features
Construction Details 
BlockVinyl SidingFrame
Exterior 
LightingPrivate YardRain Gutters
Fencing 
Vinyl
Lot Features 
LandscapedPaved
Patio And Porch 
CoveredFront PorchRear PorchScreenedWrap Around
Pool Features 
In GroundHeatedSalt WaterScreen EnclosureTilePrivate
Private Pool 
Yes
Roof 
Shingle
Spa 
Yes
Spa Features 
In Ground
Windows/Doors 
Window CoveringsENERGY STAR Qualified WindowsInsulated WindowsShuttersWindow Treatments
Community Features
MLS Area 
33629 - Tampa / Palma Ceia
Township 
29
Financing Terms Available 
CashConventionalVA Loan
Roads 
AsphaltPaved
Schools
School District
Unknown
Elementary School
Roosevelt-HB
Middle School
Coleman-HB
High School
Plant-HB
Listing courtesy of SMITH & ASSOCIATES REAL ESTATE (813) 839-3800


Listing information is provided by Participants of the Stellar MLS. IDX information is provided exclusively for personal, non-commercial use, and may not be used for any purpose other than to identify prospective properties consumers may be interested in purchasing. Information is deemed reliable but not guaranteed. Properties displayed may be listed or sold by various participants in the MLS Copyright 2026, Stellar MLS.
Last checked: 2026-10-22 08:31 PM EDT

Neighborhood & Commute
Source: Walkscore
Disclosure: Community information and market data powered by Constellation Data Labs. Information is deemed reliable but not guaranteed.
Save
Ask
Tour
Hide
Share