10504 LACERA DRIVE, TAMPA, FL, 33618

Save
Ask
Tour
Hide
Share
$545,000
1 Day On Site

10504 LACERA DRIVE
TAMPA, FL 33618

For Sale|Single Family Residence|Active
3
Beds
2
Total Baths
2
Full Baths
1,823
SqFt
$299
/SqFt
1969
Built
Subdivision:
ECHOLS LAKE CARROLL ESTATES 4T
County:
Hillsborough
Call Now: 813-317-4300
Is this the listing for you? We can help make it yours.
813-317-4300
10504 LACERA DRIVE10504 LACERA DRIVE10504 LACERA DRIVE10504 LACERA DRIVE
Save
Ask
Tour
Hide
Share

Mortgage Calculator

Monthly Payment (Est.)

Enter an interest rate to see your estimated monthly payment.
Calculator powered by Showcase IDX, a Constellation1 Company. Copyright ©2026 Information is deemed reliable but not guaranteed.

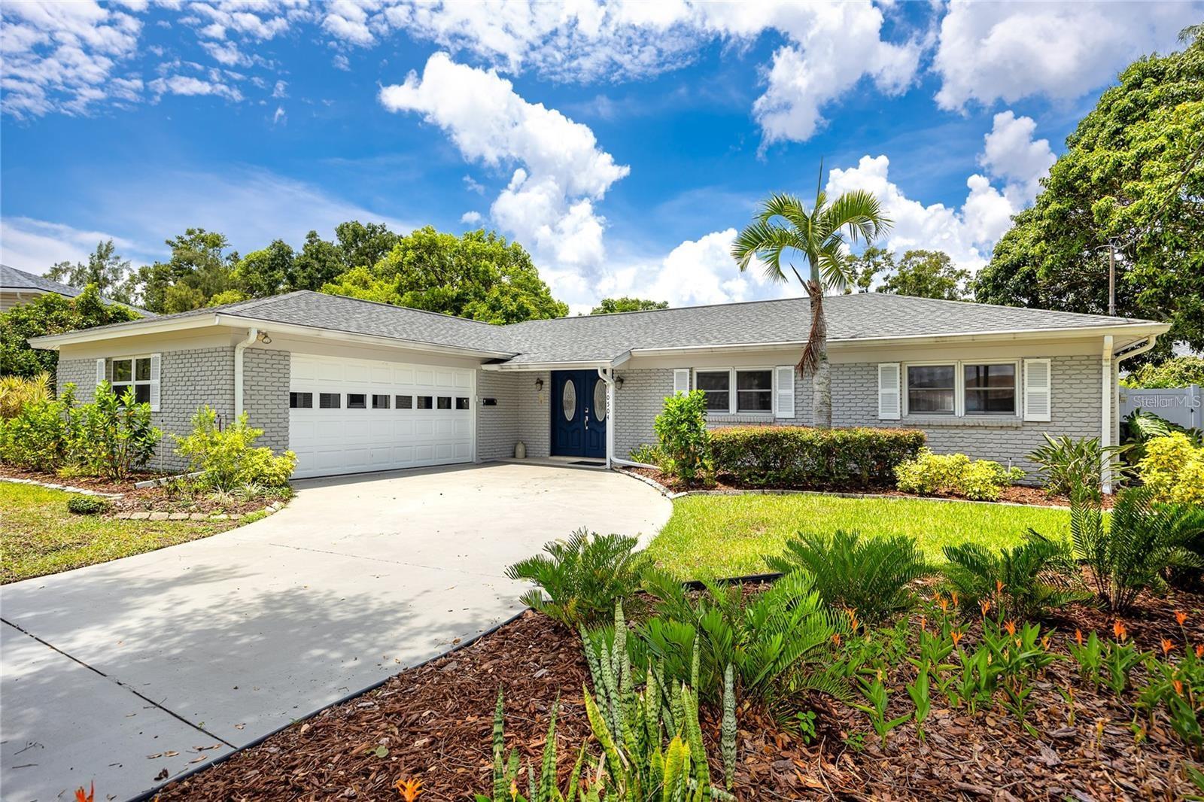
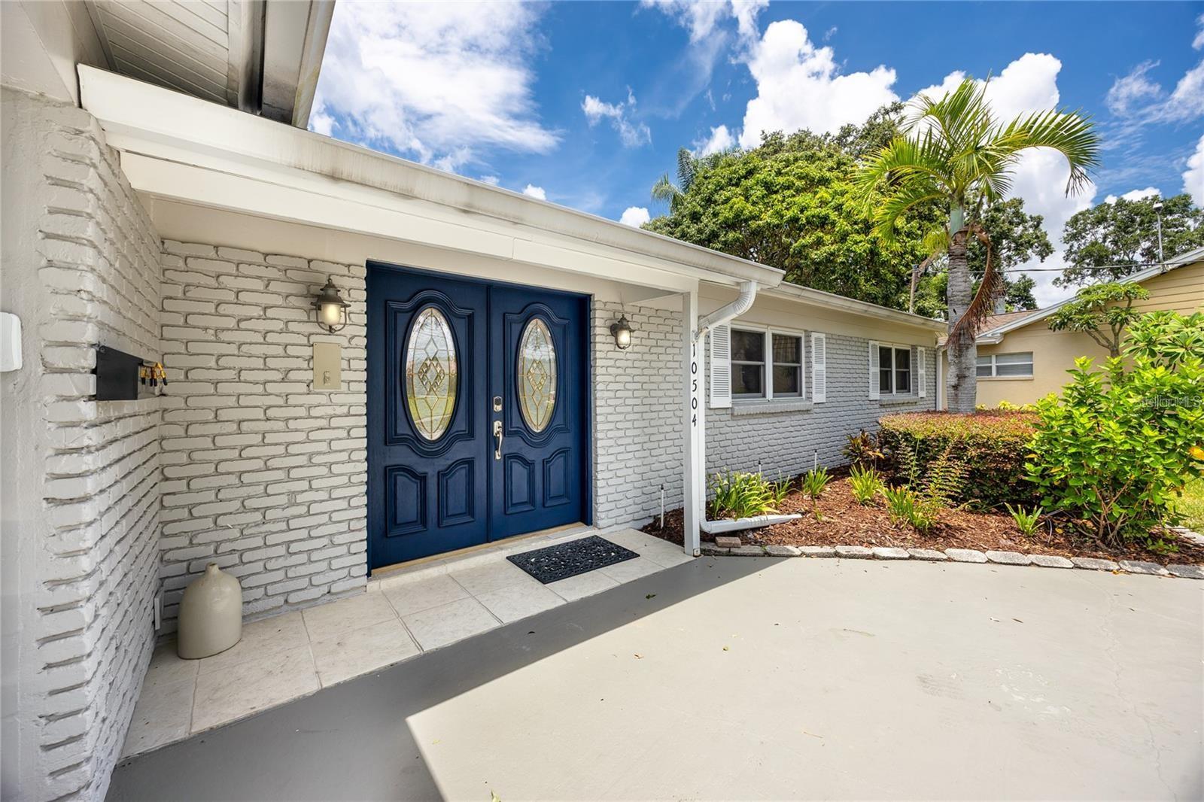
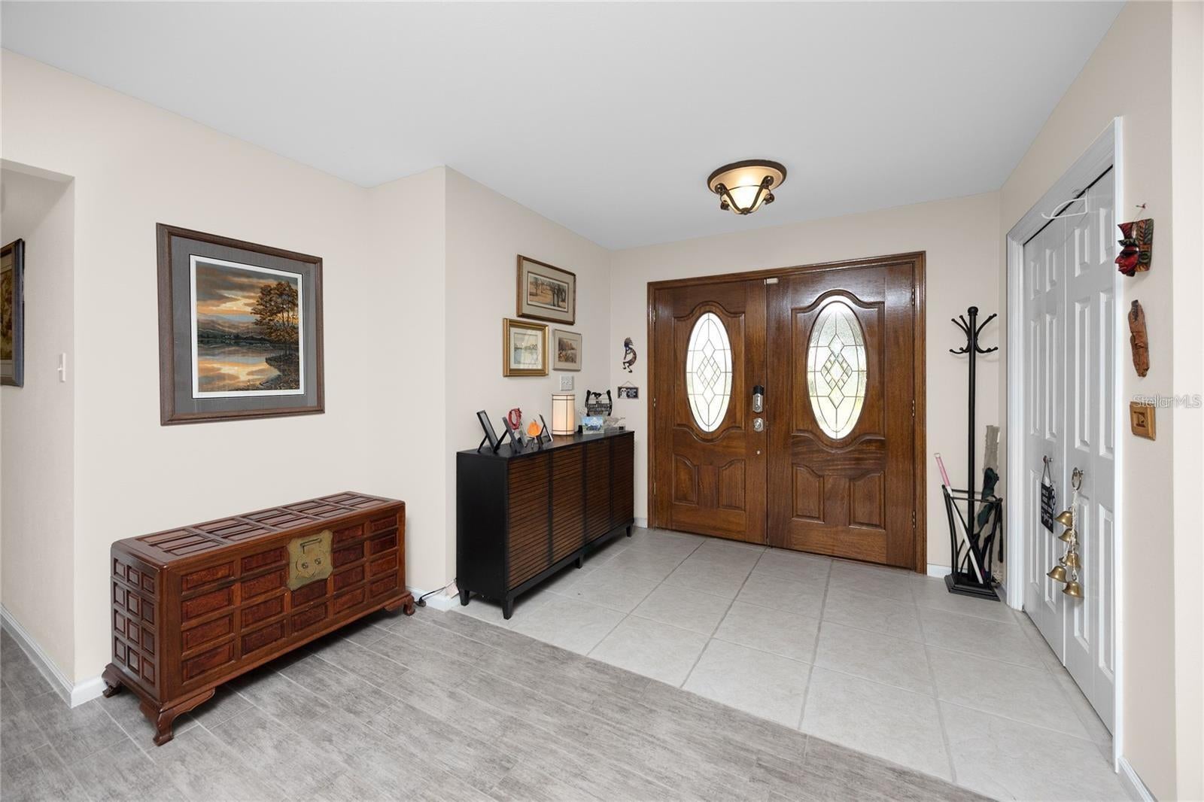
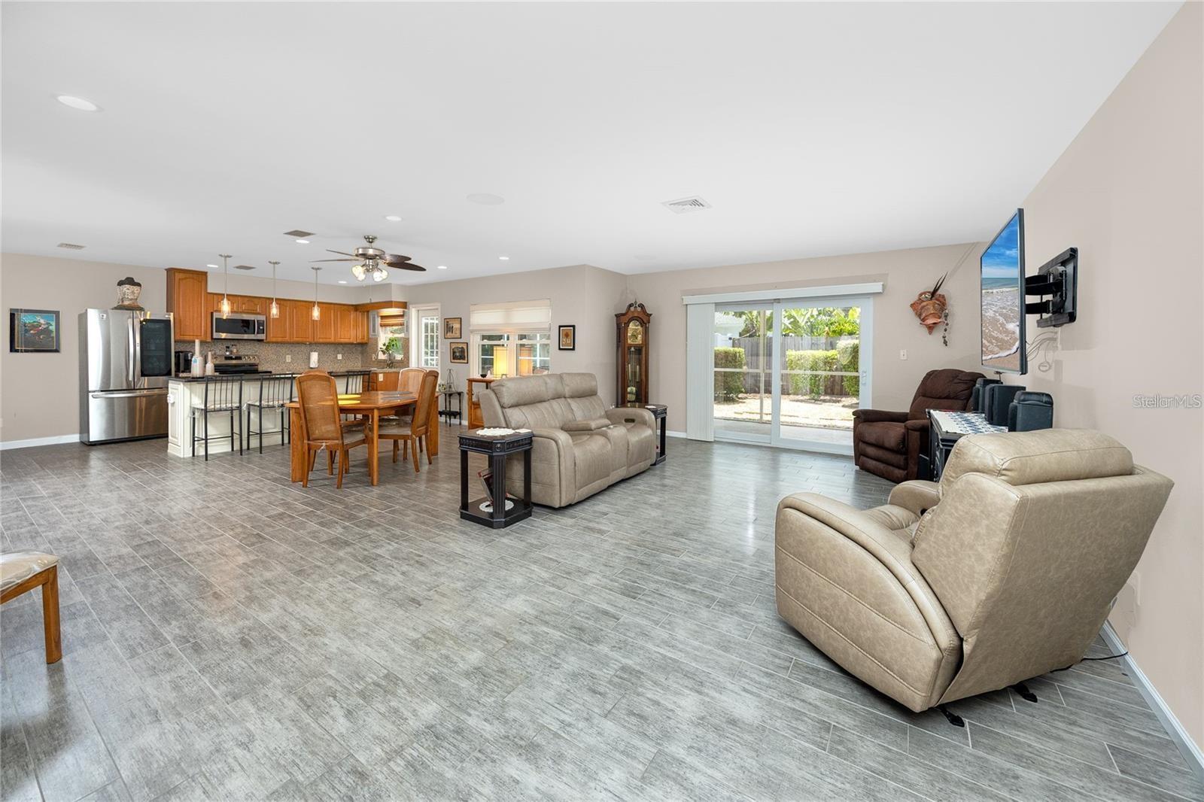
This charming one story pool home has three bedrooms and two bathrooms. There is a Community Boat Ramp with Access to LAKE CARROLL for LACERA RESIDENT ONLY. The Kitchen has a Center Island with a Breakfast bar, pendent lighting with Stainless Steel appliances and plenty of countertop space. The kitchen opens into the Dining and Living rooms all with tile floors. The Living room is spacious and has sliding glass doors that open to the screened lanai and overlooks the beautiful inground pool and backyard. The Primary bedroom has plenty of room to fit a King sized bed, sliding glass doors leading to the backyard. The secondary bedrooms are nice sized, one large enough for a King sized bed. The laundry room is oversized and has extra storage space. There is a 2 car side load garage with a side door entrance. All the windows and sliders were upgraded to thermal/double pane. There are optional HOA fees which covers the boat ramp. The home is located on a cul de sac and is minutes from shopping, dining, medical facilities, highways, and local parks. This exceptional home is move in ready!

Save
Ask
Tour
Hide
Share
Listing Snapshot
Price 
$545,000
Days On Site 
1 Day
Bedrooms 
3
Inside Area (SqFt) 
1,823 sqft
Total Baths 
2
Full Baths 
2
Partial Baths 
N/A
Lot Size 
0.22 Acres
Year Built 
1969
MLS Number 
TB8560367
Status 
Active
Property Tax 
$3,119.41
HOA/Condo/Coop Fees 
N/A
Sq Ft Source 
Public Records
Friends & Family
Recent Activity
12 hours agoListing updated with changes from the MLS
22 hours agoStatus changed to Active
yesterdayListing first seen on site
General Features
Acres 
0.22
Attached Garage 
Yes
Direction Faces 
East
Foundation 
Slab
Garage 
Yes
Levels 
One
Parking 
DrivewayGarage Door OpenerGarage Faces SideOversizedAttached
Pets 
Yes
Property Sub Type 
Single Family Residence
Sewer 
Septic Tank
SqFt Total 
2602
Style 
Ranch
Utilities 
Cable AvailableCable ConnectedElectricity ConnectedWater Connected
Water Source 
Public
Zoning 
RSC-6
Interior Features
Appliances 
DishwasherDryerElectric Water HeaterMicrowaveRangeRefrigeratorWasher
Cooling 
Central Air
Flooring 
Ceramic Tile
Furnished 
Negotiable
Heating 
Central
Interior 
Open FloorplanStone Counters
Laundry Features 
Electric Dryer HookupInsideLaundry RoomWasher Hookup
Window Features 
Window CoveringsBlindsWindow Treatments
Bedroom 2 
Dimensions - 12x15Features - Ceiling Fan(s)
Bedroom 3 
Dimensions - 9x12
Dining Room 
Dimensions - 10x19
Kitchen 
Dimensions - 10x19Features - Breakfast Bar, Kitchen Island
Laundry 
Dimensions - 5x14
Living Room 
Dimensions - 15x23
Master Bedroom 
Dimensions - 12x15Features - Ceiling Fan(s)
Save
Ask
Tour
Hide
Share
Exterior Features
Construction Details 
BlockStucco
Exterior 
Rain Barrel/Cistern(s)Rain GuttersStorage
Lot Features 
Cul-De-SacLandscapedPaved
Other Structures 
Shed(s)
Patio And Porch 
CoveredPatioScreened
Pool Features 
In GroundGunitePrivate
Private Pool 
Yes
Roof 
Shingle
Waterfront Features 
Lake Privileges
Windows/Doors 
Window CoveringsBlindsWindow Treatments
Community Features
Association Amenities 
Other
Association Fee Frequency 
Annually
MLS Area 
33618 - Tampa / Carrollwood / Lake Carroll
Township 
28
Financing Terms Available 
CashConventionalFHAVA Loan
Roads 
Paved
Schools
School District
Unknown
Elementary School
Carrollwood K-8 School
Middle School
Carrollwood K-8 School
High School
Chamberlain-HB
Listing courtesy of SYNERGISTIC REAL ESTATE LLC (813) 624-5555


Listing information is provided by Participants of the Stellar MLS. IDX information is provided exclusively for personal, non-commercial use, and may not be used for any purpose other than to identify prospective properties consumers may be interested in purchasing. Information is deemed reliable but not guaranteed. Properties displayed may be listed or sold by various participants in the MLS Copyright 2026, Stellar MLS.
Last checked: 2026-10-28 06:40 PM EDT

Neighborhood & Commute
Source: Walkscore
Disclosure: Community information and market data powered by Constellation Data Labs. Information is deemed reliable but not guaranteed.
Save
Ask
Tour
Hide
Share