
8604 SNOWY OWL WAYTAMPA, FL 33647
Mortgage Calculator
Monthly Payment (Est.)
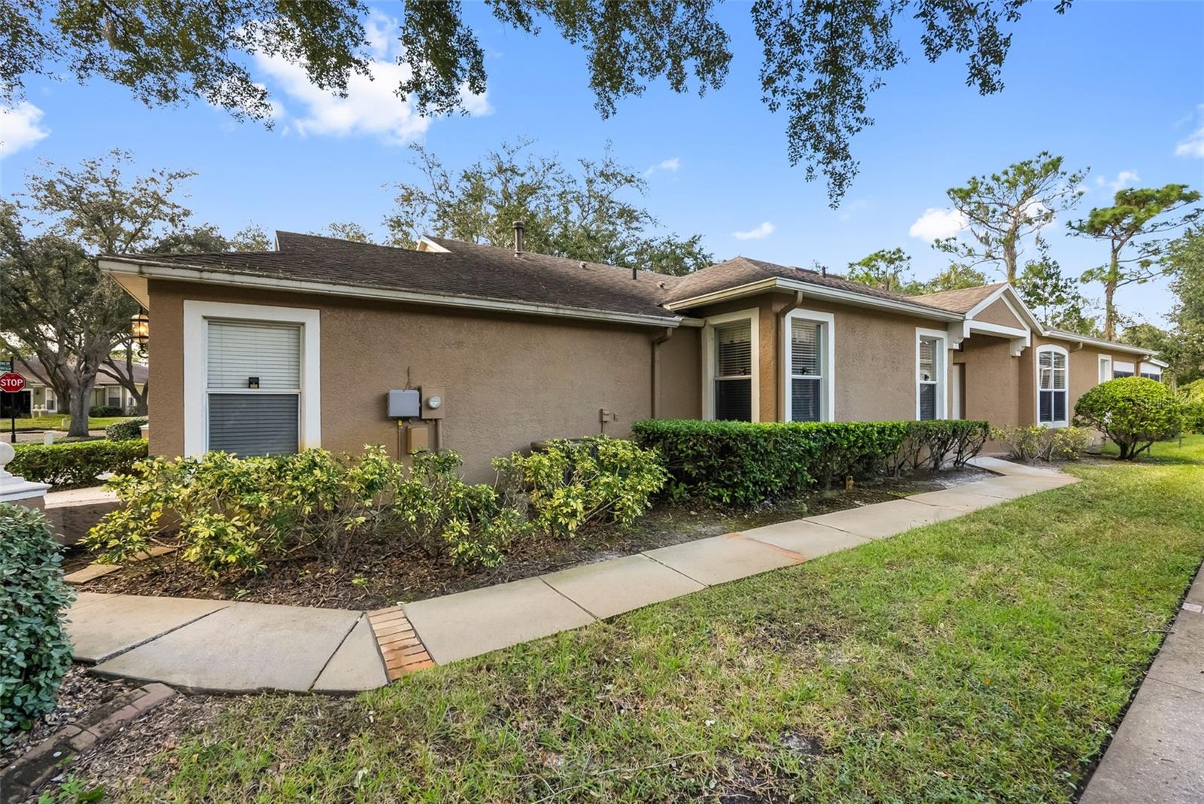
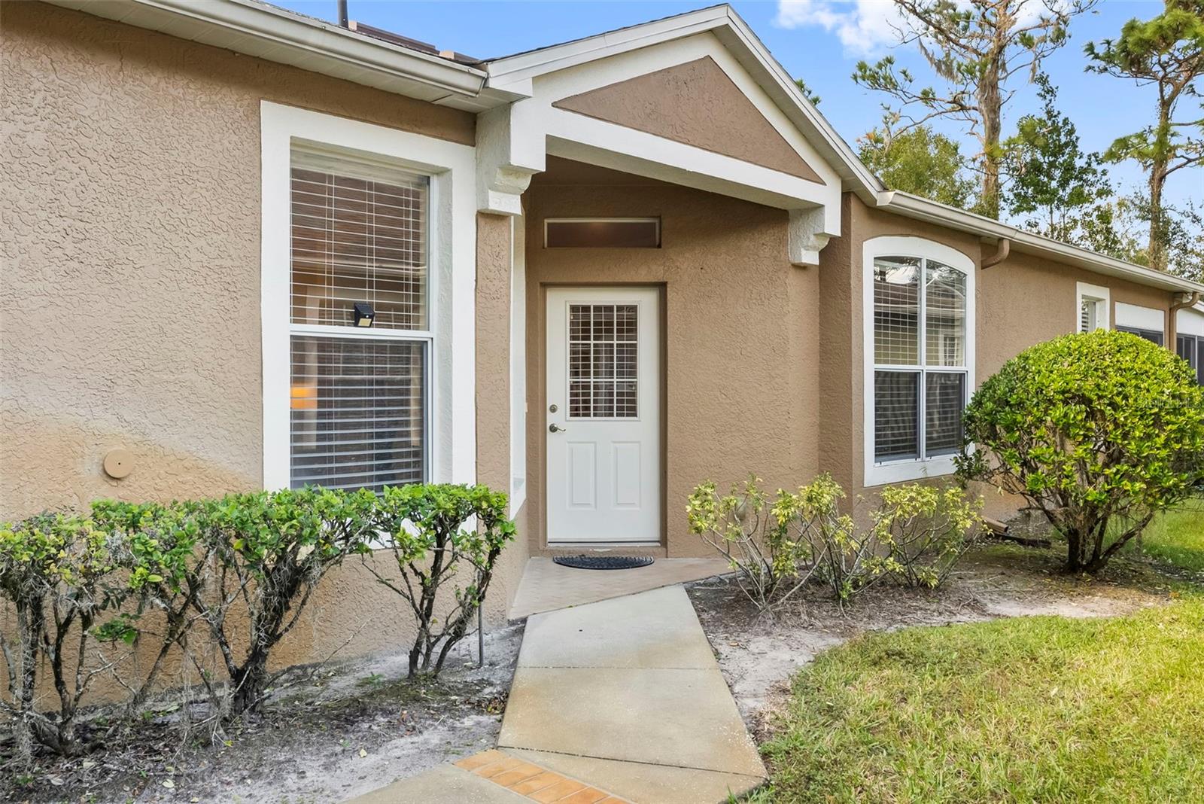
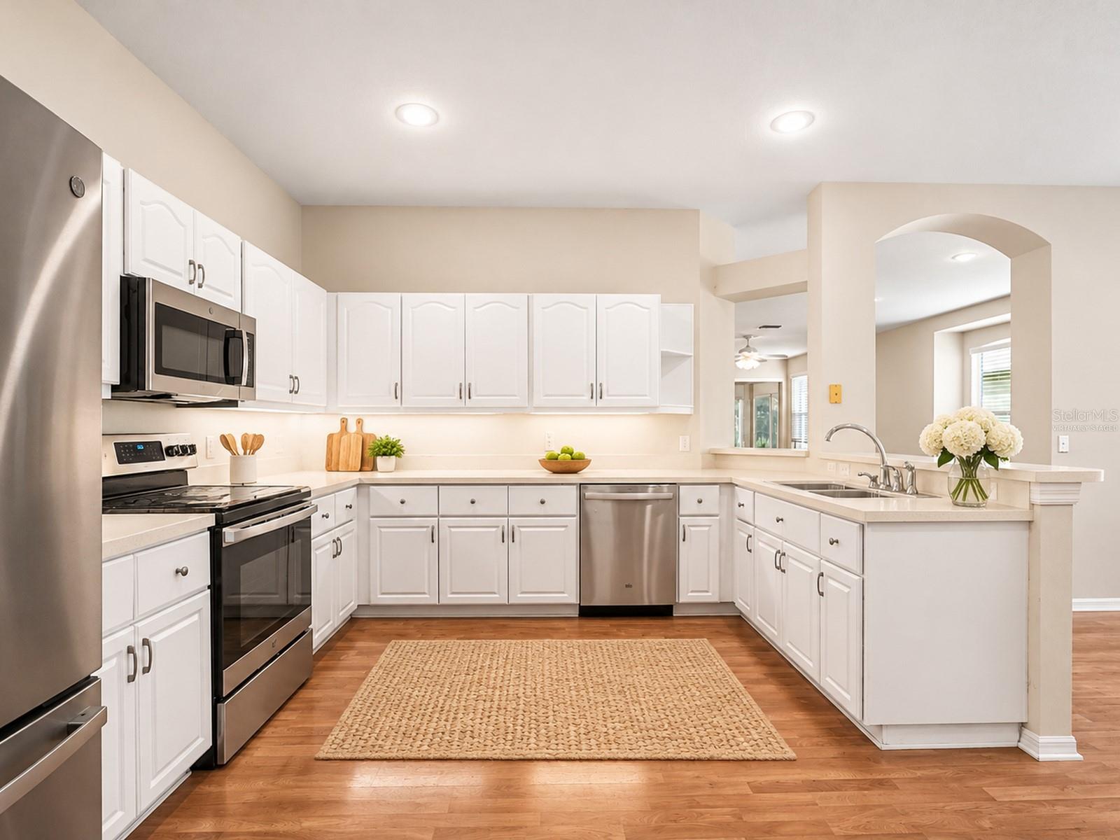
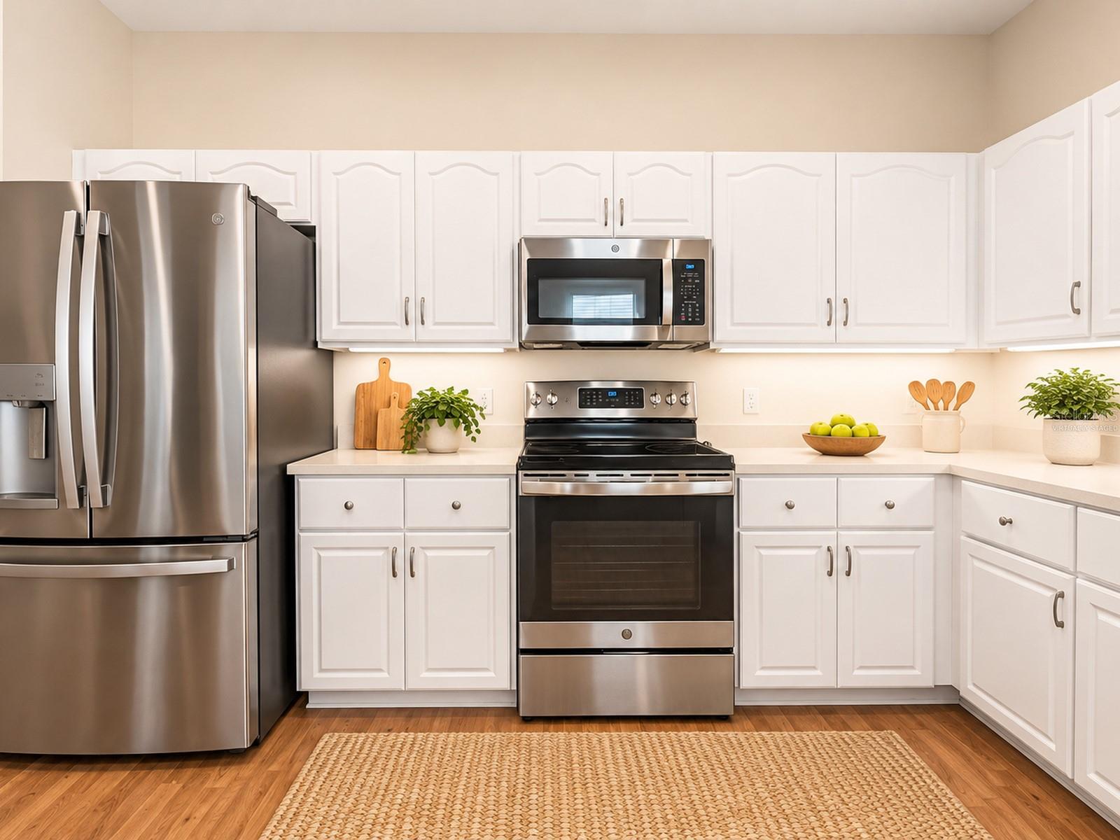
Enter an interest rate to see your estimated monthly payment.Virtually Staged. Tucked within the gated enclave of Doves Landing in West Meadows, this beautifully maintained villa offers the perfect blend of privacy, comfortable living, and low-maintenance convenience. Positioned on a peaceful conservation lot, this 1,544-square-foot residence features: • 2 bedrooms • 2 full bathrooms • versatile bonus room/den • open floor plan with split bedrooms • enclosed Florida room • 2-car garage • conservation views. Lush landscaping creates an inviting approach to the front entry, where cascading natural light highlights the updated laminate flooring and open, airy layout. Just off the entryway, the kitchen offers both style and functionality featuring: • stunning white cabinetry • stainless steel appliances • recessed lighting • ample storage • cozy dining area. The kitchen flows seamlessly into the spacious living room, creating a comfortable setting for everyday living and entertaining. Architectural columns add character and definition to the adjoining bonus room, an ideal space for a home office, reading retreat, or additional sitting area. Sliding glass doors invite natural light inside while providing access to the enclosed Florida room and peaceful conservation backdrop beyond. Privately positioned just off the living room, the primary suite offers tranquil views of the outdoor setting, elegant tray ceilings, and an expansive walk-in closet. The ensuite bathroom features an updated shower enclosure, creating a comfortable and functional private retreat. On the opposite side of the home, the generously sized secondary bedroom and full bathroom provide additional privacy for guests. A dedicated laundry room with upper cabinetry offers convenient storage and completes the interior layout. Extending the living space outdoors, the fully enclosed Florida room provides a wonderful setting to enjoy morning coffee, unwind with a favorite book, or simply take in the surrounding natural beauty. Featuring panels that open to the outdoors, this versatile space overlooks the conservation area, offering a peaceful backdrop with added privacy. Notable updates include: • roof (2014) • HVAC (2016) • gas water heater (2020) • exterior painting (2019) • updated laminate flooring • updated primary shower enclosure. One of the many advantages of this location is its proximity to the Doves Landing community pool and guest parking, both just steps away. Enjoy the ease of villa living with association-provided exterior maintenance, allowing more time to experience the extensive amenities of West Meadows, including: • resort-style pools • fitness facilities • tennis courts • pickleball • basketball • playgrounds • walking trails. Ideally situated in New Tampa, this gated community offers convenient access to I-75, shopping, dining, medical facilities, schools, and everyday essentials. With its thoughtfully designed floor plan, peaceful conservation setting, and access to exceptional community amenities, this villa presents an inviting opportunity to enjoy Florida living with the convenience of a maintenance-friendly lifestyle.
| yesterday | Listing updated with changes from the MLS | |
| yesterday | Listing first seen on site |

Listing information is provided by Participants of the Stellar MLS. IDX information is provided exclusively for personal, non-commercial use, and may not be used for any purpose other than to identify prospective properties consumers may be interested in purchasing. Information is deemed reliable but not guaranteed. Properties displayed may be listed or sold by various participants in the MLS Copyright 2026, Stellar MLS.
Last checked: 2026-11-04 08:09 AM EST
Did you know? You can invite friends and family to your search. They can join your search, rate and discuss listings with you.