
40302 TROTTER LANEDADE CITY, FL 33525
Mortgage Calculator
Monthly Payment (Est.)
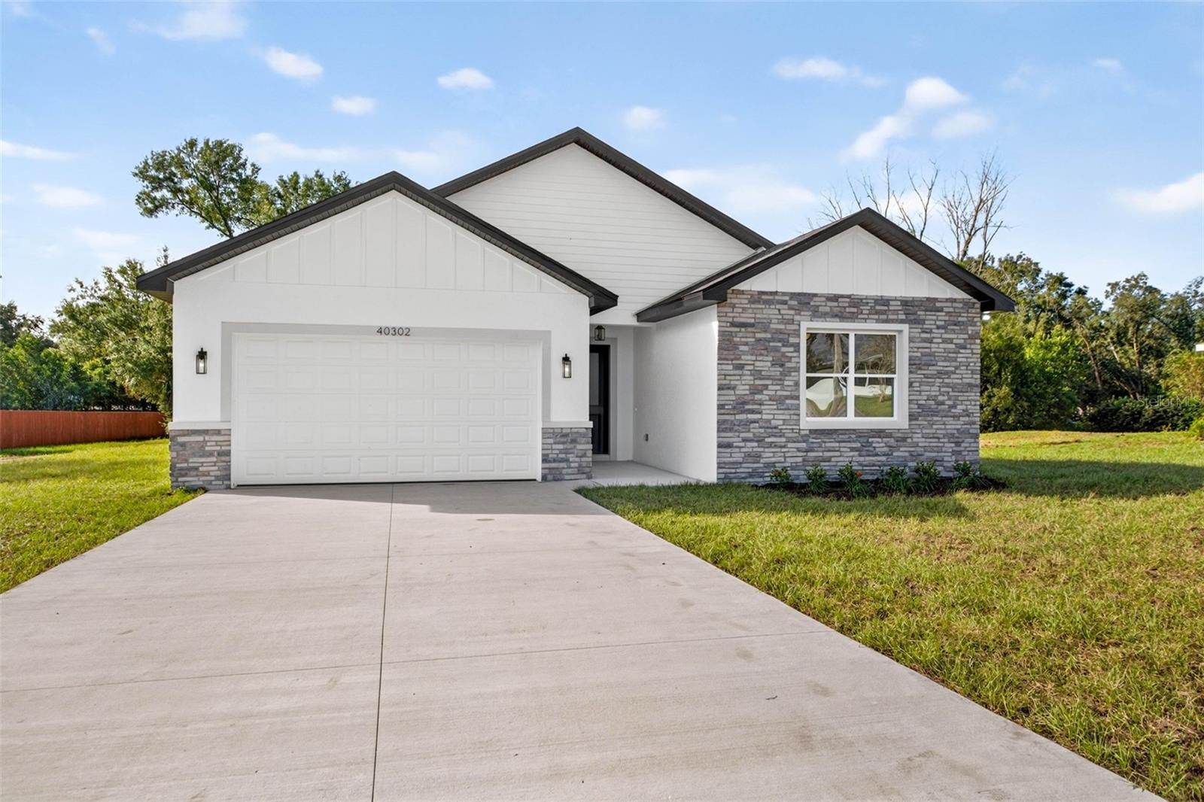
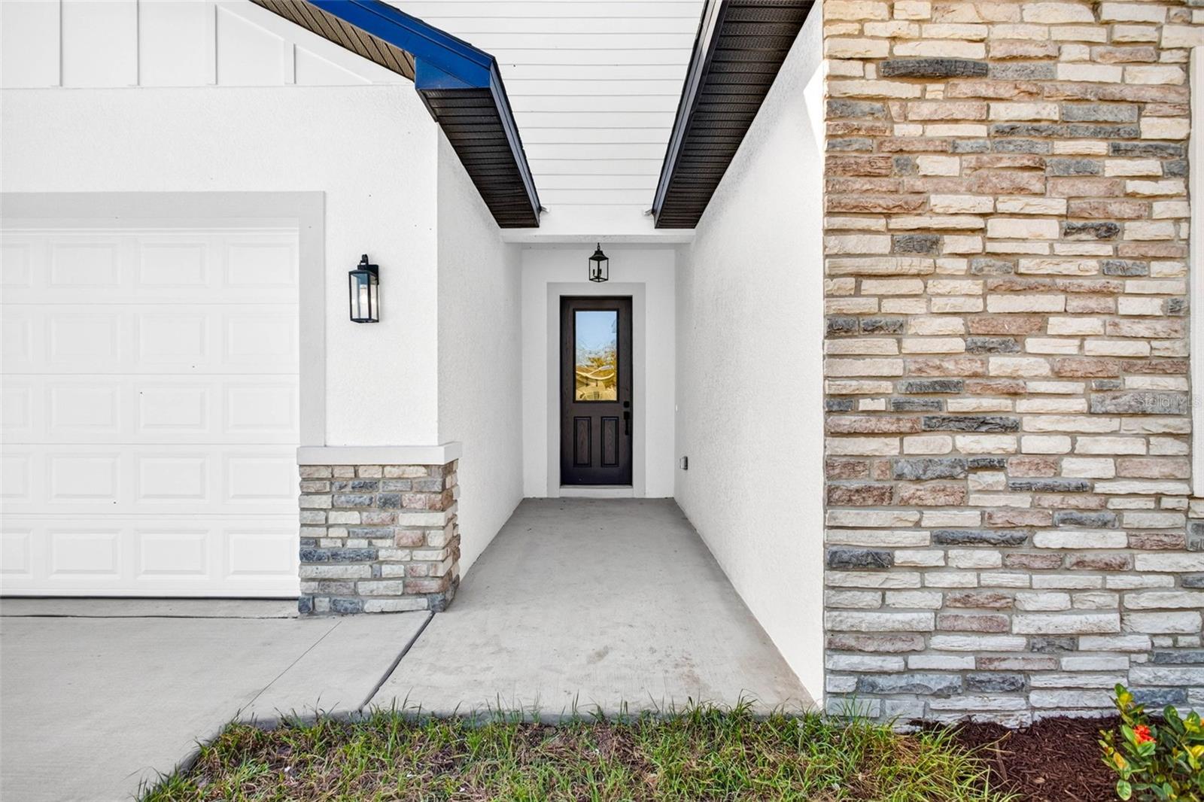
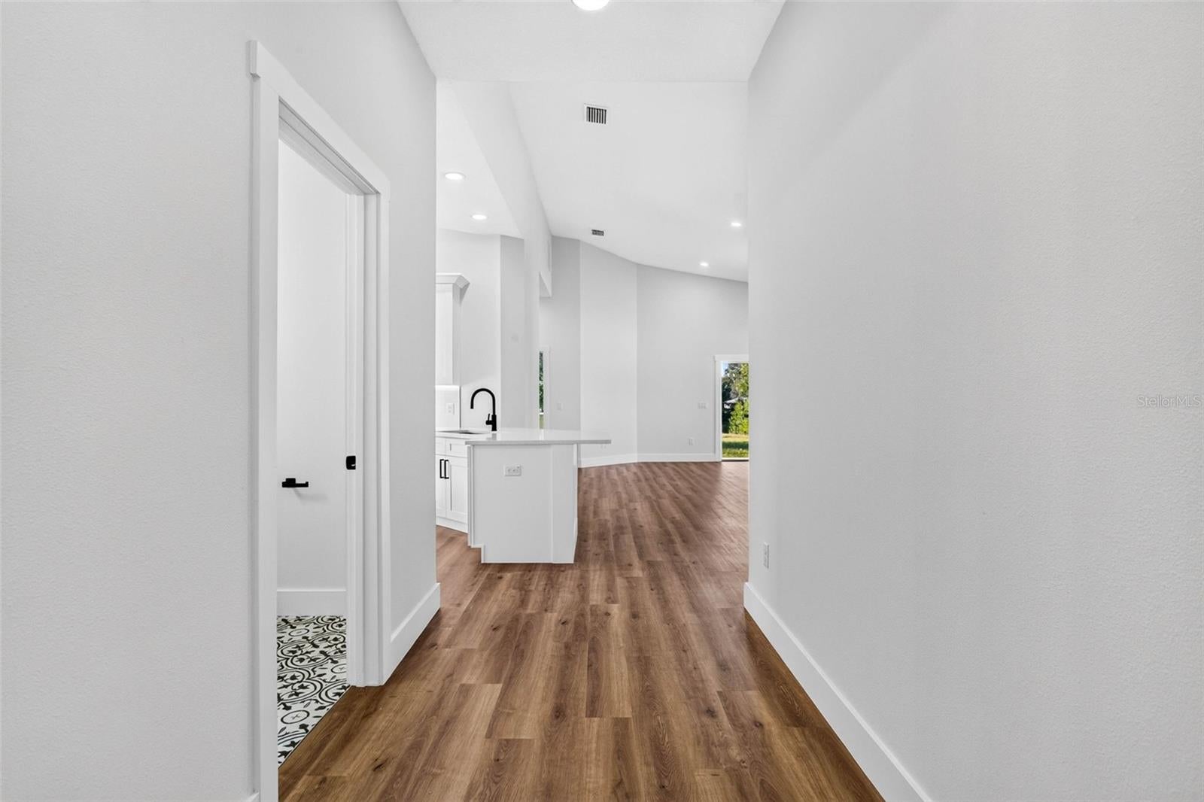
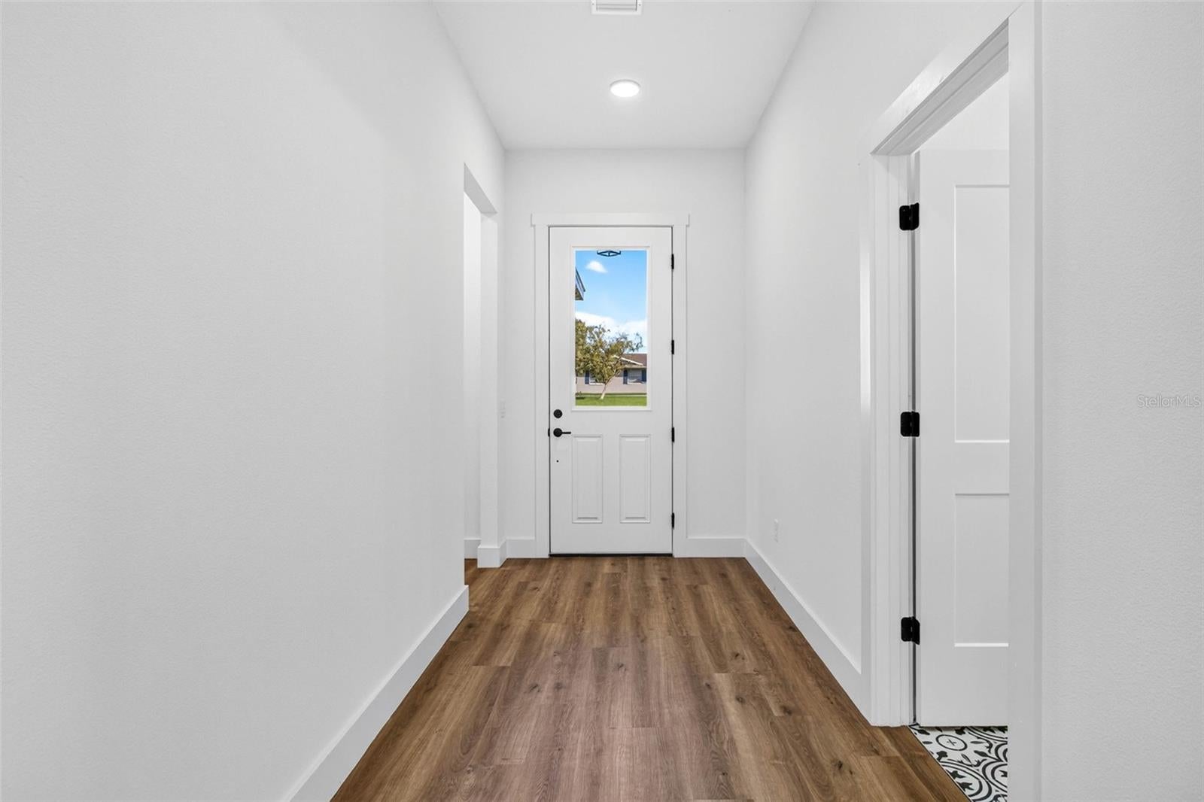
Enter an interest rate to see your estimated monthly payment.Welcome home to this beautifully crafted new construction offering over 2,100 square feet of thoughtfully designed living space, set on just under three quarters of an acre. With clean architectural lines, stone-accented elevation, and a spacious driveway leading to a two-car garage, this home delivers curb appeal from the moment you arrive. Step inside to an open-concept floor plan designed for modern living. Luxury vinyl plank flooring flows seamlessly throughout the main living areas, complemented by neutral tones, recessed lighting, and abundant natural light. The spacious living and dining areas connect effortlessly, creating the perfect setting for entertaining or everyday comfort. The kitchen is the heart of the home, featuring stainless steel appliances, quartz countertops, shaker-style cabinetry with modern black hardware, a sleek tile backsplash, and a breakfast bar that overlooks the dining and living room, ideal for gatherings and conversation. The primary suite offers a peaceful retreat with a beautifully appointed en-suite bath showcasing quartz countertops, dual sinks, framed mirrors, designer lighting, and a stunning tiled walk-in shower with glass enclosure. Tile flooring in all bathrooms adds durability and style. Three additional bedrooms, with one bedroom having is own en-suite bath, provide flexibility for guests, a home office, or growing families, while the half bath adds convenience for visitors. Situated on just under three quarters of an acre, the property offers room to create your own outdoor oasis — whether it’s adding a pool, outdoor kitchen, or simply enjoying the extra privacy and space. Move-in ready and built with quality finishes throughout, this home blends modern style with everyday functionality.
| 23 hours ago | Listing updated with changes from the MLS | |
| yesterday | Status changed to Active | |
| 2 days ago | Listing first seen on site |

Listing information is provided by Participants of the Stellar MLS. IDX information is provided exclusively for personal, non-commercial use, and may not be used for any purpose other than to identify prospective properties consumers may be interested in purchasing. Information is deemed reliable but not guaranteed. Properties displayed may be listed or sold by various participants in the MLS Copyright 2026, Stellar MLS.
Last checked: 2026-10-25 05:24 AM EDT
Did you know? You can invite friends and family to your search. They can join your search, rate and discuss listings with you.