
231 W FERN STREETTAMPA, FL 33604
Mortgage Calculator
Monthly Payment (Est.)
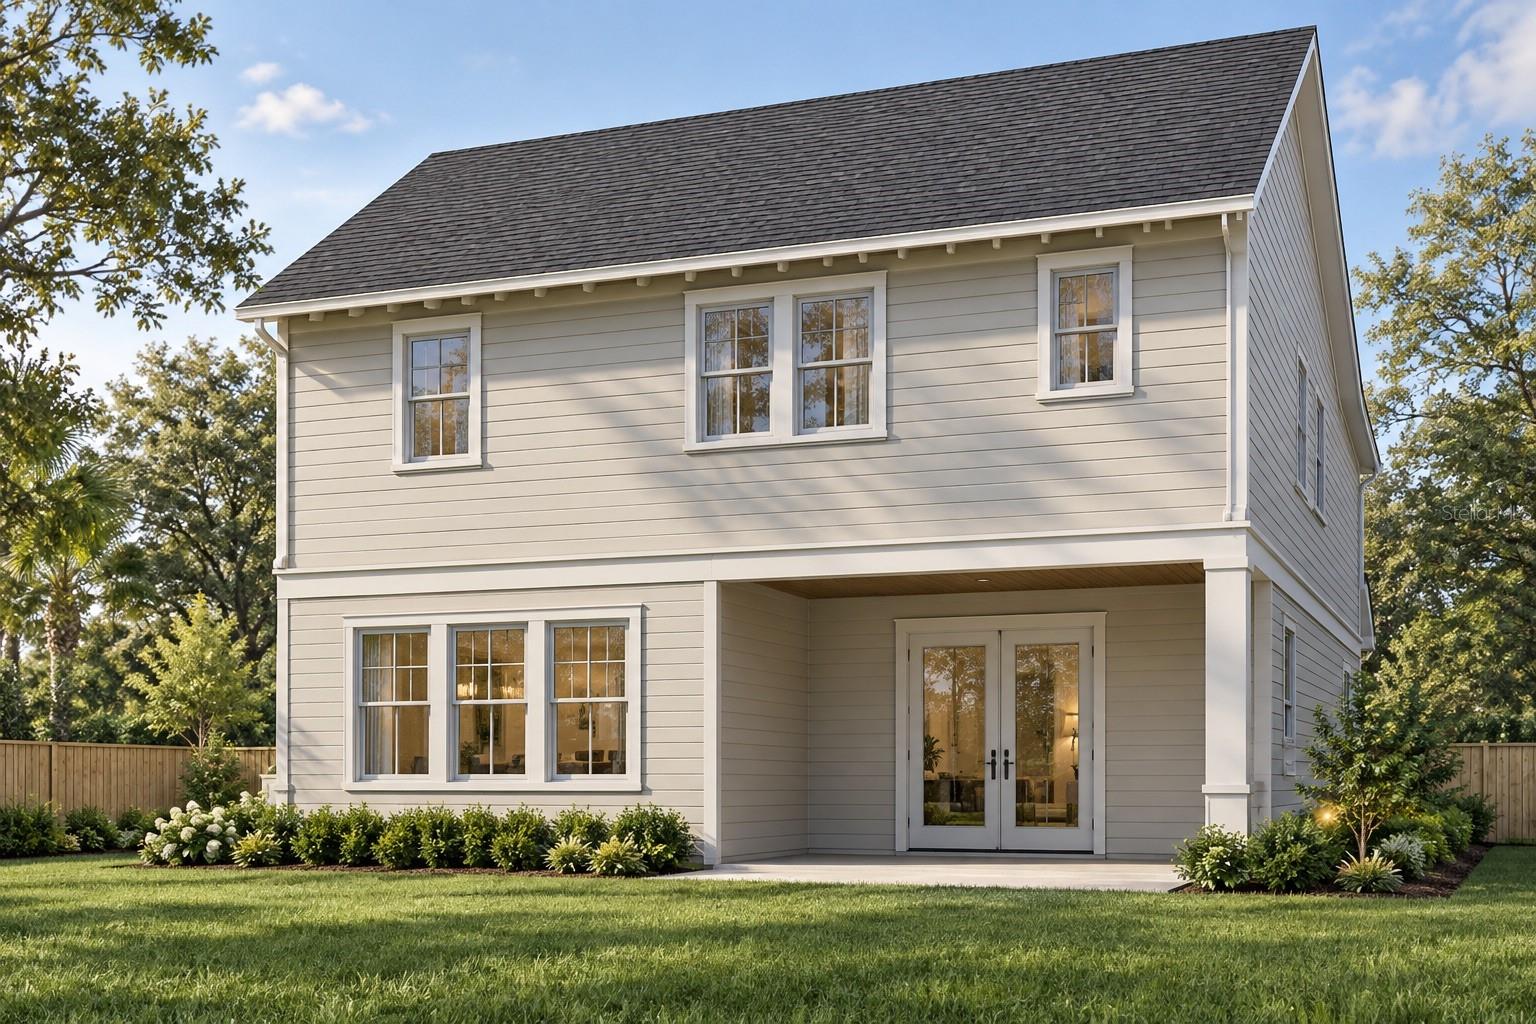
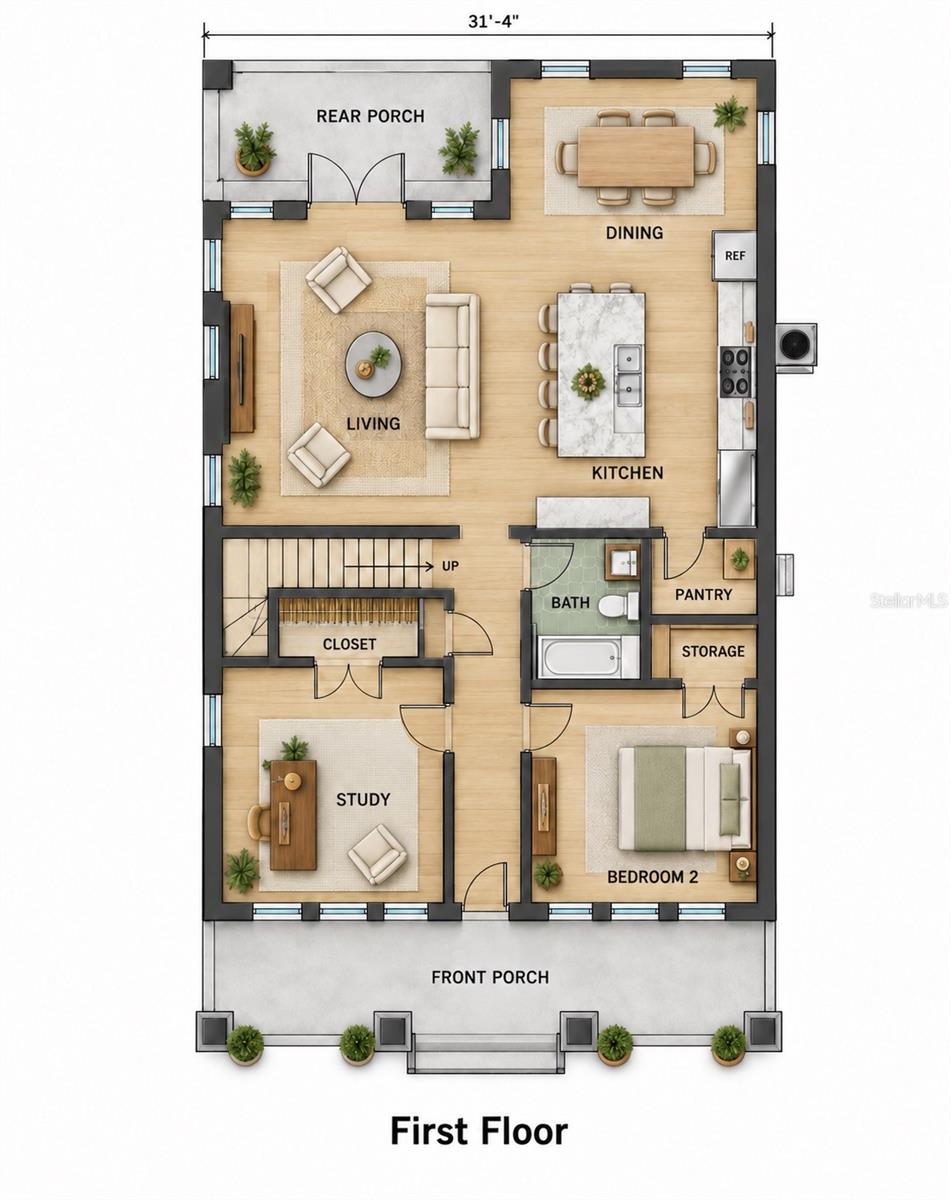
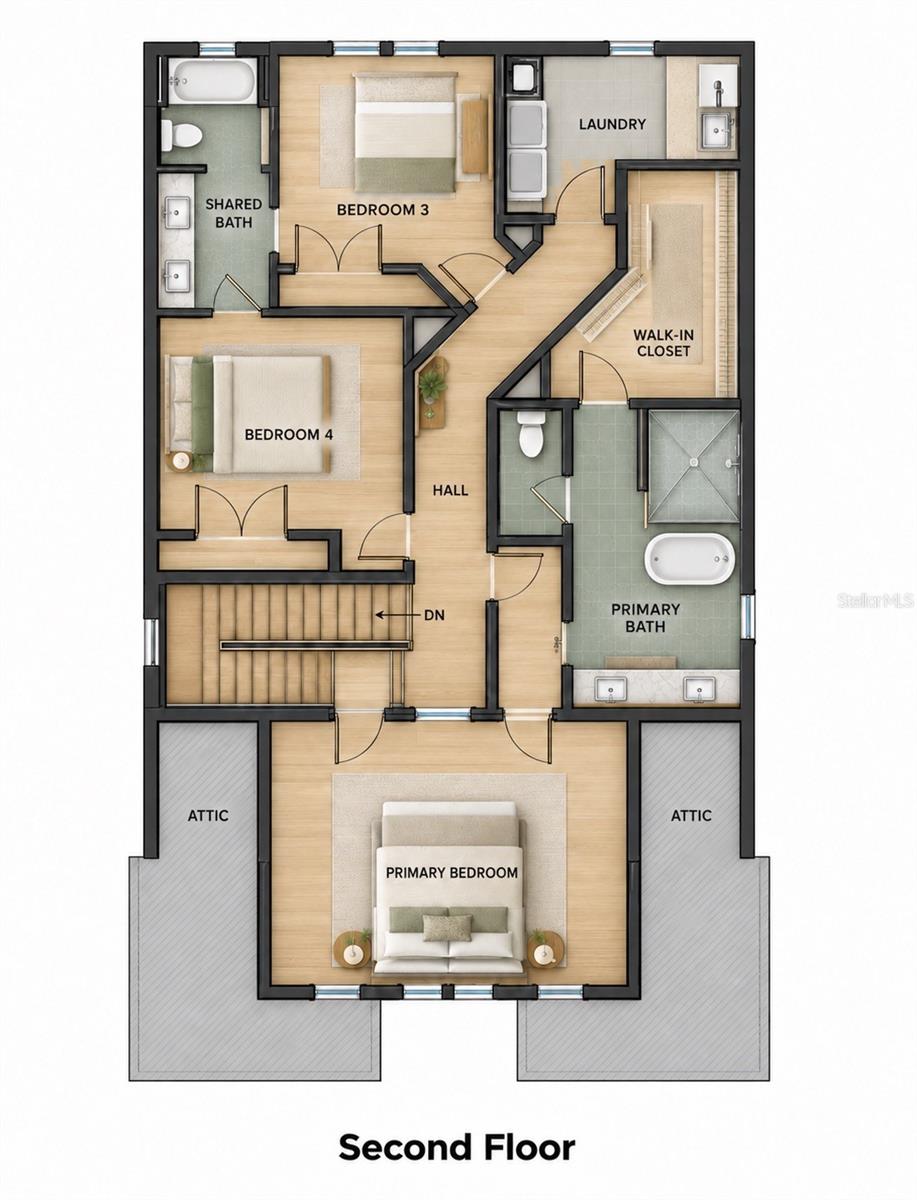
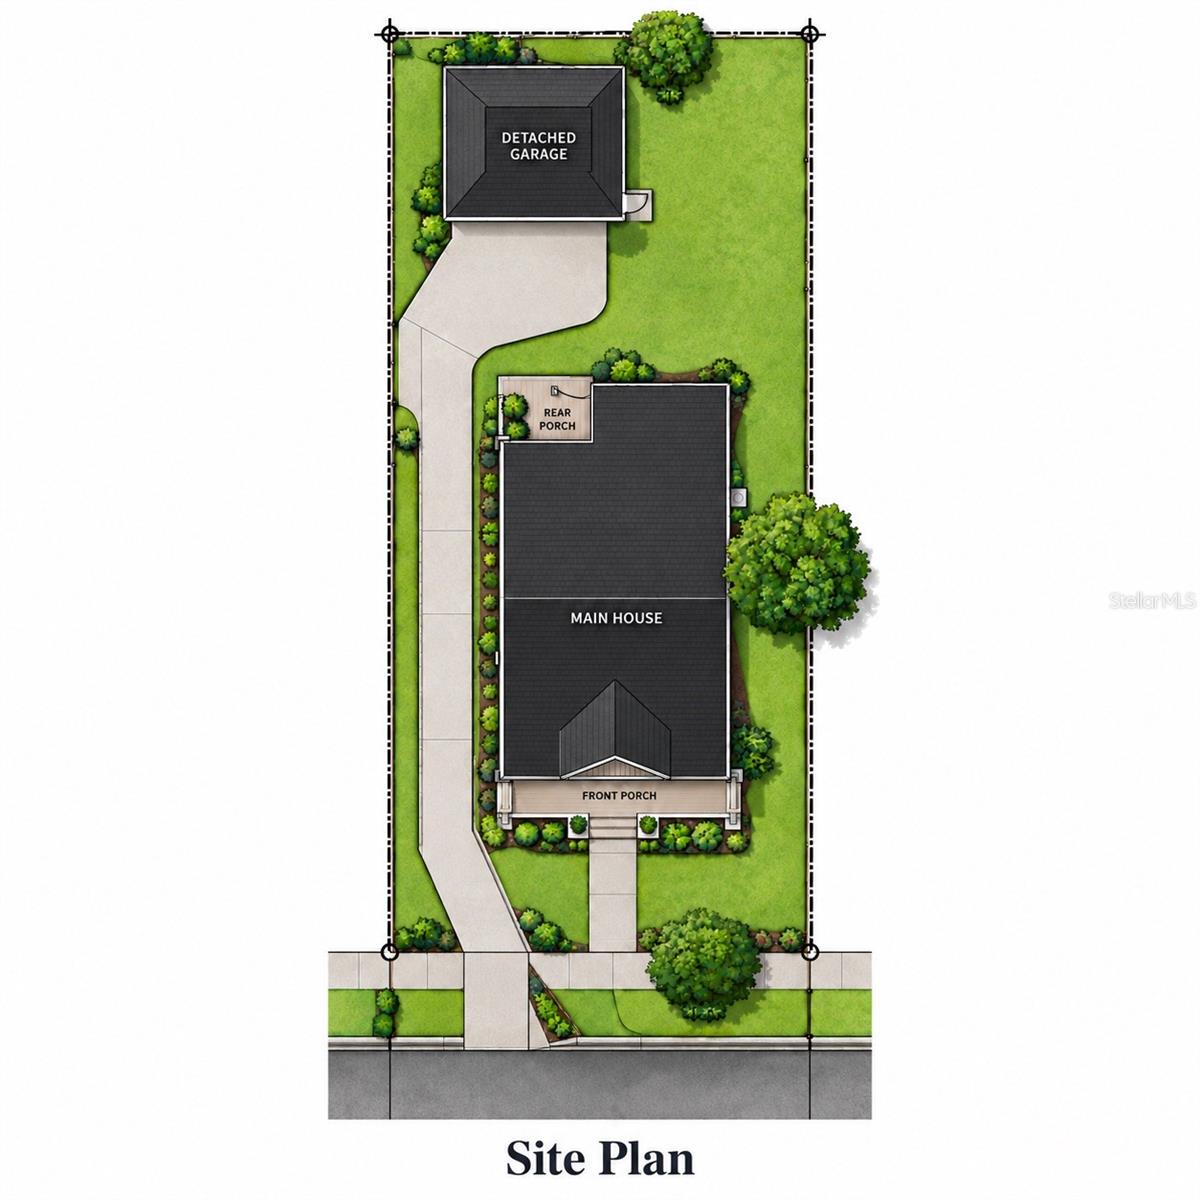
Enter an interest rate to see your estimated monthly payment.Under Construction. ANOTHER EXCEPTIONAL NEW CONSTRUCTION HOME BY VIKIN HOMES, PERFECTLY POSITIONED IN ONE OF THE MOST WALKABLE AND DESIRABLE POCKETS OF HISTORIC SEMINOLE HEIGHTS! Welcome to 231 W Fern Street, where timeless Craftsman architecture meets elevated modern living, just steps from some of Tampa's favorite restaurants, coffee shops, breweries, and neighborhood destinations. This beautifully designed 4-bedroom, 3-bathroom residence with a dedicated home office delivers the perfect combination of thoughtful design, upscale finishes, and an unbeatable urban lifestyle. From the inviting covered front porch and striking architectural details to the open, light-filled interior, every element has been carefully considered. The first floor features a spacious living area that flows effortlessly into a stunning chef-inspired kitchen with custom cabinetry, quartz countertops, a generous entertaining island, and premium appliances. A dedicated dining area overlooks the backyard, while a versatile home office provides the perfect work-from-home retreat. A first-floor guest bedroom and full bathroom offer flexibility for visitors or multigenerational living. Upstairs, the impressive primary suite offers a peaceful escape with a spacious bedroom, oversized walk-in closet, and spa-inspired bathroom featuring a freestanding soaking tub, walk-in shower, and dual vanities. Two additional bedrooms, a beautifully appointed shared bathroom, and a conveniently located second-floor laundry room complete the upper level. Built with the craftsmanship and attention to detail that define VIKIN Homes, this residence features engineered hardwood flooring, impact-rated windows and doors, spray foam insulation, high-efficiency HVAC, designer fixtures, and elevated interior finishes throughout. Outside, enjoy a spacious backyard, covered rear porch, and detached garage with a private driveway—an increasingly rare combination in this highly sought-after neighborhood. THE LOCATION IS EVERYTHING! Situated in the heart of Seminole Heights' most walkable pocket, you're moments from the neighborhood's vibrant collection of locally owned restaurants, craft breweries, coffee shops, and unique gathering spots. Enjoy the charm of tree-lined streets and historic architecture while remaining just minutes from Downtown Tampa, Armature Works, the Riverwalk, and everything the city has to offer. Complete with a 10-year builder warranty, this exceptional new construction home offers a rare opportunity to enjoy the character and energy of Seminole Heights without compromising on modern luxury, comfort, or quality. Experience the VIKIN Homes difference at 231 W Fern Street!
| 3 hours ago | Listing updated with changes from the MLS | |
| 8 hours ago | Listing first seen on site |

Listing information is provided by Participants of the Stellar MLS. IDX information is provided exclusively for personal, non-commercial use, and may not be used for any purpose other than to identify prospective properties consumers may be interested in purchasing. Information is deemed reliable but not guaranteed. Properties displayed may be listed or sold by various participants in the MLS Copyright 2026, Stellar MLS.
Last checked: 2026-10-22 08:37 PM EDT
Did you know? You can invite friends and family to your search. They can join your search, rate and discuss listings with you.