3611 YELLOW CASSIA DRIVE, WESLEY CHAPEL, FL, 33543

Save
Ask
Tour
Hide
Share
$682,033
New Listing

3611 YELLOW CASSIA DRIVE
WESLEY CHAPEL, FL 33543

For Sale|Single Family Residence|Active
4
Beds
3
Total Baths
2
Full Baths
1
Partial Bath
2,825
SqFt
$241
/SqFt
2025
Built
Subdivision:
PERSIMMON PLACE
County:
Pasco
Call Now: 813-317-4300
Is this the listing for you? We can help make it yours.
813-317-4300
3611 YELLOW CASSIA DRIVE3611 YELLOW CASSIA DRIVE3611 YELLOW CASSIA DRIVE3611 YELLOW CASSIA DRIVE
Save
Ask
Tour
Hide
Share

Mortgage Calculator

Monthly Payment (Est.)

Enter an interest rate to see your estimated monthly payment.
Calculator powered by Showcase IDX, a Constellation1 Company. Copyright ©2026 Information is deemed reliable but not guaranteed.

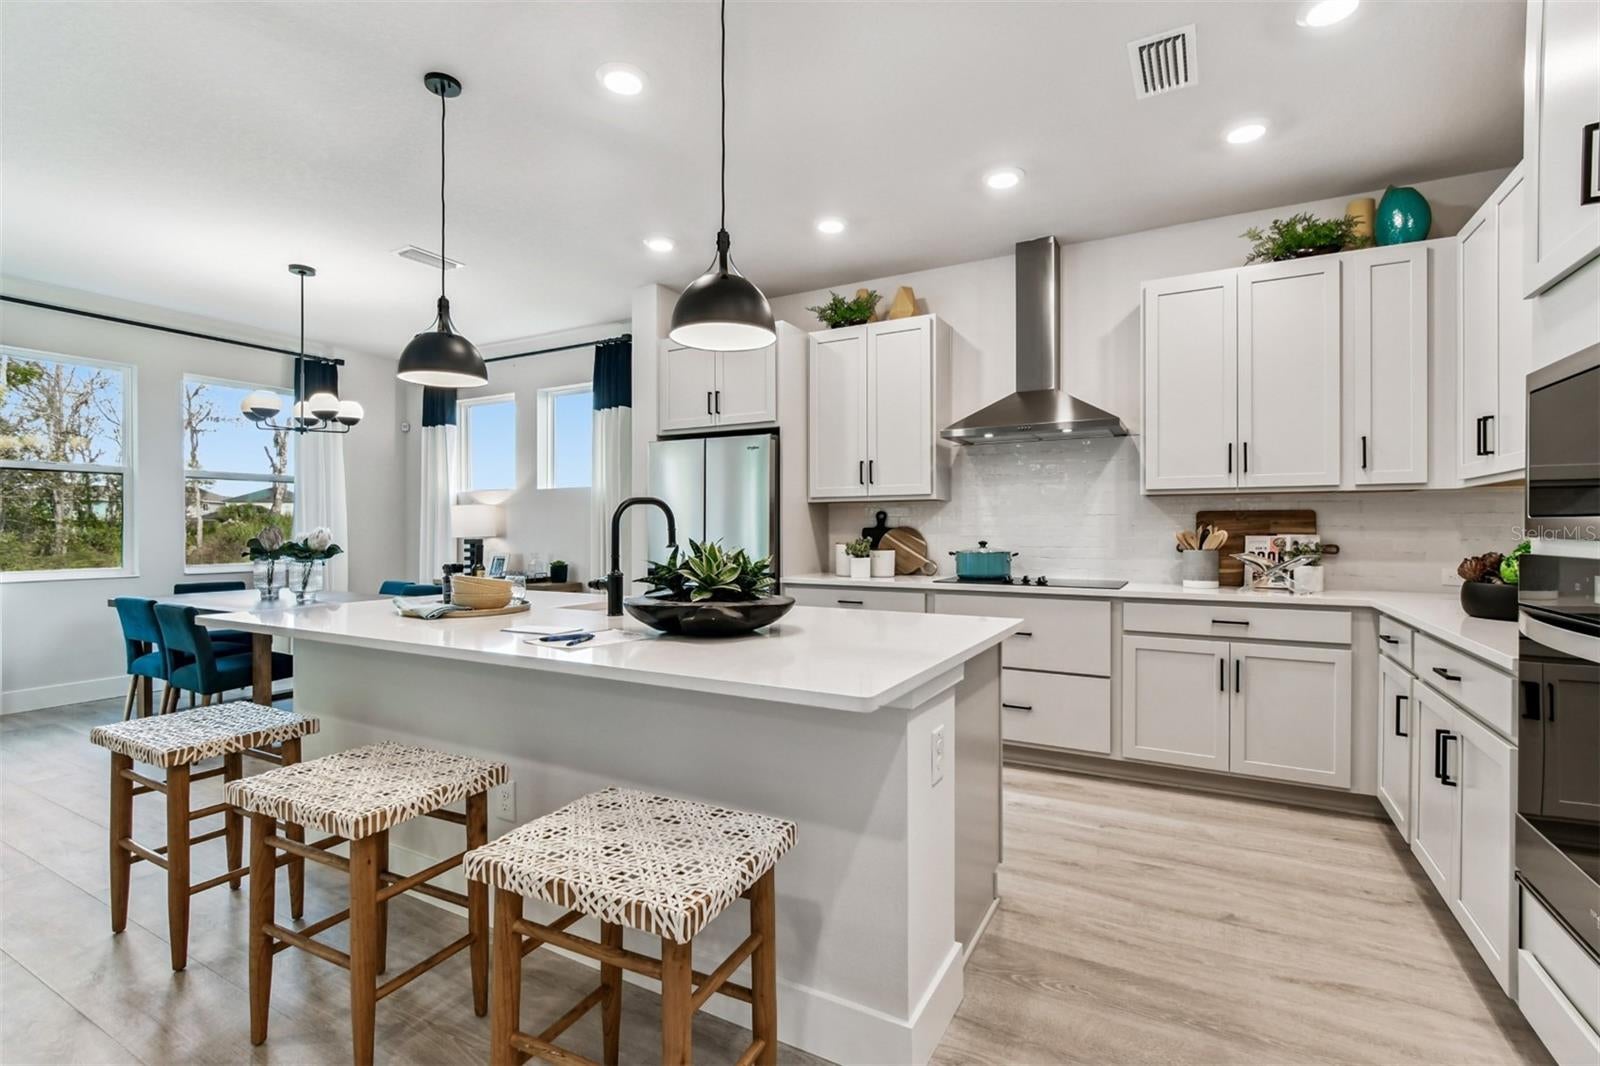
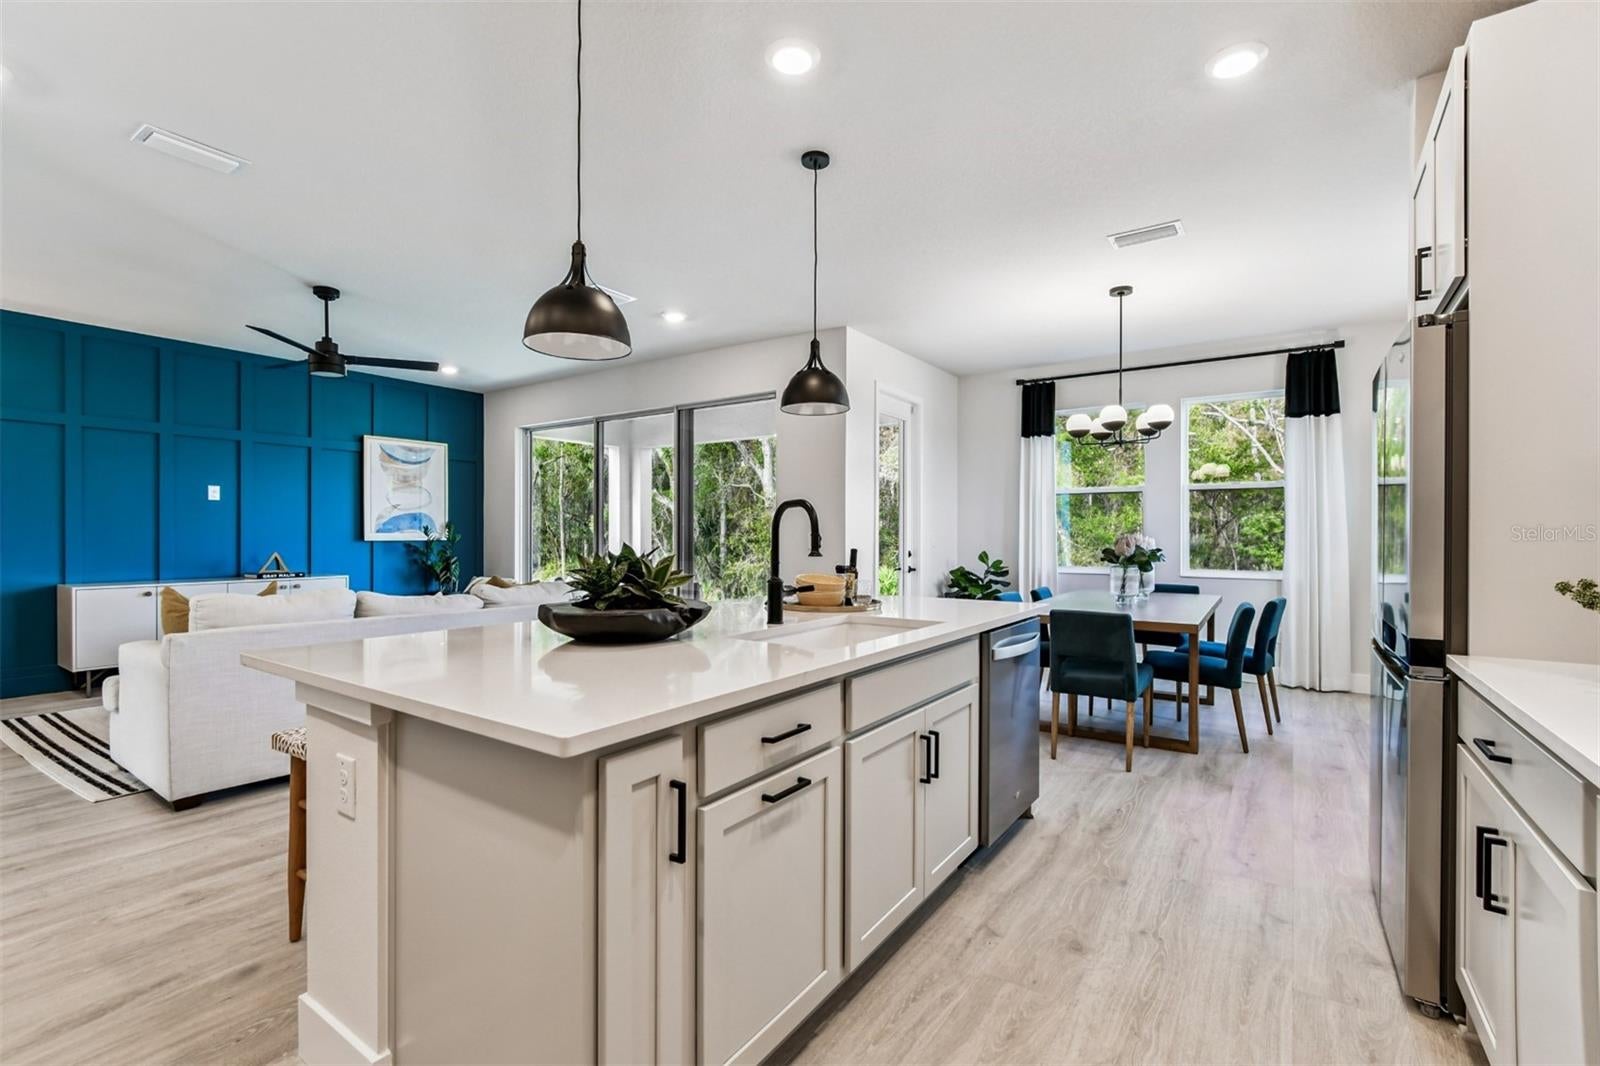
Incredible investment opportunity in Persimmon Place: purchase our Westcliff model home with a builder leaseback and receive rental income while David Weekley Homes continues to use the property as a model. When it comes to tenants, it’s hard to imagine a better one than the builder showcasing its own home! This opportunity lets you invest in a brand-new Wesley Chapel community that is selling out quickly. Persimmon Place is zoned for A-rated Wiregrass schools, just five minutes from the shops at Wiregrass, and offers easy access to major roadways, shopping, dining, and everyday conveniences. The Westcliff is our most popular single-family floorplan, adding to its appeal beyond the leaseback period. It features a spacious owner’s retreat, an upstairs loft, and an open downstairs layout that flows from the living area into the dining space. Outside, a large paver lanai and backyard overlooking premium conservation create an inviting place to relax. Whether your long-term goal is to keep the home as an investment or explore personal use, the Westcliff model offers a chance to secure a property in Persimmon Place while the builder remains in place as your tenant.

Save
Ask
Tour
Hide
Share
Listing Snapshot
Price 
$682,033
Days On Site 
0 Days
Bedrooms 
4
Inside Area (SqFt) 
2,825 sqft
Total Baths 
3
Full Baths 
2
Partial Baths 
1
Lot Size 
0.17 Acres
Year Built 
2025
MLS Number 
TB8560704
Status 
Active
Property Tax 
$11,469.68
HOA/Condo/Coop Fees 
$134.67 monthly
Sq Ft Source 
Builder
Friends & Family
Recent Activity
2 hours agoListing updated with changes from the MLS
2 hours agoListing first seen on site
General Features
Acres 
0.17
Attached Garage 
Yes
Direction Faces 
Southeast
Foundation 
Slab
Garage 
Yes
Levels 
Two
Parking 
Attached
Pets 
Yes
Property Condition 
New Construction
Property Sub Type 
Single Family Residence
Security 
Smoke Detector(s)
Sewer 
Public Sewer
SqFt Total 
3411
Utilities 
Cable AvailableElectricity Available
Water Source 
Public
Zoning 
RESI
Interior Features
Appliances 
CooktopDishwasherDisposalDryerExhaust FanMicrowaveRangeRange HoodRefrigeratorTankless Water HeaterWasher
Cooling 
Central Air
Flooring 
CarpetLaminateTile
Furnished 
Unfurnished
Heating 
CentralElectric
Interior 
High CeilingsOpen FloorplanTray Ceiling(s)Walk-In Closet(s)
Laundry Features 
InsideLaundry RoomUpper Level
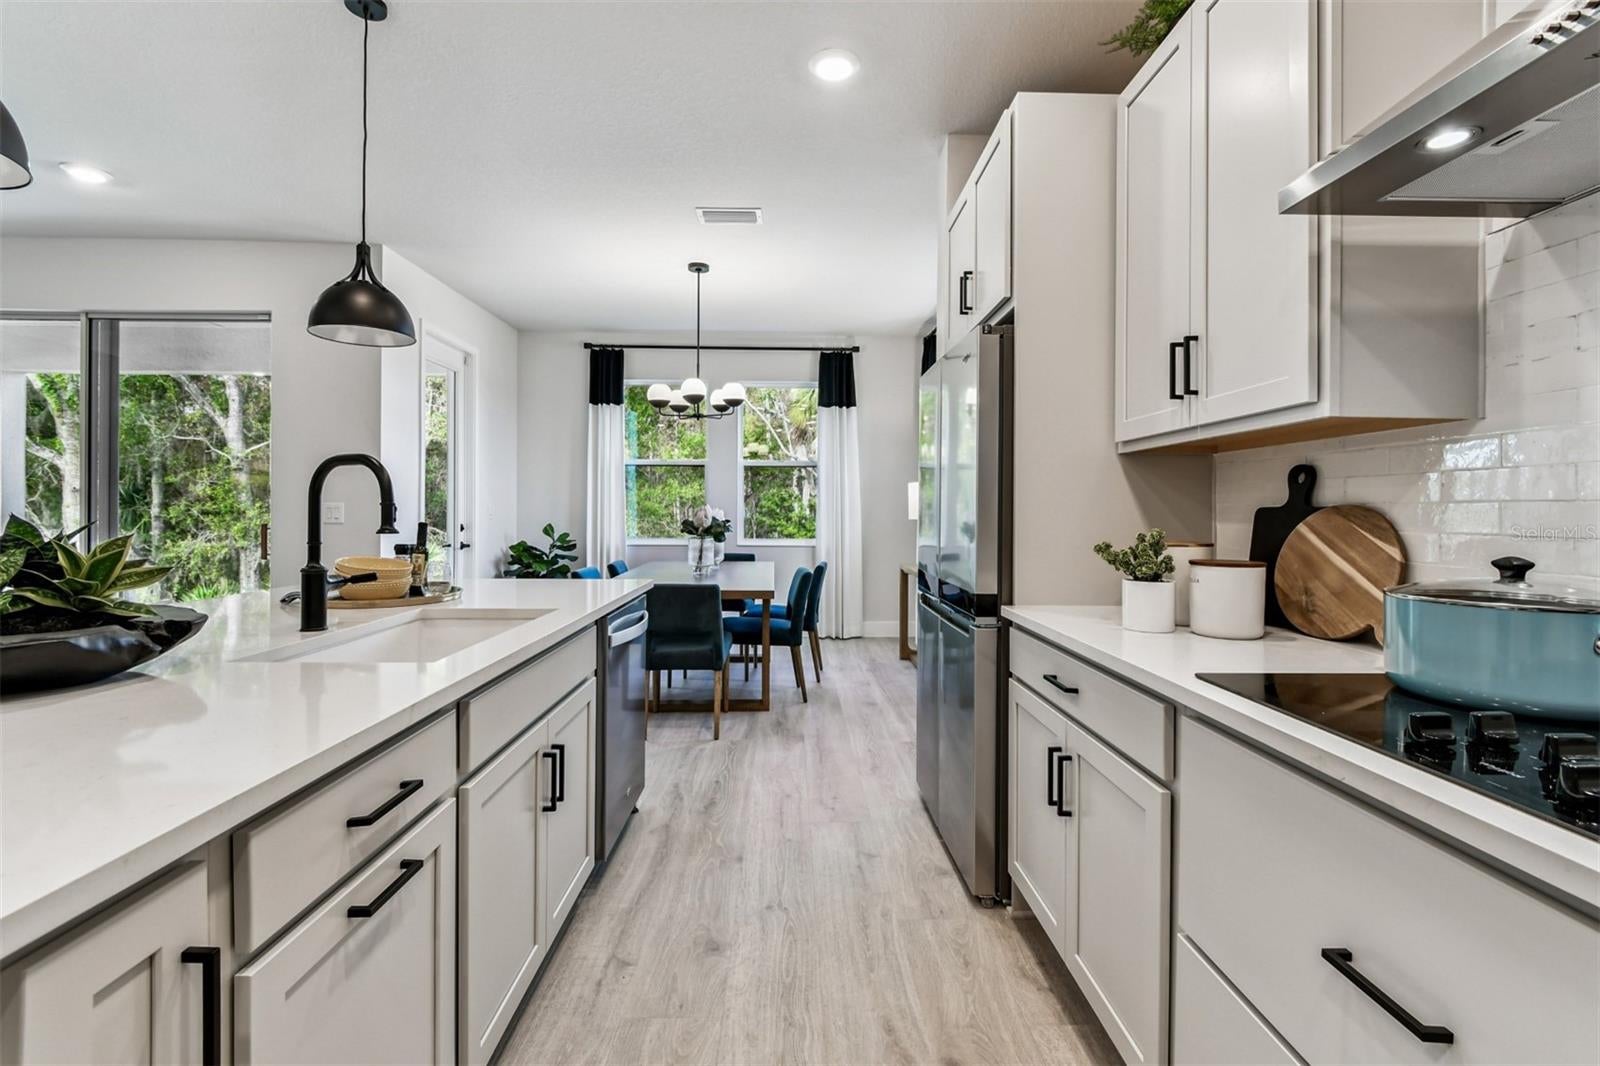
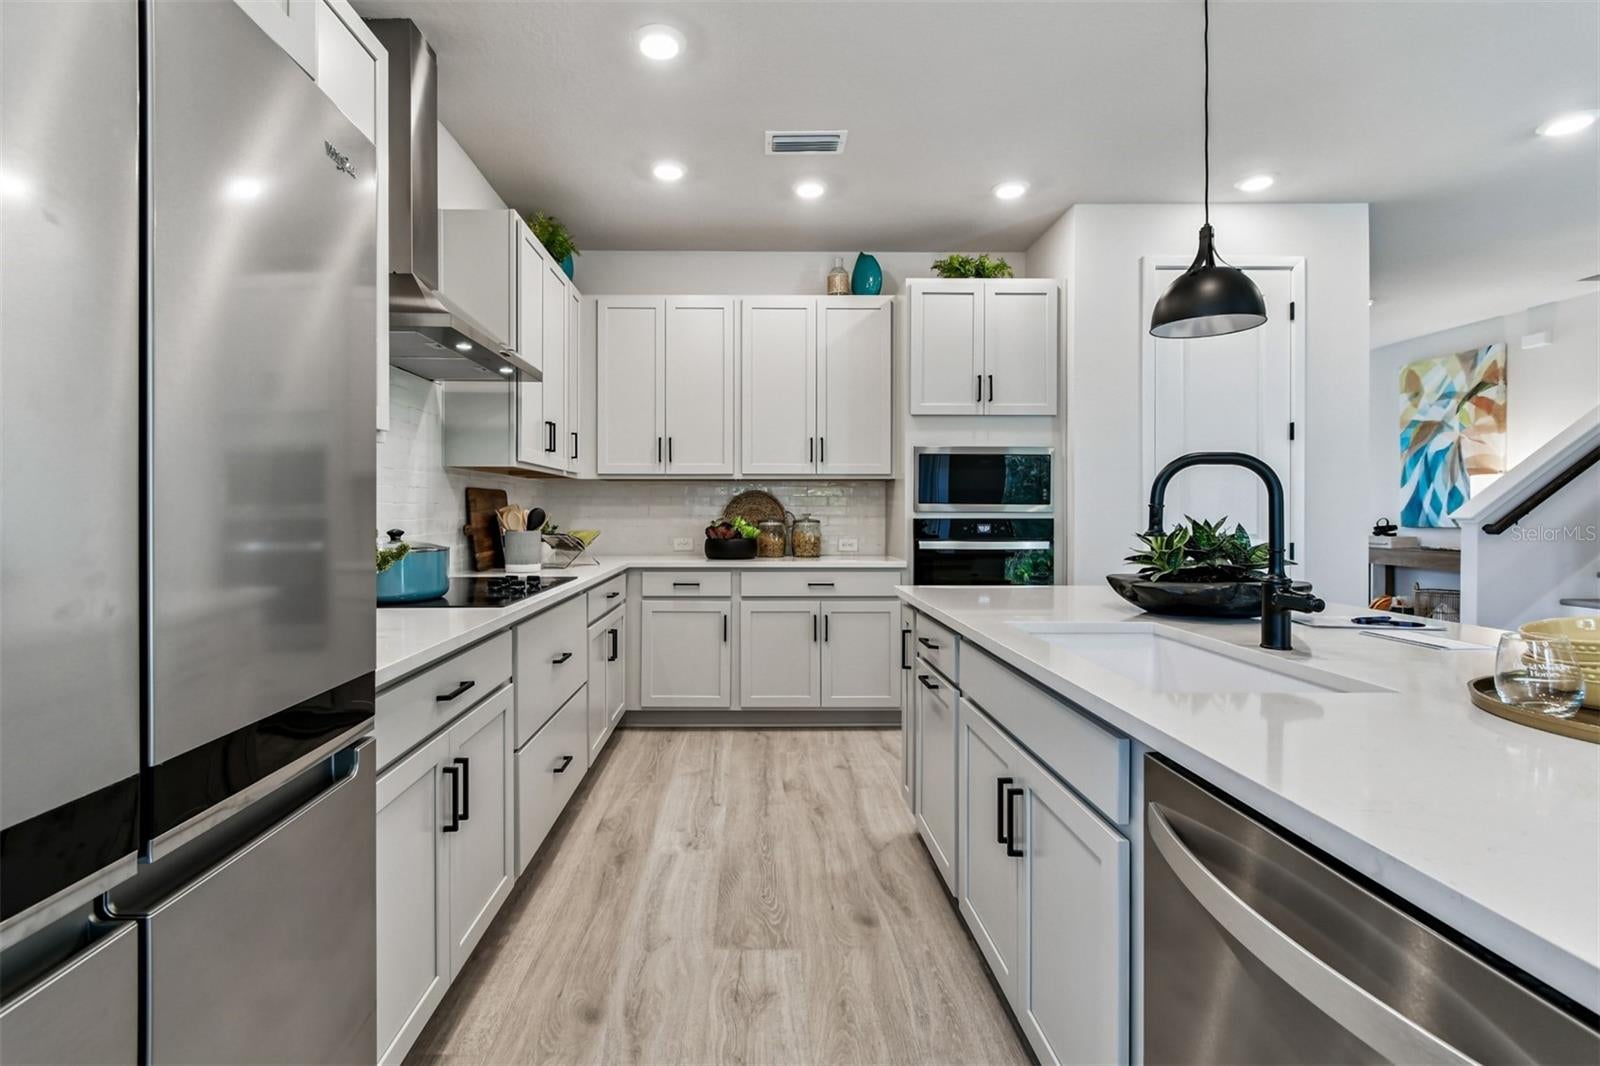
Kitchen 
Living Room 
Master Bedroom 
Save
Ask
Tour
Hide
Share
Exterior Features
Construction Details 
BlockStuccoFrame
Exterior 
Rain Gutters
Roof 
Shingle
Windows/Doors 
Sliding Doors
Community Features
Association Amenities 
Pool
Association Fee 
$404.0
Association Fee Frequency 
Quarterly
Community Features 
Sidewalks
MLS Area 
33543 - Zephyrhills/Wesley Chapel
Township 
26
Financing Terms Available 
CashConventionalFHAVA Loan
Roads 
Paved
Schools
School District
Unknown
Elementary School
Wiregrass Elementary
Middle School
John Long Middle-PO
High School
Wiregrass Ranch High-PO
Listing courtesy of WEEKLEY HOMES REALTY COMPANY rstpierre@dwhomes.com


Listing information is provided by Participants of the Stellar MLS. IDX information is provided exclusively for personal, non-commercial use, and may not be used for any purpose other than to identify prospective properties consumers may be interested in purchasing. Information is deemed reliable but not guaranteed. Properties displayed may be listed or sold by various participants in the MLS Copyright 2026, Stellar MLS.
Last checked: 2026-10-22 07:49 PM EDT

Neighborhood & Commute
Source: Walkscore
Disclosure: Community information and market data powered by Constellation Data Labs. Information is deemed reliable but not guaranteed.
Save
Ask
Tour
Hide
Share