
9646 FOX HEARST ROADTAMPA, FL 33647
Mortgage Calculator
Monthly Payment (Est.)
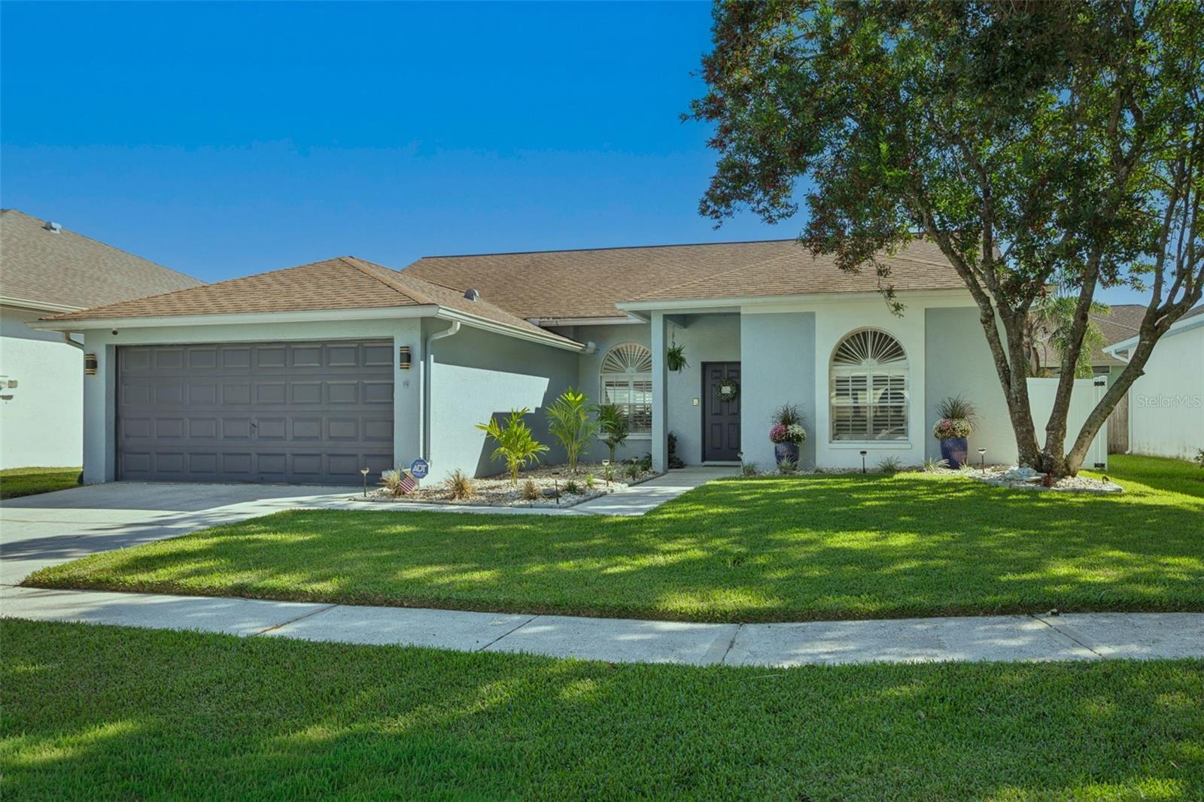
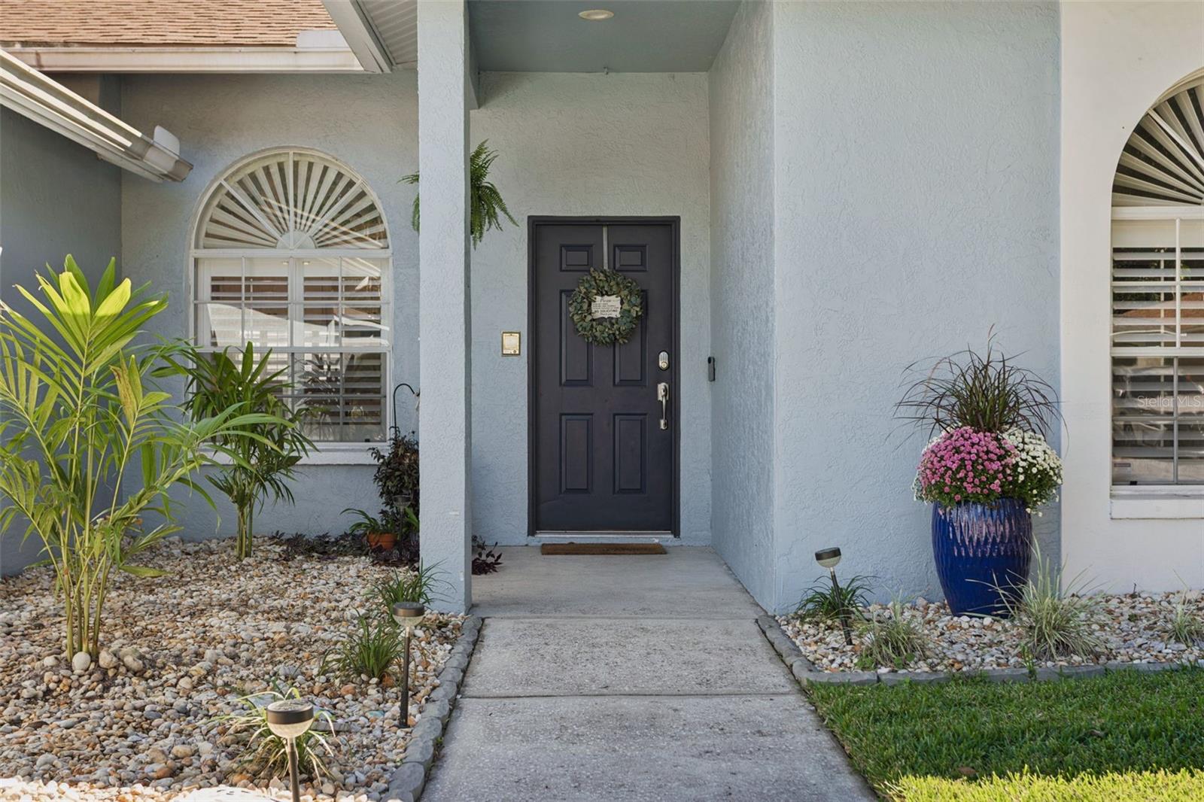
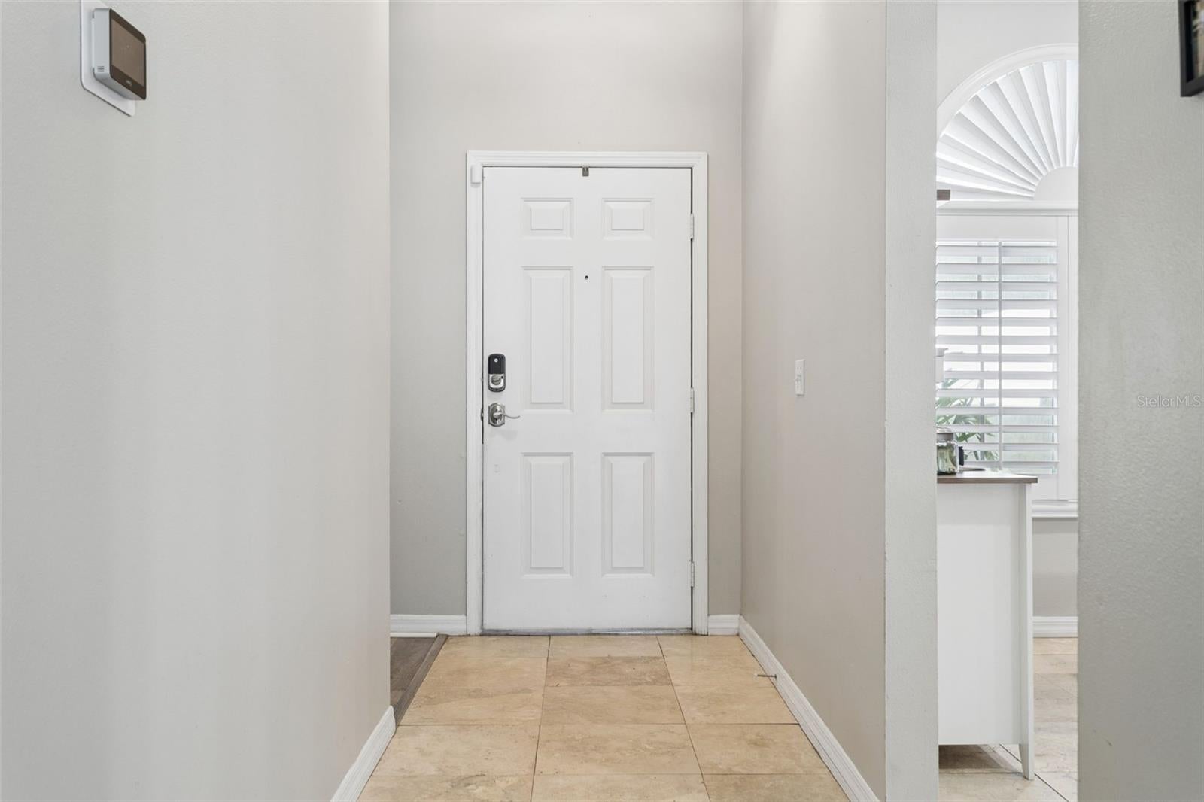
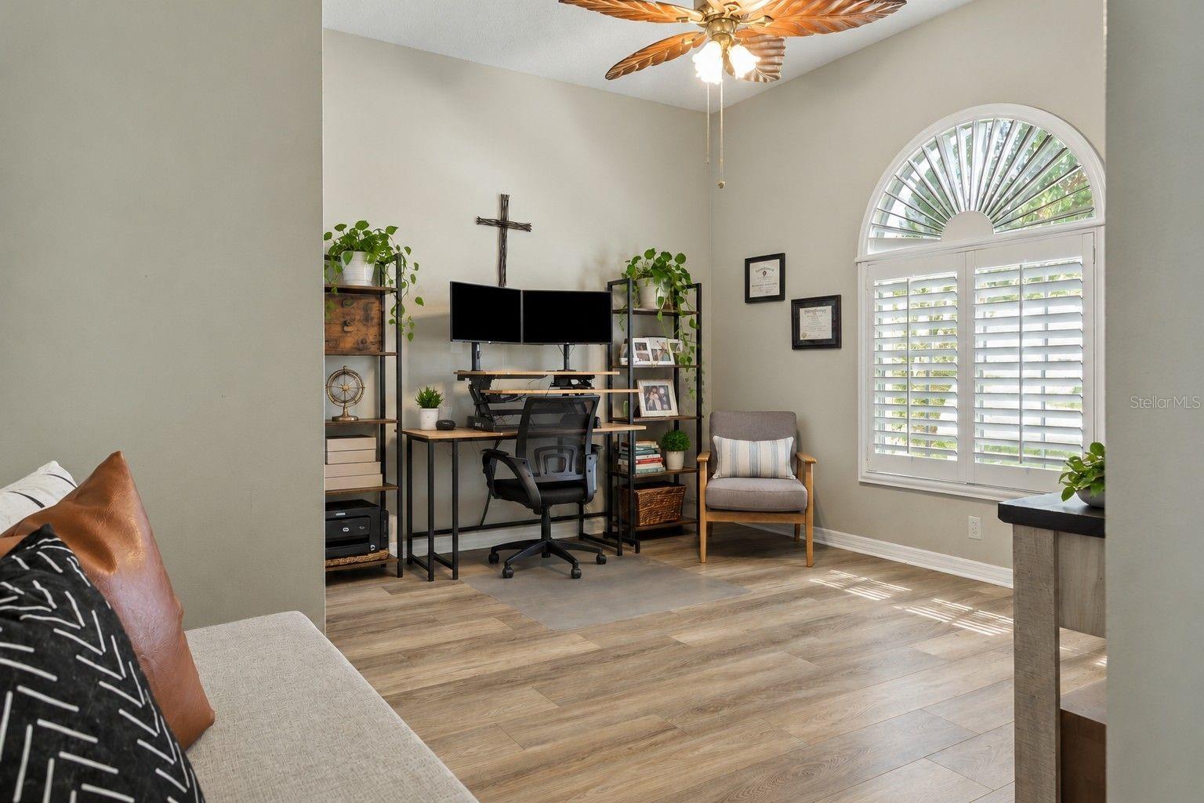
Enter an interest rate to see your estimated monthly payment.* NEW ROOF TO BE INSTALLED WITH A FULL PRICE CONTRACT * Stunning Pool Home! Move-In Ready! No CDD Fees & Low HOA! Welcome to this beautifully maintained pool home located in the highly desirable Pebble Creek community in the heart of New Tampa! This spectacular single-story home offers a spacious, open floor plan, beautiful upgrades, a 2-car garage and your very own private screened-in pool paradise! From the moment you arrive, you'll appreciate the beautiful curb appeal, landscaping, covered entryway and charming architectural details. This home is truly a must see! Step inside to a bright and welcoming foyer that opens to a versatile office/flex room that can also be used as a formal dining room, featuring beautiful wood-look flooring, a decorative arched window with plantation shutters and plenty of natural light. Perfect for working from home, entertaining guests or creating a formal dining space! Continue into the spacious living room, featuring high ceilings, beautiful wood-look flooring, ceiling fan, neutral paint colors and an abundance of natural light. The open-concept design creates the perfect setting for entertaining family and friends! Large windows and sliding glass doors provide beautiful views and convenient access to your private pool area. You'll love the spacious kitchen, featuring beautiful white cabinetry with plenty of storage space, granite countertops, stainless-steel appliances, double oven range, built-in microwave, dishwasher, breakfast bar and plenty of eat-in space area. The kitchen overlooks the living room, creating an open and inviting atmosphere that's perfect for everyday living and entertaining. Beautiful arched windows with plantation shutters add character and charm! Spacious primary suite offers a relaxing retreat. The adjoining primary bathroom features a double-sink vanity with granite countertops, cabinet storage, relaxing garden soaking tub, separate shower and tile flooring. Additional bedrooms offers flexibility for guests, family or hobbies. The secondary bathroom features an updated vanity and tub/shower combination. A convenient indoor laundry room with overhead cabinets. Now step outside to your very own private fenced backyard oasis! Enjoy the Florida lifestyle year-round with a gorgeous screened-in salt water swimming pool, spacious pool deck & multiple seating areas perfect for relaxing, entertaining and enjoying beautiful Florida weather! Extended screened enclosure provides plenty of room for outdoor furniture, while the beautiful tiled pool and tropical atmosphere create your own private retreat. Whether you're enjoying your morning coffee, hosting parties or relaxing poolside, this outdoor space is sure to impress! Located in the highly sought-after Pebble Creek master-planned community in New Tampa, residents enjoy wonderful amenities including a clubhouse, community pool, park, playground, basketball court, pickle ball courts, tennis courts, volleyball court, fitness trail and much more! Enjoy all these community features with no CDD fees & low HOA! Conveniently located near fantastic shopping, dining, restaurants and entertainment, with easy access to I-75, I-275, (USF), Moffitt Cancer Center, Flatwoods Park, major hospitals, shopping malls, golf courses, schools and Tampa International Airport. This home is a must see! A wonderful opportunity to own a beautiful pool home in one of New Tampa's established communities! Don't miss out! Call us today to schedule your private tour!
| 2 hours ago | Listing updated with changes from the MLS | |
| 8 hours ago | Status changed to Active | |
| yesterday | Listing first seen on site |

Listing information is provided by Participants of the Stellar MLS. IDX information is provided exclusively for personal, non-commercial use, and may not be used for any purpose other than to identify prospective properties consumers may be interested in purchasing. Information is deemed reliable but not guaranteed. Properties displayed may be listed or sold by various participants in the MLS Copyright 2026, Stellar MLS.
Last checked: 2026-10-24 05:09 AM EDT