4109 KEY THATCH DRIVE, TAMPA, FL, 33610

Save
Ask
Tour
Hide
Share
$230,000
New Listing

4109 KEY THATCH DRIVE
TAMPA, FL 33610

For Sale|Townhouse|Active
2
Beds
2
Total Baths
1
Full Bath
1
Partial Bath
1,516
SqFt
$152
/SqFt
2006
Built
Subdivision:
TOWNHOMES AT SABAL POINTE
County:
Hillsborough
Call Now: 813-317-4300
Is this the listing for you? We can help make it yours.
813-317-4300
4109 KEY THATCH DRIVE4109 KEY THATCH DRIVE4109 KEY THATCH DRIVE4109 KEY THATCH DRIVE
Save
Ask
Tour
Hide
Share

Mortgage Calculator

Monthly Payment (Est.)

Enter an interest rate to see your estimated monthly payment.
Calculator powered by Showcase IDX, a Constellation1 Company. Copyright ©2026 Information is deemed reliable but not guaranteed.

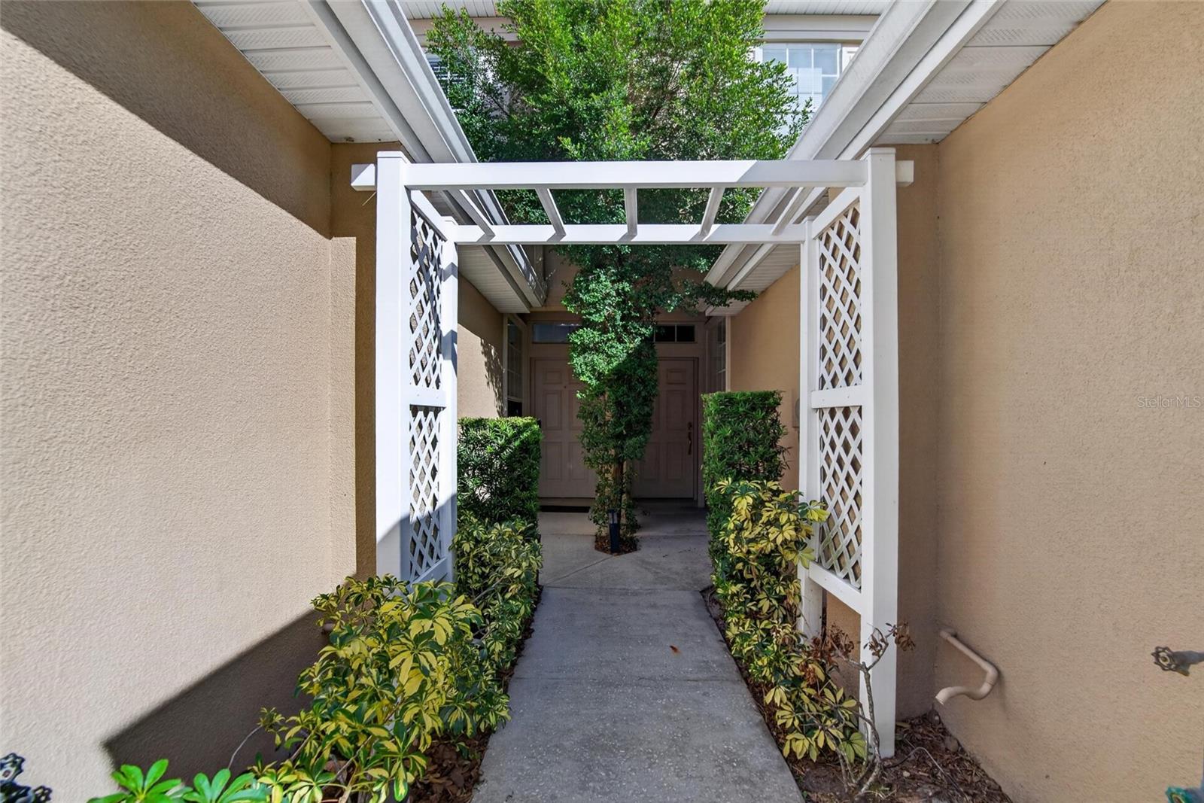
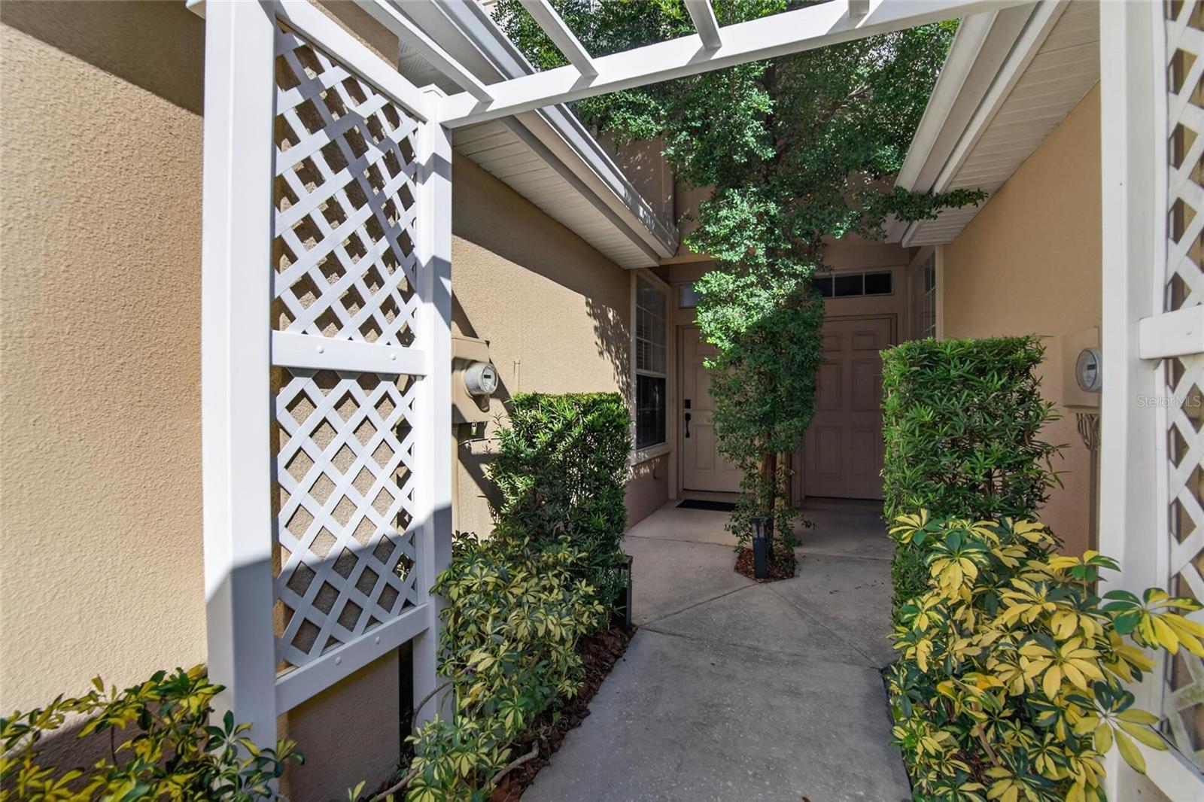
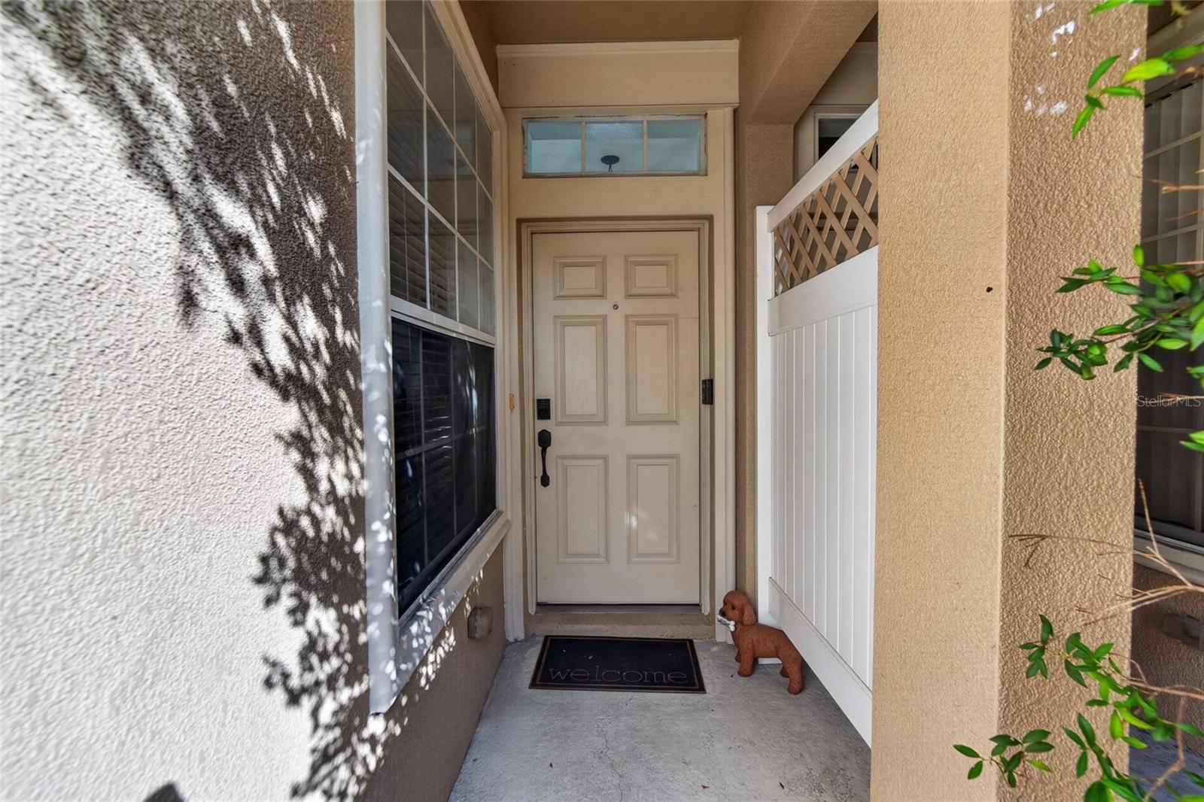
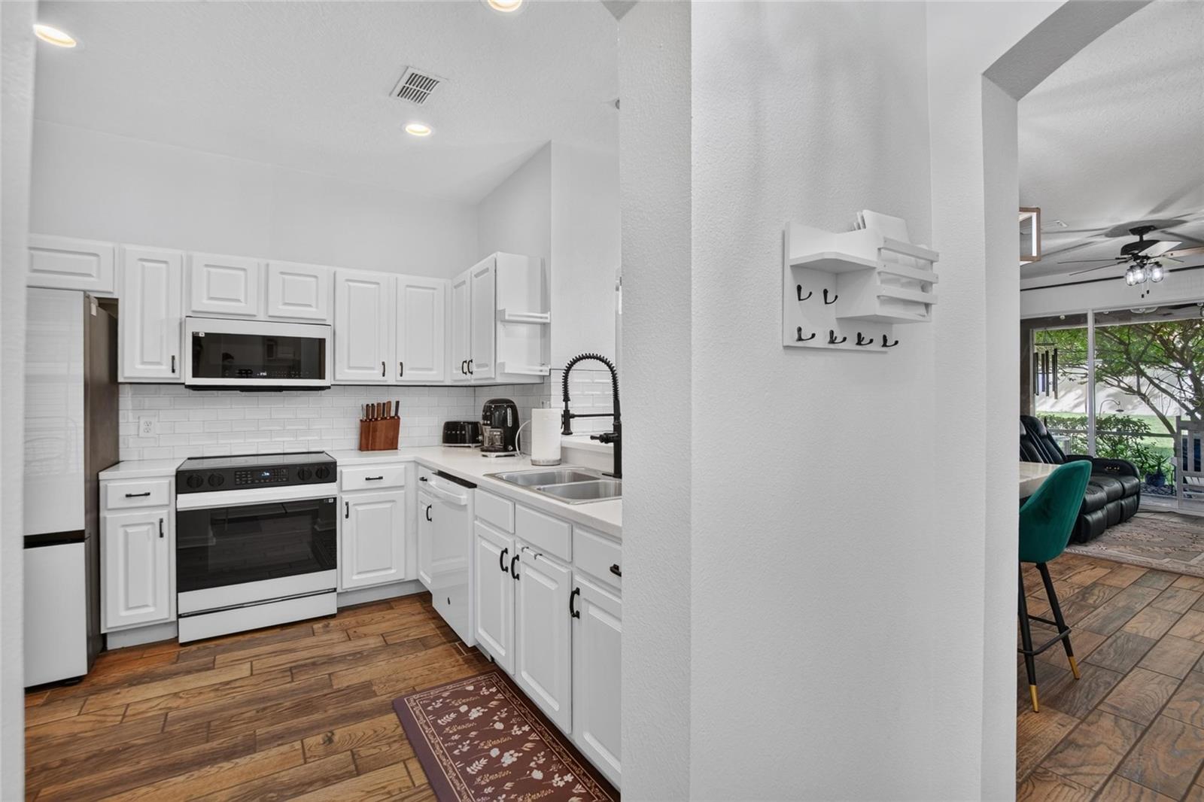
Welcome to this charming 2-bedroom, 1.5-bath townhome featuring soaring 10-foot ceilings and a spacious, open-concept layout. The home offers wood-look plank tile flooring, carpeting, ceiling fans, and LED lighting throughout. The kitchen features stainless steel appliances, tile backsplash, and ample cabinet space. The main living area includes custom built-in shelving and a dedicated desk space, perfect for working from home. A unique built-in kennel beneath the stairs adds a thoughtful touch for pet owners. Upstairs, the generously sized primary bedroom features abundant natural light, dual closets, and convenient access to the vanity area and main bathroom. Enjoy relaxing on the screened-in lanai overlooking beautifully maintained landscaping. The well-maintained townhome community offers a gated swimming pool and low HOA dues. Conveniently located, this home offers a great combination of comfort, functionality, and easy living. Schedule your showing today!

Save
Ask
Tour
Hide
Share
Listing Snapshot
Price 
$230,000
Days On Site 
0 Days
Bedrooms 
2
Inside Area (SqFt) 
1,516 sqft
Total Baths 
2
Full Baths 
1
Partial Baths 
1
Lot Size 
0.03 Acres
Year Built 
2006
MLS Number 
TB8561268
Status 
Active
Property Tax 
$2,508
HOA/Condo/Coop Fees 
$300 monthly
Sq Ft Source 
Public Records
Friends & Family
Recent Activity
12 hours agoListing updated with changes from the MLS
18 hours agoListing first seen on site
General Features
Acres 
0.03
Attached Garage 
Yes
Direction Faces 
West
Foundation 
Slab
Garage 
Yes
Garage Spaces 
1
Levels 
Two
Parking 
Attached
Pets 
Yes
Property Sub Type 
Townhouse
Sewer 
Public Sewer
SqFt Total 
1928
Utilities 
Cable AvailableElectricity ConnectedSewer ConnectedWater Connected
Water Source 
Public
Zoning 
PD
Interior Features
Appliances 
DisposalRange
Cooling 
Central Air
Flooring 
CarpetCeramic TileWood
Furnished 
Unfurnished
Heating 
Central
Interior 
Eat-in KitchenWalk-In Closet(s)
Laundry Features 
Electric Dryer HookupInsideWasher Hookup
Kitchen 
Dimensions - 13x11
Living Room 
Dimensions - 23x18
Master Bedroom 
Dimensions - 16x15
Save
Ask
Tour
Hide
Share
Exterior Features
Construction Details 
Block
Roof 
Shingle
Windows/Doors 
Sliding Doors
Community Features
Association Amenities 
Gated
Association Fee 
$300.0
Association Fee Frequency 
Monthly
Community Features 
Pool
MLS Area 
33610 - Tampa / East Lake
Township 
29
Financing Terms Available 
CashConventionalVA Loan
Roads 
Asphalt
Schools
School District
Unknown
Elementary School
Kenly-HB
Middle School
Jennings-HB
High School
Armwood-HB
Listing courtesy of 27NORTH REALTY (917) 470-8795


Listing information is provided by Participants of the Stellar MLS. IDX information is provided exclusively for personal, non-commercial use, and may not be used for any purpose other than to identify prospective properties consumers may be interested in purchasing. Information is deemed reliable but not guaranteed. Properties displayed may be listed or sold by various participants in the MLS Copyright 2026, Stellar MLS.
Last checked: 2026-10-31 06:40 AM EDT

Neighborhood & Commute
Source: Walkscore
Disclosure: Community information and market data powered by Constellation Data Labs. Information is deemed reliable but not guaranteed.
Save
Ask
Tour
Hide
Share