11375 CRESCENT DEER DRIVE, LAND O LAKES, FL, 34638

Save
Ask
Tour
Hide
Share
$319,900
New Listing

11375 CRESCENT DEER DRIVE
LAND O LAKES, FL 34638

For Sale|Townhouse|Active
3
Beds
3
Total Baths
2
Full Baths
1
Partial Bath
1,758
SqFt
$182
/SqFt
2025
Built
Subdivision:
ANGELINE PH 3B-1
County:
Pasco
Call Now: 813-317-4300
Is this the listing for you? We can help make it yours.
813-317-4300
11375 CRESCENT DEER DRIVE11375 CRESCENT DEER DRIVE11375 CRESCENT DEER DRIVE11375 CRESCENT DEER DRIVE
Save
Ask
Tour
Hide
Share

Mortgage Calculator

Monthly Payment (Est.)

Enter an interest rate to see your estimated monthly payment.
Calculator powered by Showcase IDX, a Constellation1 Company. Copyright ©2026 Information is deemed reliable but not guaranteed.

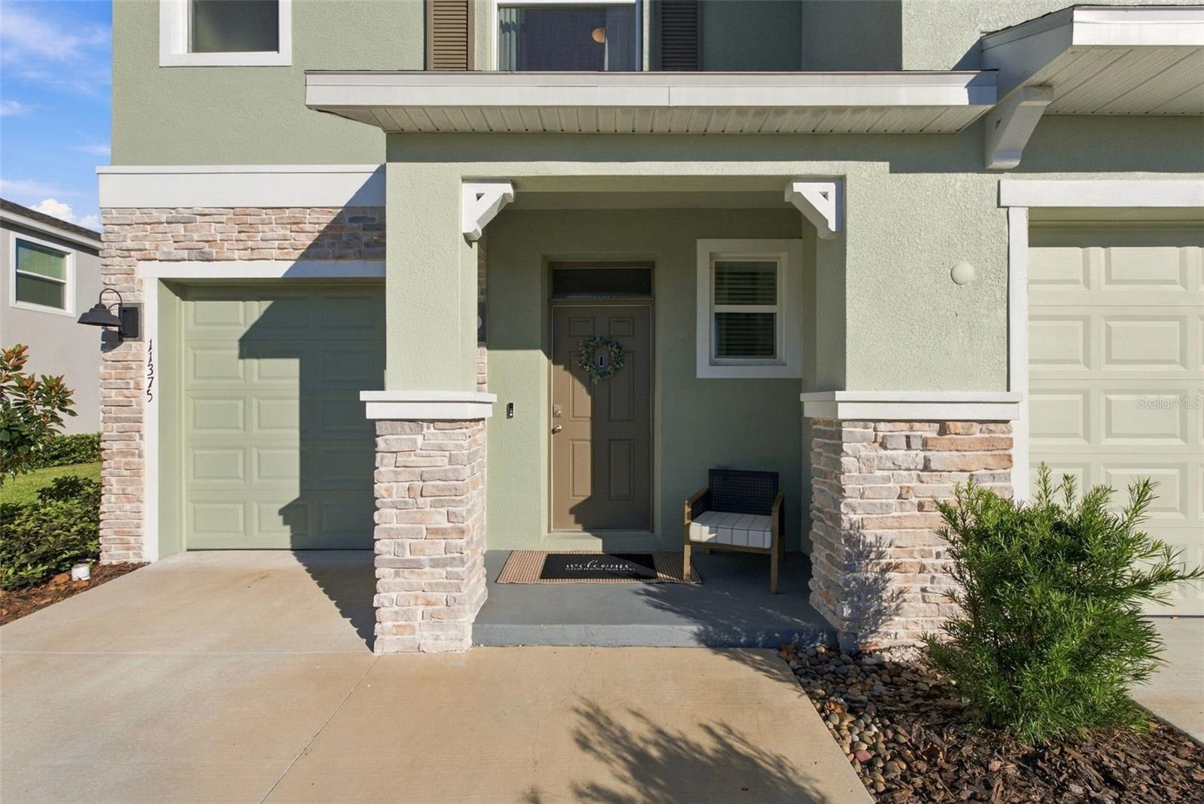
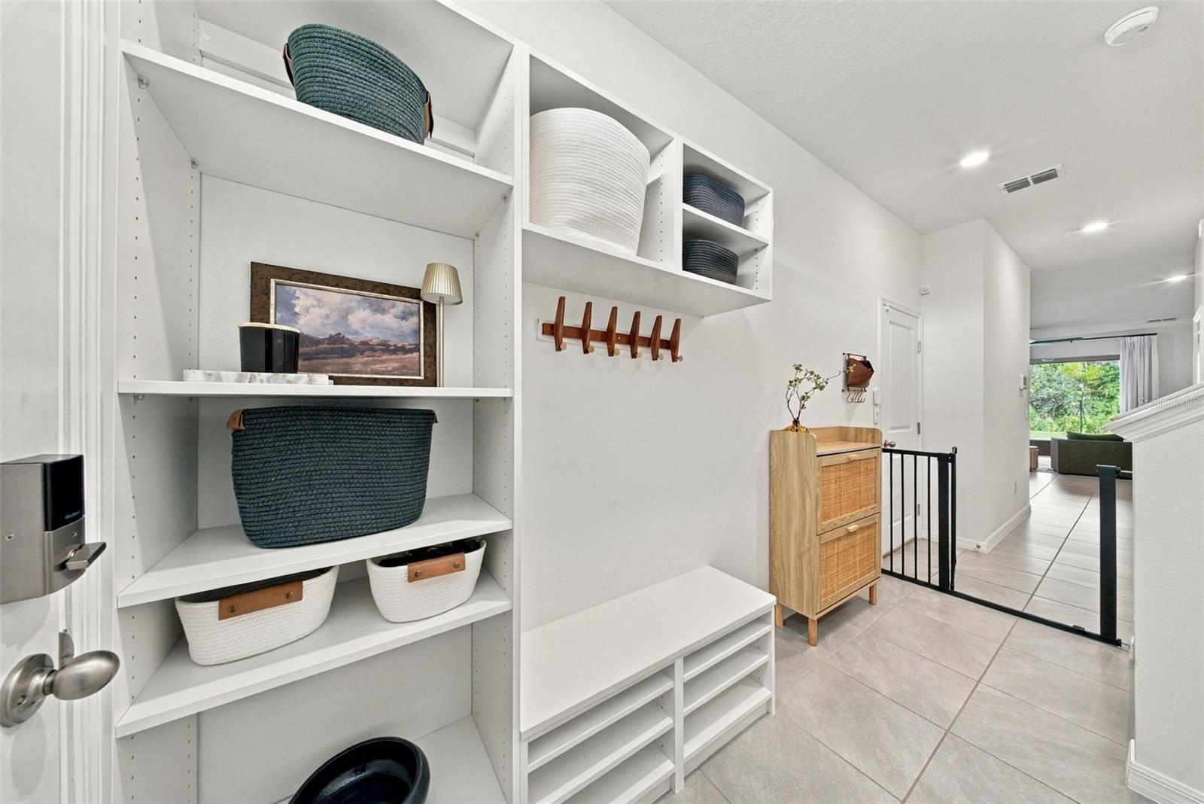
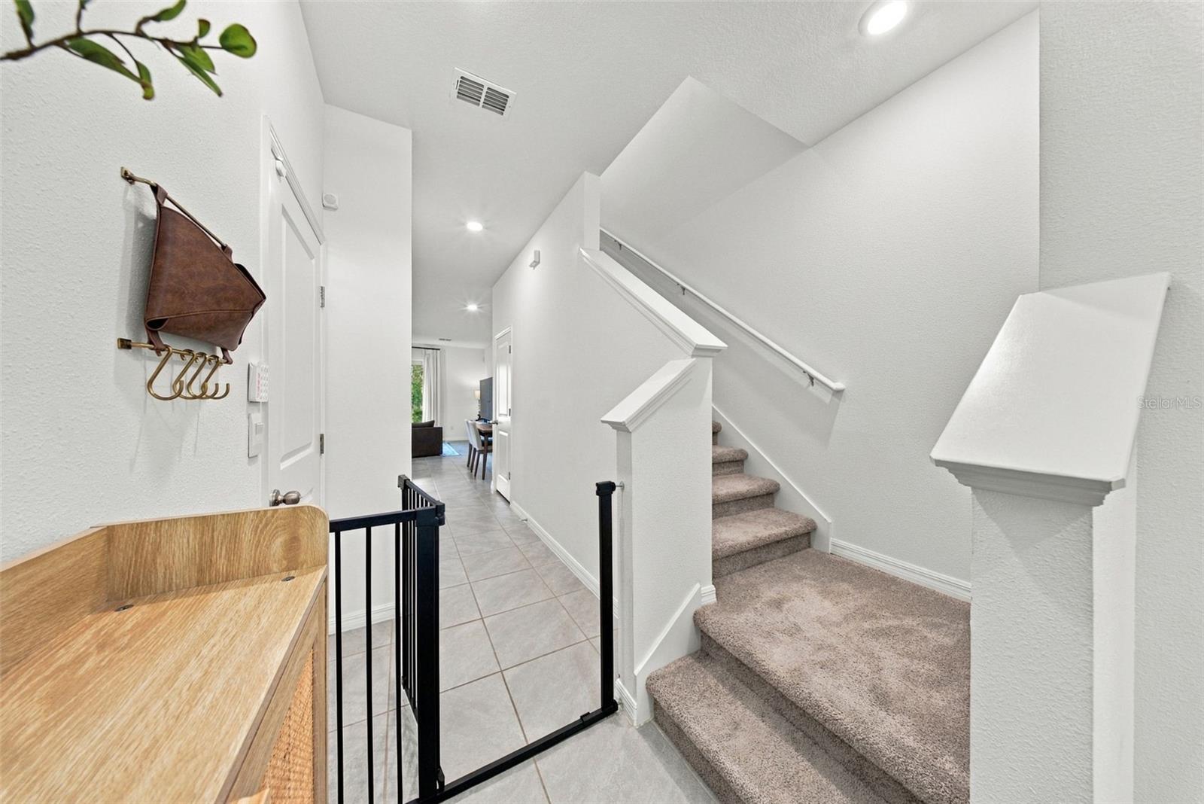
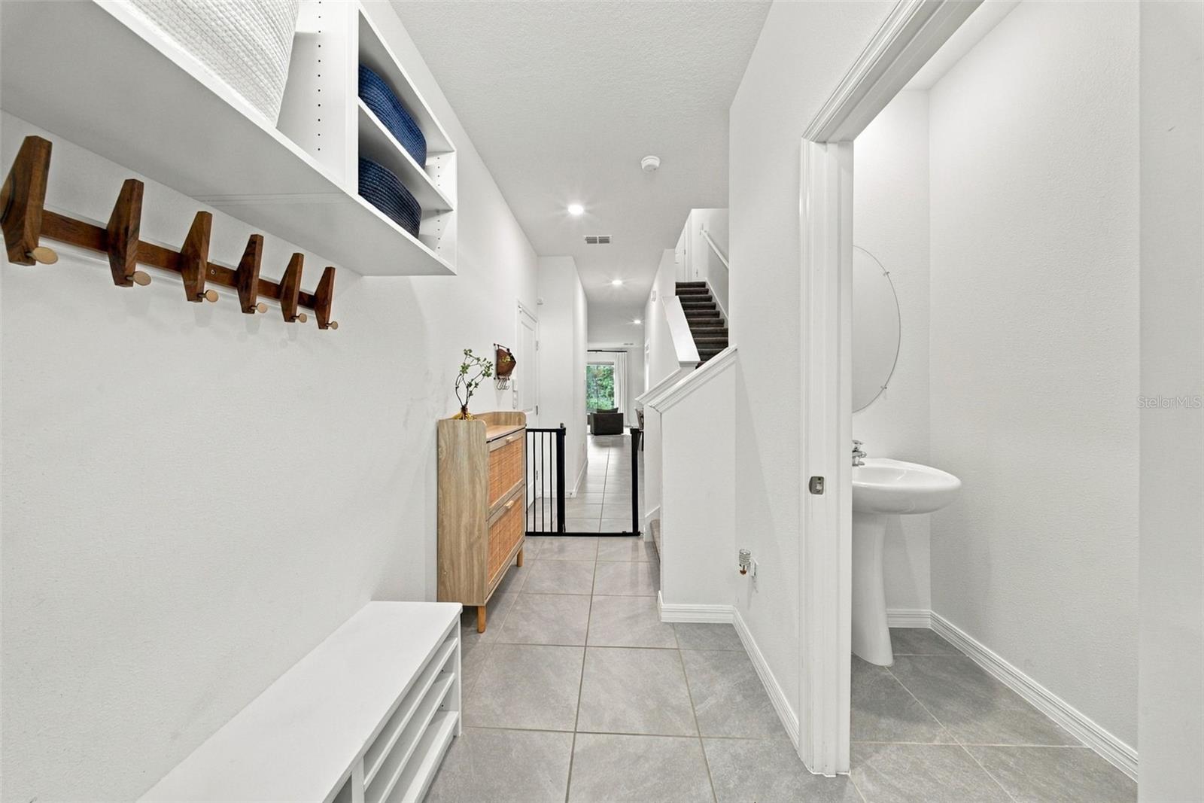
POND & GREENSPACE VIEWS | END UNIT | OWNER-ADDED UPGRADES | MOVE-IN READY Enjoy the benefits of a nearly new home with the upgrades already completed! This 1758-square-foot end-unit townhome in Angeline offers the features buyers appreciate most — peaceful pond and greenspace views, a screened porch for year-round Florida living, and thoughtful owner-added improvements that save you the time, expense, and hassle of upgrading after closing. Move right in and enjoy! PROPERTY HIGHLIGHTS: Desirable end-unit location, screened porch overlooking the pond and greenspace, glass-enclosed primary shower, custom-designed primary closet, upgraded appliances, upgraded kitchen faucet, ceiling fans, cabinet door and drawer pulls, and a custom-built storage cubby. These improvements provide added comfort, functionality, and convenience. THE ANGELINE COMMUNITY: This growing master-planned community features a working farm, café, swimming pool, and two schools now open: Angeline Academy of Innovation, a public STEM magnet school serving grades 6–12, and Angeline Country Day School, a private Pre-K–5 school. Planned amenities include a MetroLagoon, shopping, parks, and recreational facilities. Nearby, the Moffitt at Speros Outpatient Center and Richard M. Schulze Family Foundation Proton Center are now open, providing advanced healthcare services as part of the expanding Speros medical innovation campus. Enjoy the benefits of a move-in-ready home in a growing community. Schedule your private showing today! School admission is subject to enrollment requirements and availability and is not guaranteed. Future community amenities and development plans are subject to change.

Save
Ask
Tour
Hide
Share
Listing Snapshot
Price 
$319,900
Days On Site 
0 Days
Bedrooms 
3
Inside Area (SqFt) 
1,758 sqft
Total Baths 
3
Full Baths 
2
Partial Baths 
1
Lot Size 
0.08 Acres
Year Built 
2025
MLS Number 
TB8561399
Status 
Active
Property Tax 
$2,638
HOA/Condo/Coop Fees 
$288.33 monthly
Sq Ft Source 
Builder
Friends & Family
Recent Activity
14 hours agoListing updated with changes from the MLS
21 hours agoListing first seen on site
General Features
Acres 
0.08
Attached Garage 
Yes
Direction Faces 
Southwest
Foundation 
Slab
Garage 
Yes
Garage Spaces 
1
Levels 
Two
Number Of Stories 
2
Parking 
DrivewayGarage Door OpenerAttached
Pets 
Cats OKDogs OKNumber Limit
Property Sub Type 
Townhouse
Security 
Smoke Detector(s)
Sewer 
Public Sewer
SqFt Total 
3650
Style 
Traditional
Utilities 
Underground Utilities
Water Source 
Public
Zoning 
MPUD
Interior Features
Appliances 
DishwasherDisposalDryerElectric Water HeaterMicrowaveRefrigeratorWasher
Cooling 
Central Air
Flooring 
CarpetTile
Furnished 
Unfurnished
Heating 
CentralHeat Pump
Interior 
Eat-in KitchenOpen FloorplanWalk-In Closet(s)
Laundry Features 
InsideLaundry ClosetUpper Level
Window Features 
Aluminum FramesBlindsDouble Pane Windows
Balcony/Porch/Lanai 
Dimensions - 20x7
Bedroom 2 
Dimensions - 12x10Features - Ceiling Fan(s)
Bedroom 3 
Dimensions - 12x10Features - Ceiling Fan(s)
Dinette 
Dimensions - 11x8
Foyer 
Dimensions - 6x4
Great Room 
Dimensions - 19x14Features - Ceiling Fan(s)
Kitchen 
Dimensions - 12x9Features - Breakfast Bar, Granite Counters, Kitchen Island, Pantry
Loft 
Dimensions - 13x9
Master Bathroom 
Features - Double Vanity
Master Bedroom 
Dimensions - 15x13Features - Ceiling Fan(s)
Save
Ask
Tour
Hide
Share
Exterior Features
Construction Details 
BlockStoneStucco
Exterior 
Rain Gutters
Lot Features 
LevelWaterfront
Patio And Porch 
Front PorchRear PorchScreened
Roof 
Shingle
View 
PondWaterPark/GreenbeltTrees/Woods
Waterfront 
Yes
Waterfront Features 
Pond
Waterview 
PondWaterPark/GreenbeltTrees/Woods
Windows/Doors 
Aluminum FramesBlindsDouble Pane Windows
Community Features
Association Amenities 
ParkPlaygroundPool
Association Fee 
$180.0
Association Fee Frequency 
Monthly
Additional Association Fee 
$325.0
Additional Association Fee Frequency 
Quarterly
Community Features 
ParkPlaygroundPoolRestaurant
MLS Area 
34638 - Land O Lakes
Township 
25
Financing Terms Available 
CashConventionalFHA
Roads 
Paved
Schools
School District
Unknown
Elementary School
Mary Giella Elementary-PO
Middle School
Hudson Middle-PO
High School
Hudson High-PO
Listing courtesy of KAIZEN REALTY, LLC (901) 461-3633


Listing information is provided by Participants of the Stellar MLS. IDX information is provided exclusively for personal, non-commercial use, and may not be used for any purpose other than to identify prospective properties consumers may be interested in purchasing. Information is deemed reliable but not guaranteed. Properties displayed may be listed or sold by various participants in the MLS Copyright 2026, Stellar MLS.
Last checked: 2026-11-01 04:37 AM EST

Neighborhood & Commute
Source: Walkscore
Disclosure: Community information and market data powered by Constellation Data Labs. Information is deemed reliable but not guaranteed.
Save
Ask
Tour
Hide
Share