13641 CLAUDIA DRIVE, HUDSON, FL, 34667

Save
Ask
Tour
Hide
Share
$645,000
New Listing

13641 CLAUDIA DRIVE
HUDSON, FL 34667

For Sale|Single Family Residence|Active
3
Beds
2
Total Baths
2
Full Baths
1,627
SqFt
$396
/SqFt
1977
Built
Subdivision:
SEA RANCH ON GULF
County:
Pasco
Call Now: 813-317-4300
Is this the listing for you? We can help make it yours.
813-317-4300
13641 CLAUDIA DRIVE13641 CLAUDIA DRIVE13641 CLAUDIA DRIVE13641 CLAUDIA DRIVE
Save
Ask
Tour
Hide
Share

Mortgage Calculator

Monthly Payment (Est.)

Enter an interest rate to see your estimated monthly payment.
Calculator powered by Showcase IDX, a Constellation1 Company. Copyright ©2026 Information is deemed reliable but not guaranteed.

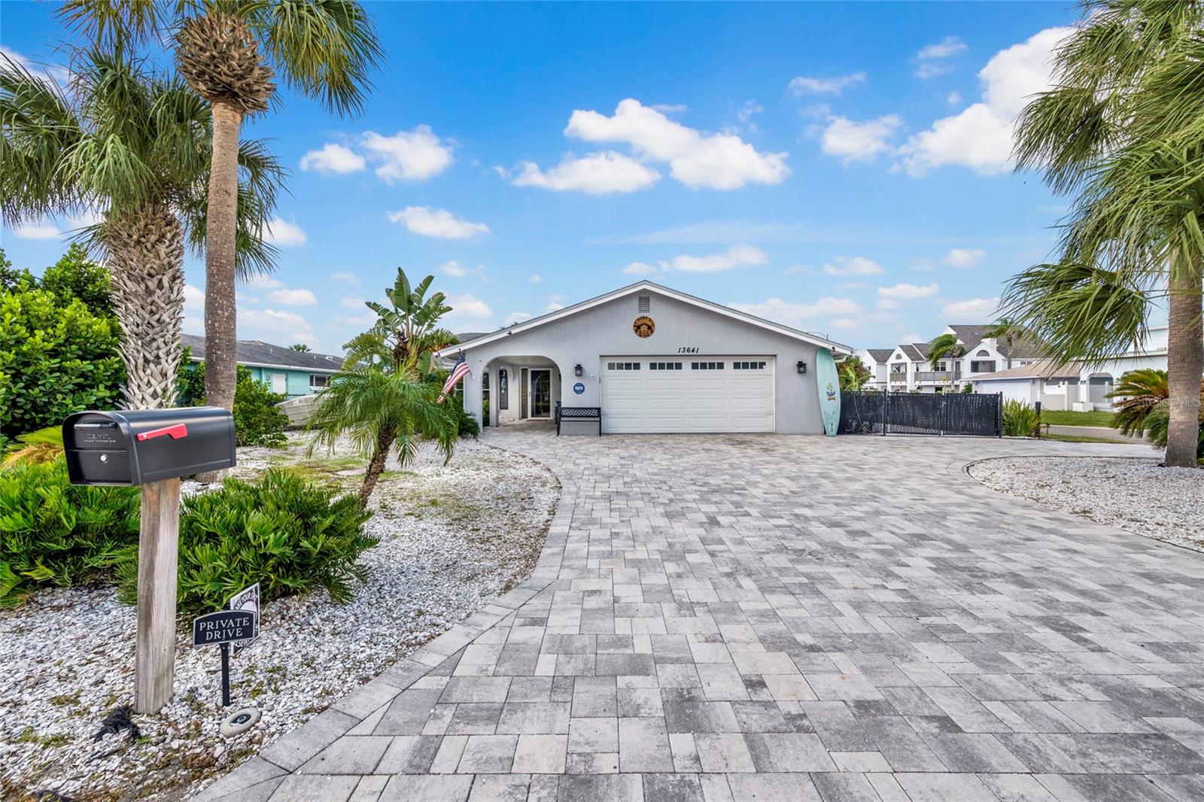
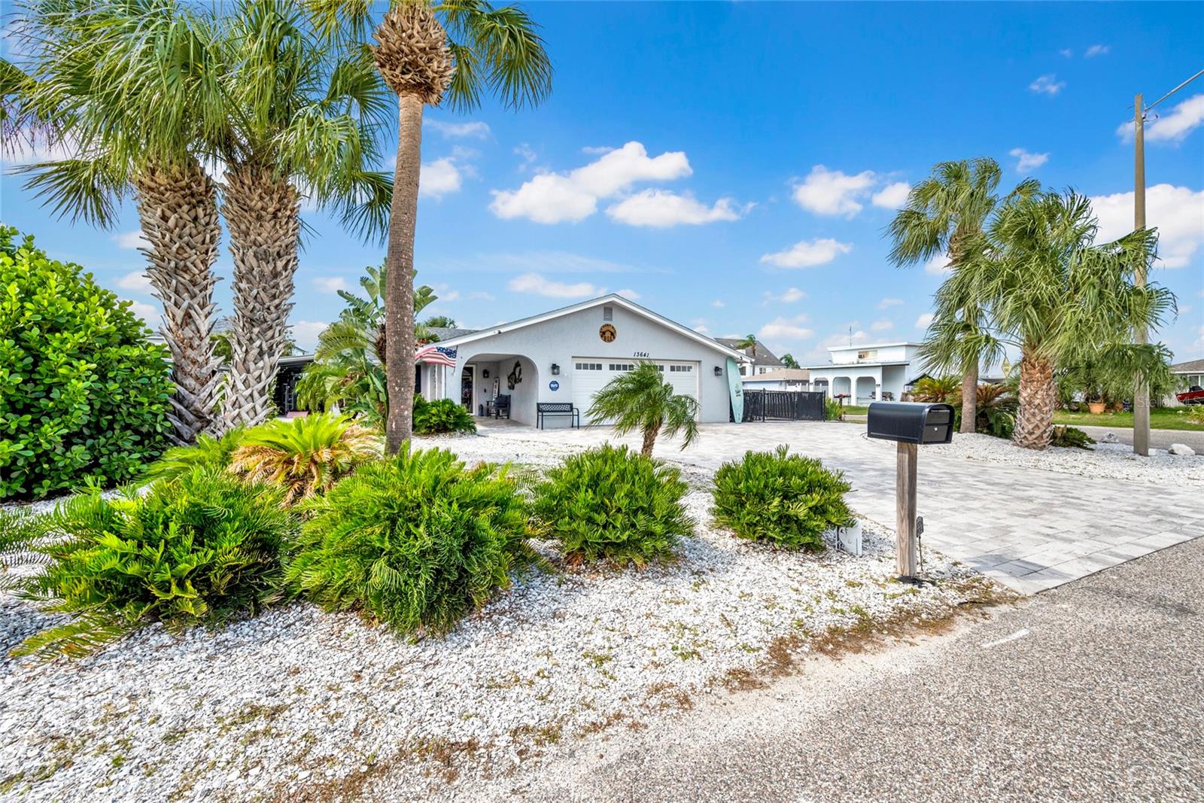
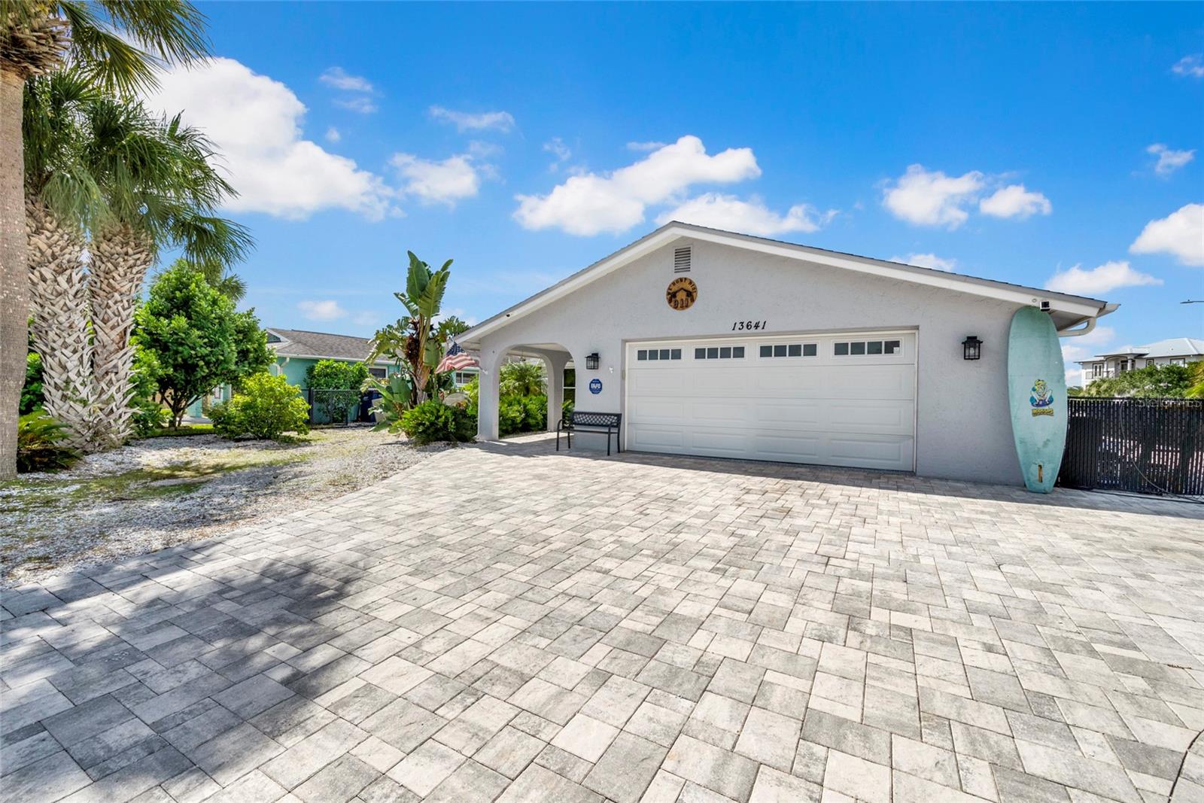
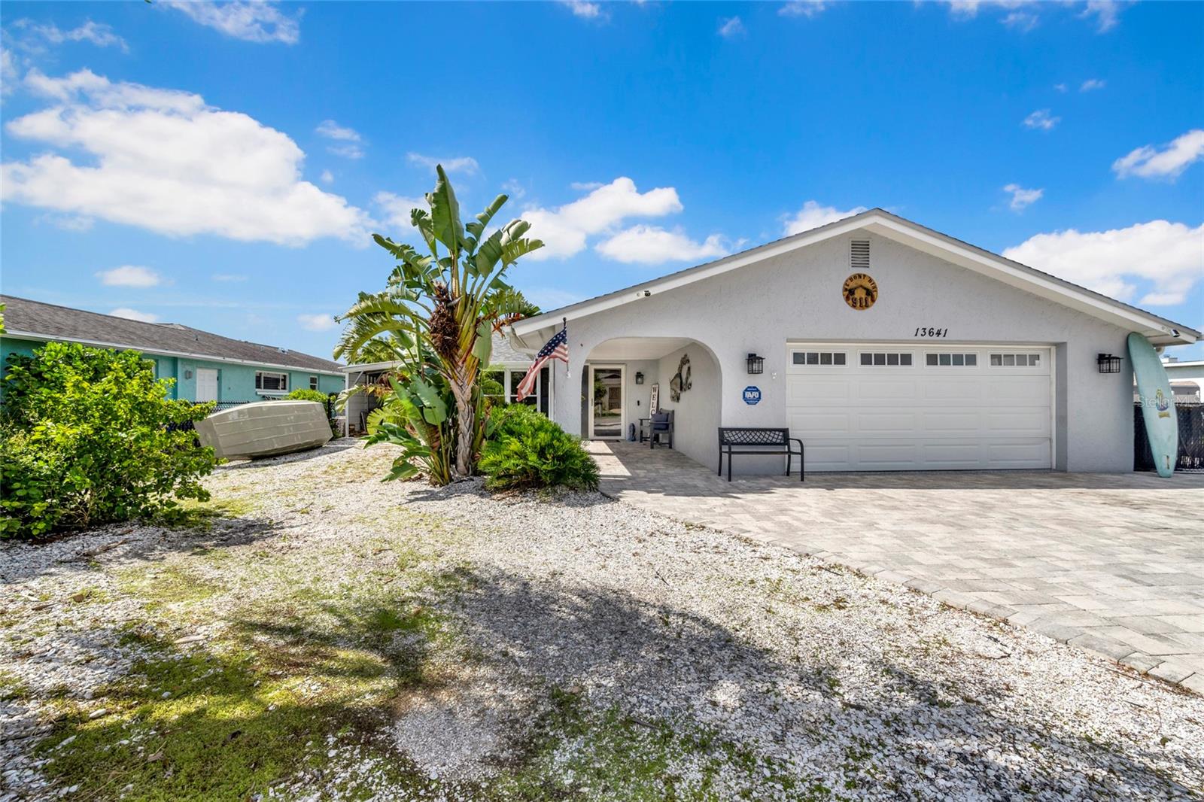
Live the Florida lifestyle in this stunning waterfront home with all the extras! Featuring 3 bedrooms, 2 baths, and a 2-car garage, it boasts an oversized circular driveway, a carport on one side, and open parking for a boat, trailer, or RV on the other. The beautiful pavered front entrance, walkways, and back patio lead to two separate docks. The first dock is ideal for waterside gatherings, while the second offers additional seating and houses a large, covered boat hoist (10,000 lb capacity) with decking on both sides. Inside, hurricane-rated sliding doors open to an updated, spacious kitchen with stone counters, stainless appliances, and counter seating flowing into the casual dining room. The large living/family room is just one step down, and the three generous bedrooms include a primary suite at the back with water views. Both baths feature modern glass showers, tile, premium showerheads, and stone counters. A laundry room with newer washer and dryer and a roomy two-car garage provide plenty of storage.

Save
Ask
Tour
Hide
Share
Listing Snapshot
Price 
$645,000
Days On Site 
0 Days
Bedrooms 
3
Inside Area (SqFt) 
1,627 sqft
Total Baths 
2
Full Baths 
2
Partial Baths 
N/A
Lot Size 
0.18 Acres
Year Built 
1977
MLS Number 
TB8561758
Status 
Active
Property Tax 
$7,036
HOA/Condo/Coop Fees 
N/A
Sq Ft Source 
Public Records
Friends & Family
Recent Activity
7 hours agoListing updated with changes from the MLS
11 hours agoListing first seen on site
General Features
Acres 
0.18
Attached Garage 
Yes
Carport 
1
Direction Faces 
East
Foundation 
Slab
Garage 
Yes
Levels 
One
Number Of Stories 
1
Parking 
BoatCircular DrivewayGarage Door OpenerParking PadAttached
Property Sub Type 
Single Family Residence
Sewer 
Public Sewer
SqFt Total 
2295
Utilities 
Cable AvailableElectricity ConnectedSewer ConnectedWater Connected
Water Source 
Public
Zoning 
R4
Interior Features
Appliances 
DisposalDryerElectric Water HeaterIce MakerMicrowaveRangeRefrigeratorWasher
Cooling 
Central Air
Flooring 
Tile
Furnished 
Unfurnished
Heating 
CentralElectric
Interior 
Open FloorplanStone CountersWalk-In Closet(s)
Laundry Features 
InsideLaundry Room
Window Features 
BlindsDouble Pane WindowsDrapesInsulated Windows
Bathroom 3 
Dimensions - 10x16
Bedroom 2 
Dimensions - 11x13
Dinette 
Dimensions - 14x18
Kitchen 
Dimensions - 10x12
Living Room 
Dimensions - 17x21
Master Bedroom 
Dimensions - 12x15
Save
Ask
Tour
Hide
Share
Exterior Features
Construction Details 
BlockStucco
Exterior 
LightingDock
Fencing 
Chain LinkFenced
Lot Features 
Waterfront
Other Structures 
Storage
Pool Features 
In GroundFiberglassHeatedPrivate
Private Pool 
Yes
Roof 
Shingle
View 
CanalWater
Waterfront 
Yes
Waterfront Features 
Canal Front
Waterview 
CanalWater
Windows/Doors 
BlindsDouble Pane WindowsDrapesInsulated Windows
Community Features
Community Features 
Street Lights
MLS Area 
34667 - Hudson/Bayonet Point/Port Richey
Township 
24
Financing Terms Available 
CashConventionalVA Loan
Roads 
Paved
Listing courtesy of CHARLES RUTENBERG REALTY INC (813) 600-9848


Listing information is provided by Participants of the Stellar MLS. IDX information is provided exclusively for personal, non-commercial use, and may not be used for any purpose other than to identify prospective properties consumers may be interested in purchasing. Information is deemed reliable but not guaranteed. Properties displayed may be listed or sold by various participants in the MLS Copyright 2026, Stellar MLS.
Last checked: 2026-10-29 06:23 AM EDT

Neighborhood & Commute
Source: Walkscore
Disclosure: Community information and market data powered by Constellation Data Labs. Information is deemed reliable but not guaranteed.
Save
Ask
Tour
Hide
Share