
2975 68TH STREET NST PETERSBURG, FL 33710
Mortgage Calculator
Monthly Payment (Est.)
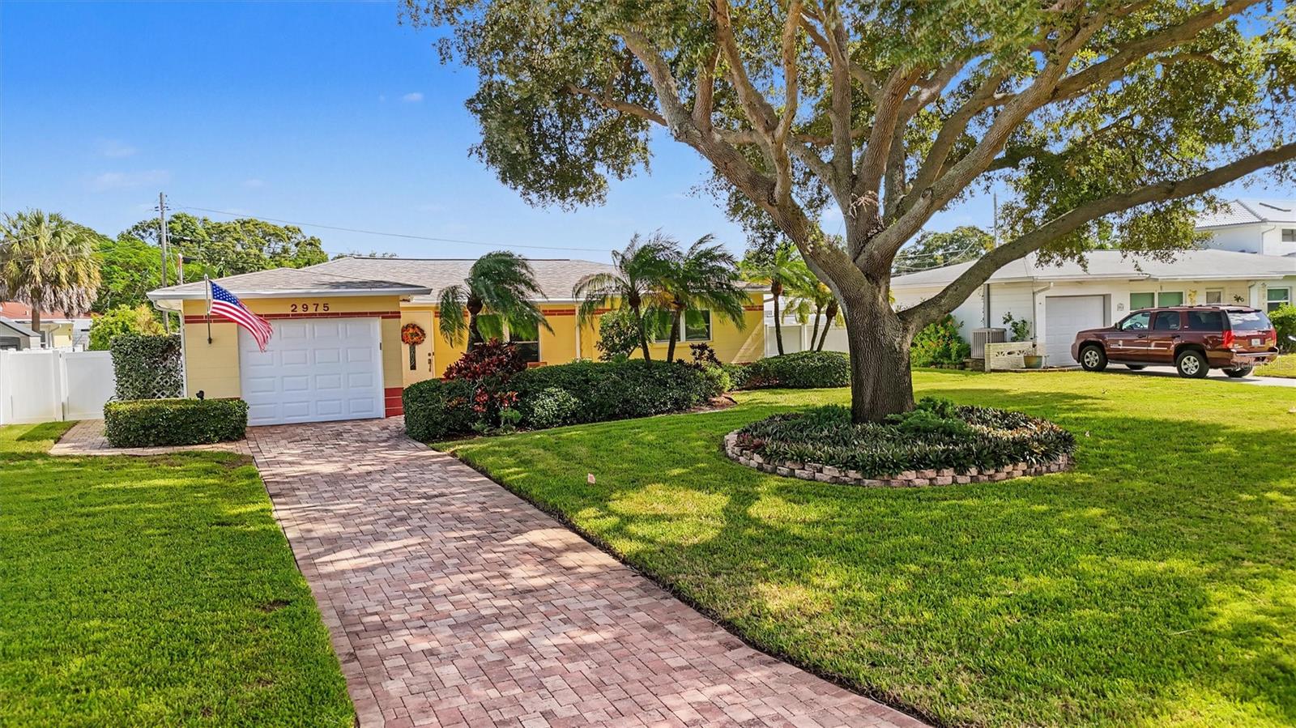
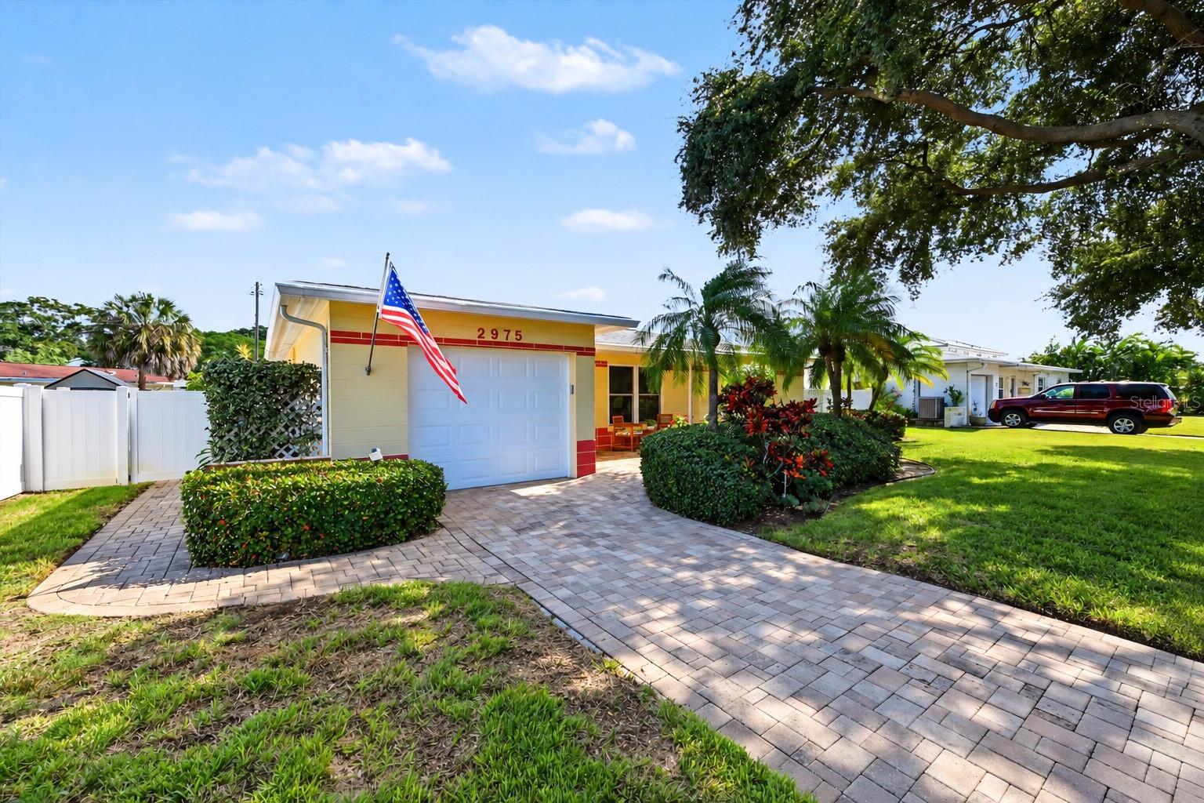
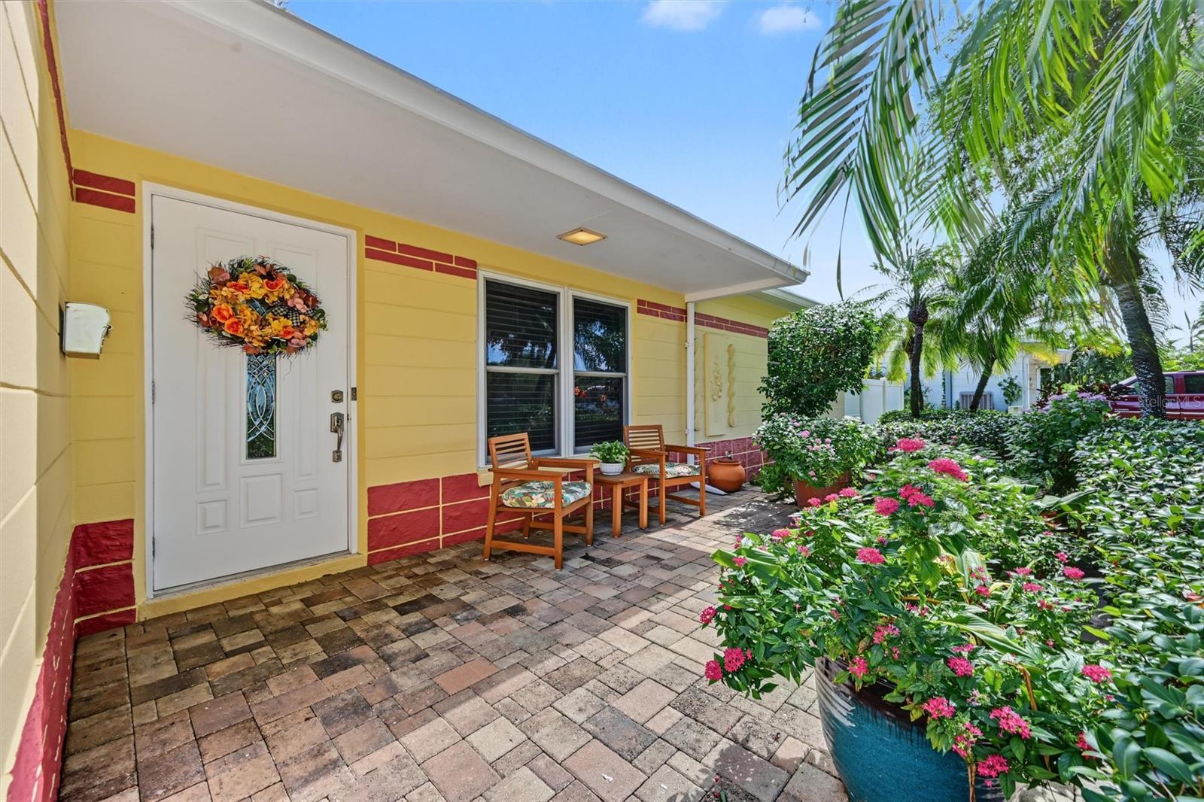
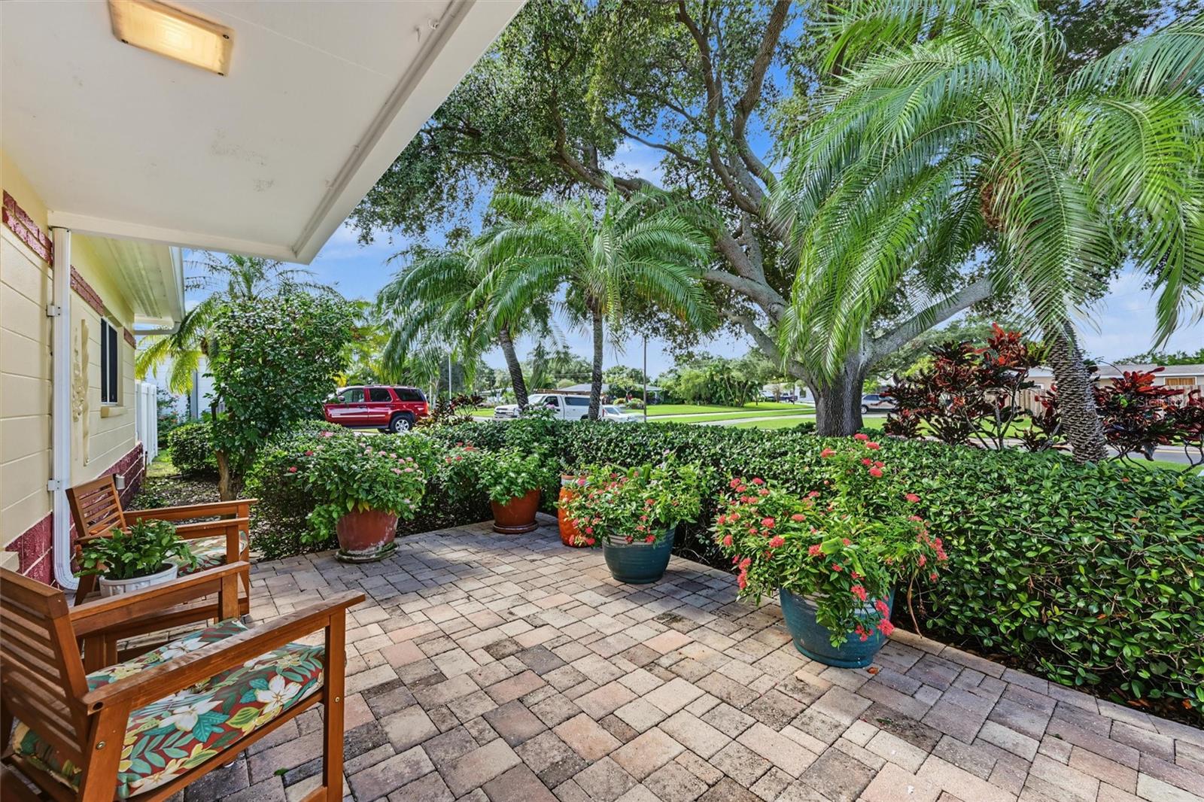
Enter an interest rate to see your estimated monthly payment.Welcome to this beautifully maintained Florida home, where timeless charm, exceptional curb appeal, and true pride of ownership are evident from the moment you arrive! Nestled beneath a magnificent mature oak tree, this inviting two-bedroom, one-bath residence features lush, meticulously maintained landscaping and an abundance of thoughtful improvements. Lovingly cared for by just its second owner, the home offers a rare combination of established character and significant updates. Inside, you'll find luxury vinyl plank flooring throughout the living areas and bedrooms, along with a comfortable, welcoming floor plan. An enclosed, air-conditioned Florida sunroom provides additional versatile space, perfect for relaxing, entertaining, or enjoying views of the beautifully landscaped backyard. Step outside to discover a spacious, fully fenced backyard with plenty of room to create your own outdoor oasis, including the possibility of adding a swimming pool. The list of improvements is impressive! A new architectural fiberglass roof was installed in 2024, along with a new roof over the bonus room in December 2024. Additional highlights include impact-resistant windows throughout the main home (excluding the enclosed Florida sunroom), a 2026 heat pump and air handler with UV light and surge protection, a replaced electrical meter panel in 2026, updated interior lighting, newer flooring, added insulation, and exterior painting in October 2025. The home also features a hurricane-rated garage door, vinyl fencing with two gates, a paver driveway, and a deep-well irrigation system serving the front and back yards. Located in a NON-FLOOD ZONE in the heart of St. Petersburg, you'll enjoy convenient access to the Gulf beaches, shopping, dining, major roadways, and everything that makes the Tampa Bay area such a desirable place to call home. Whether you're searching for a full-time residence, a seasonal Florida retreat, or a home with room to make it your own, this exceptionally well-cared-for property offers an outstanding opportunity. Come experience the warmth, character, and undeniable pride of ownership for yourself!
| 9 hours ago | Listing updated with changes from the MLS | |
| 16 hours ago | Listing first seen on site |

Listing information is provided by Participants of the Stellar MLS. IDX information is provided exclusively for personal, non-commercial use, and may not be used for any purpose other than to identify prospective properties consumers may be interested in purchasing. Information is deemed reliable but not guaranteed. Properties displayed may be listed or sold by various participants in the MLS Copyright 2026, Stellar MLS.
Last checked: 2026-10-29 05:26 AM EDT
Did you know? You can invite friends and family to your search. They can join your search, rate and discuss listings with you.