3727 BERGAMOT STREET, LAKE ALFRED, FL, 33850

Save
Ask
Tour
Hide
Share
$318,900
New Listing

3727 BERGAMOT STREET
LAKE ALFRED, FL 33850

For Sale|Single Family Residence|Active
3
Beds
2
Total Baths
2
Full Baths
1,206
SqFt
$264
/SqFt
2026
Built
Subdivision:
GUM LAKE PRESERVE
County:
Polk
Call Now: 813-317-4300
Is this the listing for you? We can help make it yours.
813-317-4300
3727 BERGAMOT STREET3727 BERGAMOT STREET3727 BERGAMOT STREET
Save
Ask
Tour
Hide
Share

Mortgage Calculator

Monthly Payment (Est.)

Enter an interest rate to see your estimated monthly payment.
Calculator powered by Showcase IDX, a Constellation1 Company. Copyright ©2026 Information is deemed reliable but not guaranteed.

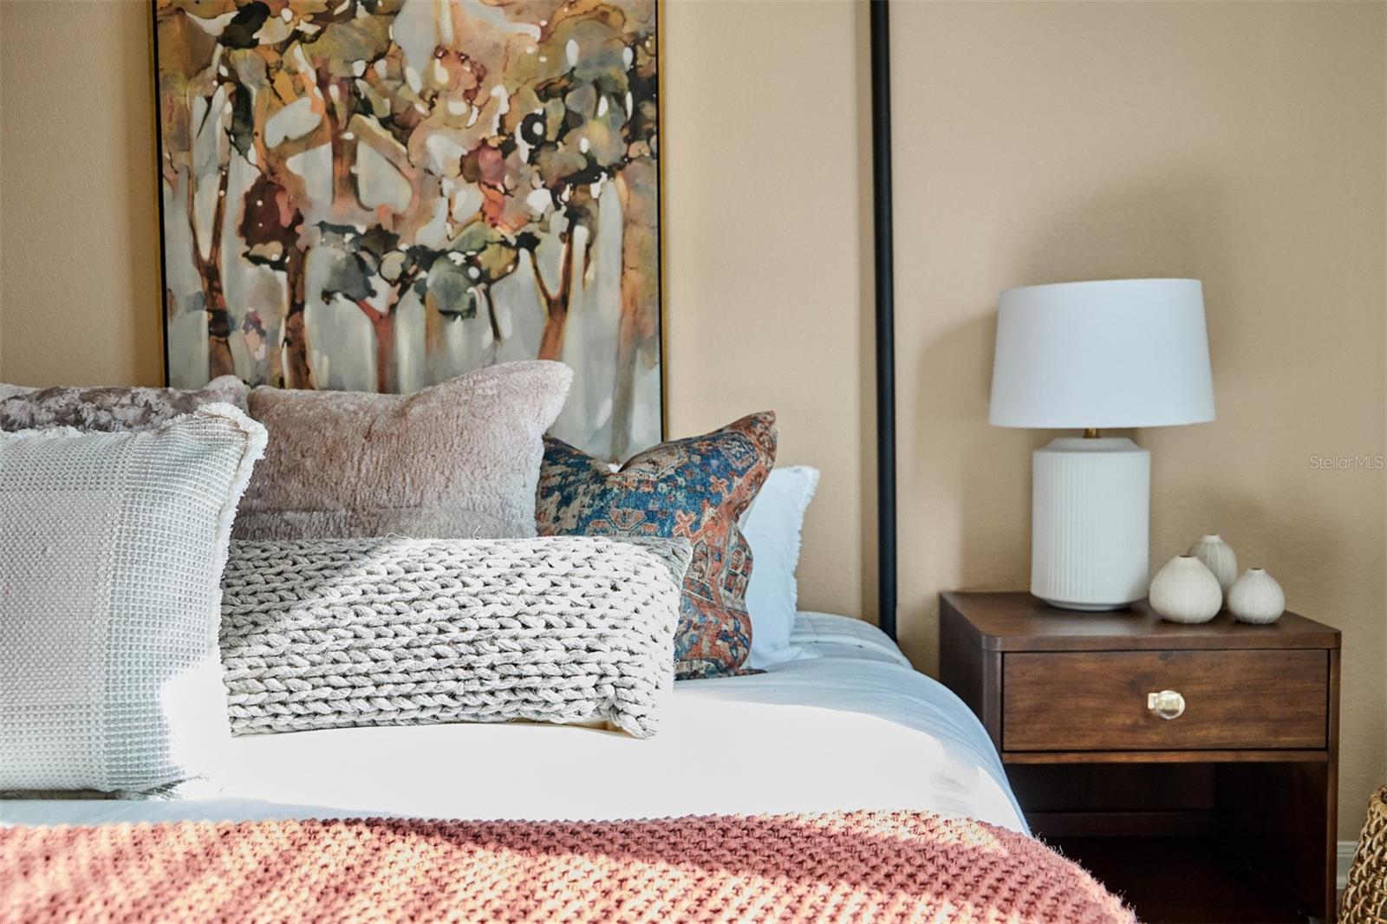
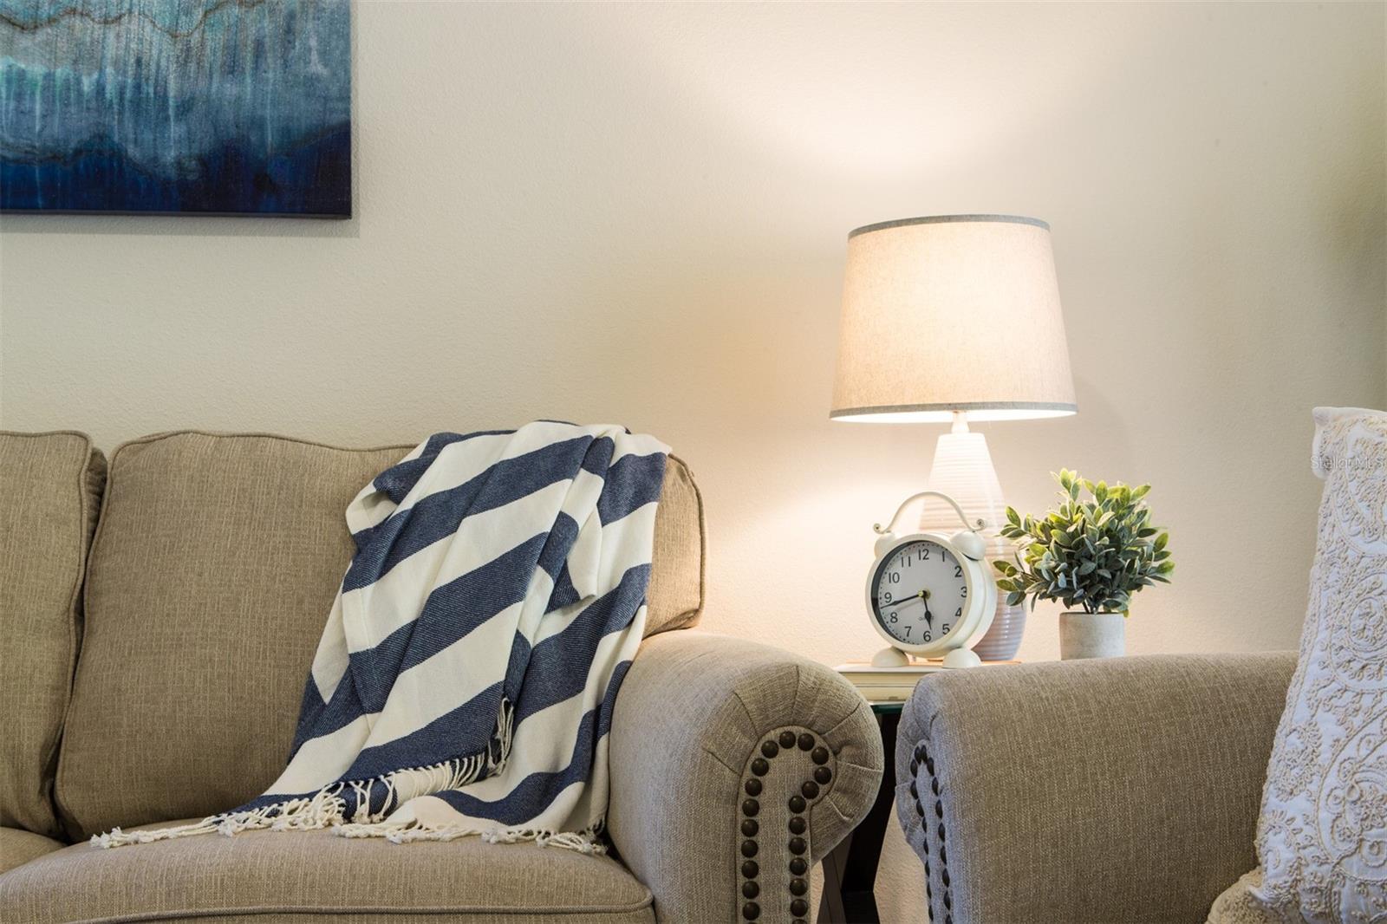
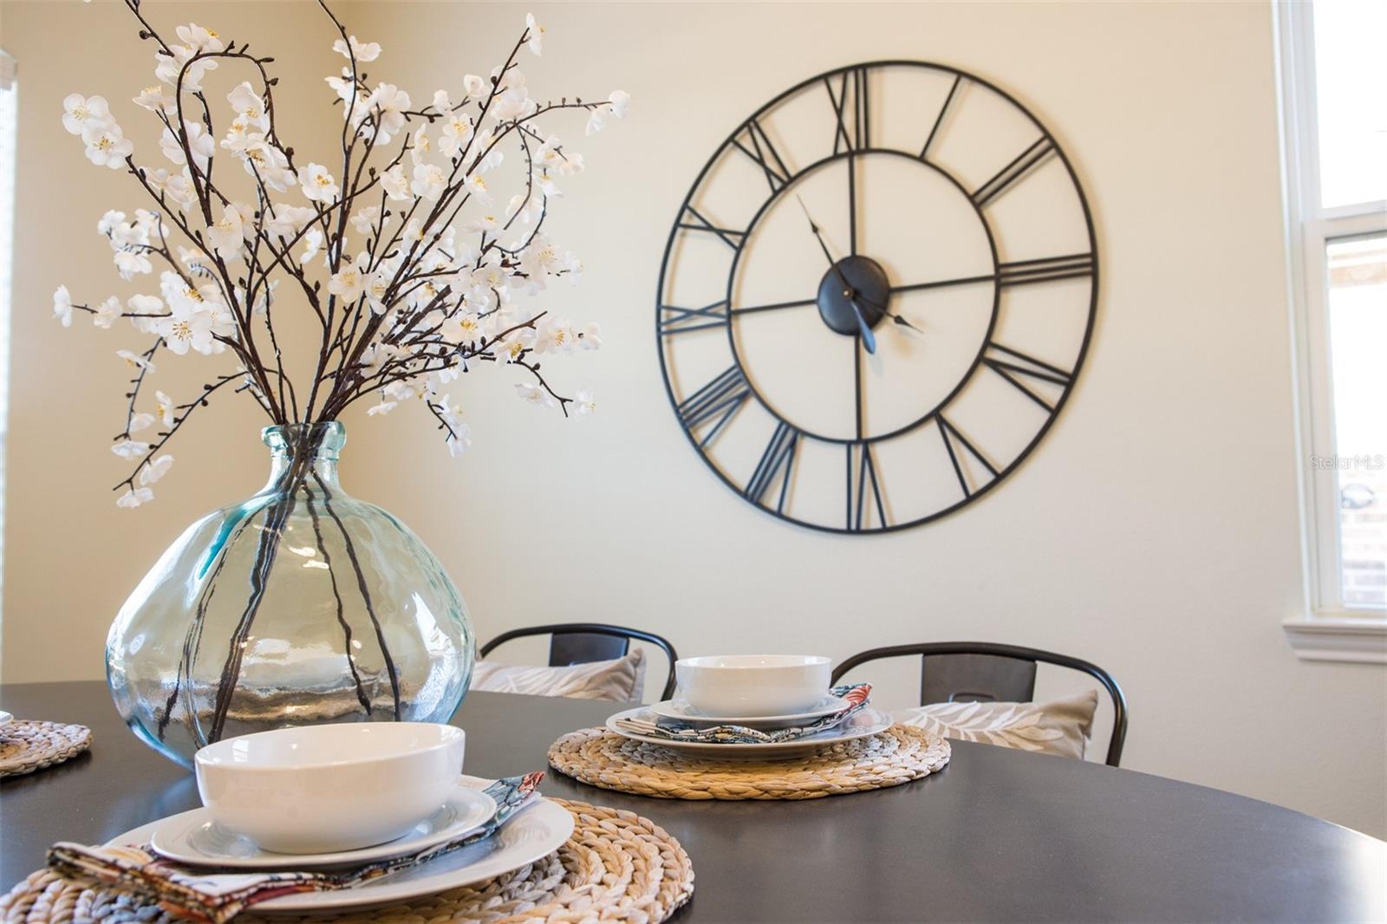
Welcome to the Beech floor plan at Gum Lake Preserve! This beautiful new-construction home offers 3 bedrooms, 2 bathrooms, and a 2-car garage with 1,206 square feet of thoughtfully designed living space. The open-concept layout features a spacious family room, dining area, and chef-ready kitchen complete with granite countertops, stainless steel appliances, and ample cabinet space. The private primary suite includes a walk-in closet and en-suite bathroom with a step-in shower. Additional highlights include smart home technology and LGI Homes' CompleteHome package with desirable upgrades included. Located in the charming community of Gum Lake Preserve in Lake Alfred, residents can enjoy walking trails, a playground, picnic areas, and convenient access to nearby shopping and dining.

Save
Ask
Tour
Hide
Share
Listing Snapshot
Price 
$318,900
Days On Site 
0 Days
Bedrooms 
3
Inside Area (SqFt) 
1,206 sqft
Total Baths 
2
Full Baths 
2
Partial Baths 
N/A
Lot Size 
0.1 Acres
Year Built 
2026
MLS Number 
TB8562440
Status 
Active
Property Tax 
$997.53
HOA/Condo/Coop Fees 
$40 monthly
Sq Ft Source 
Builder
Friends & Family
Recent Activity
2 hours agoListing updated with changes from the MLS
16 hours agoListing first seen on site
General Features
Acres 
0.1
Attached Garage 
Yes
Direction Faces 
West
Foundation 
Slab
Garage 
Yes
Home Warranty 
Yes
Levels 
One
Parking 
Attached
Pets 
Yes
Property Condition 
New Construction
Property Sub Type 
Single Family Residence
Sewer 
Public Sewer
SqFt Total 
1206
Style 
Traditional
Utilities 
Cable AvailableElectricity AvailableSewer ConnectedUnderground UtilitiesWater AvailableWater Connected
Water Source 
Public
Zoning 
MPUD
Interior Features
Appliances 
DishwasherDisposalElectric Water HeaterExhaust FanIce MakerMicrowaveRangeRefrigerator
Cooling 
Central Air
Flooring 
Carpet
Furnished 
Unfurnished
Heating 
ElectricExhaust FanHeat Pump
Interior 
Open FloorplanStone CountersWalk-In Closet(s)
Laundry Features 
Electric Dryer HookupInsideLaundry RoomWasher Hookup
Bathroom 2 
Dimensions - 5x7
Bedroom 2 
Dimensions - 12x10
Bedroom 3 
Dimensions - 12x10
Dining Room 
Dimensions - 9x8
Garage Apartment 
Dimensions - 17x20
Kitchen 
Dimensions - 11x13Features - Granite Counters
Living Room 
Dimensions - 11x19
Master Bathroom 
Dimensions - 5x9
Master Bedroom 
Dimensions - 12x14
Utility Room 
Dimensions - 3x3
Save
Ask
Tour
Hide
Share
Exterior Features
Construction Details 
BlockStucco
Exterior 
Lighting
Roof 
Shingle
Waterfront Features 
Lake Privileges
Community Features
Association Amenities 
ParkPlaygroundTrail(s)
Association Fee 
$40.0
Association Fee Frequency 
Monthly
Community Features 
ParkPlaygroundSidewalks
MLS Area 
33850 - Lake Alfred
Township 
27
Financing Terms Available 
CashConventionalFHAVA Loan
Roads 
Asphalt
Schools
School District
Unknown
Elementary School
Lake Alfred Elem
Middle School
Stambaugh Middle
High School
Auburndale High School
Listing courtesy of LGI REALTY- FLORIDA, LLC (904) 449-3938


Listing information is provided by Participants of the Stellar MLS. IDX information is provided exclusively for personal, non-commercial use, and may not be used for any purpose other than to identify prospective properties consumers may be interested in purchasing. Information is deemed reliable but not guaranteed. Properties displayed may be listed or sold by various participants in the MLS Copyright 2026, Stellar MLS.
Last checked: 2026-10-29 06:23 AM EDT

Neighborhood & Commute
Source: Walkscore
Disclosure: Community information and market data powered by Constellation Data Labs. Information is deemed reliable but not guaranteed.
Save
Ask
Tour
Hide
Share