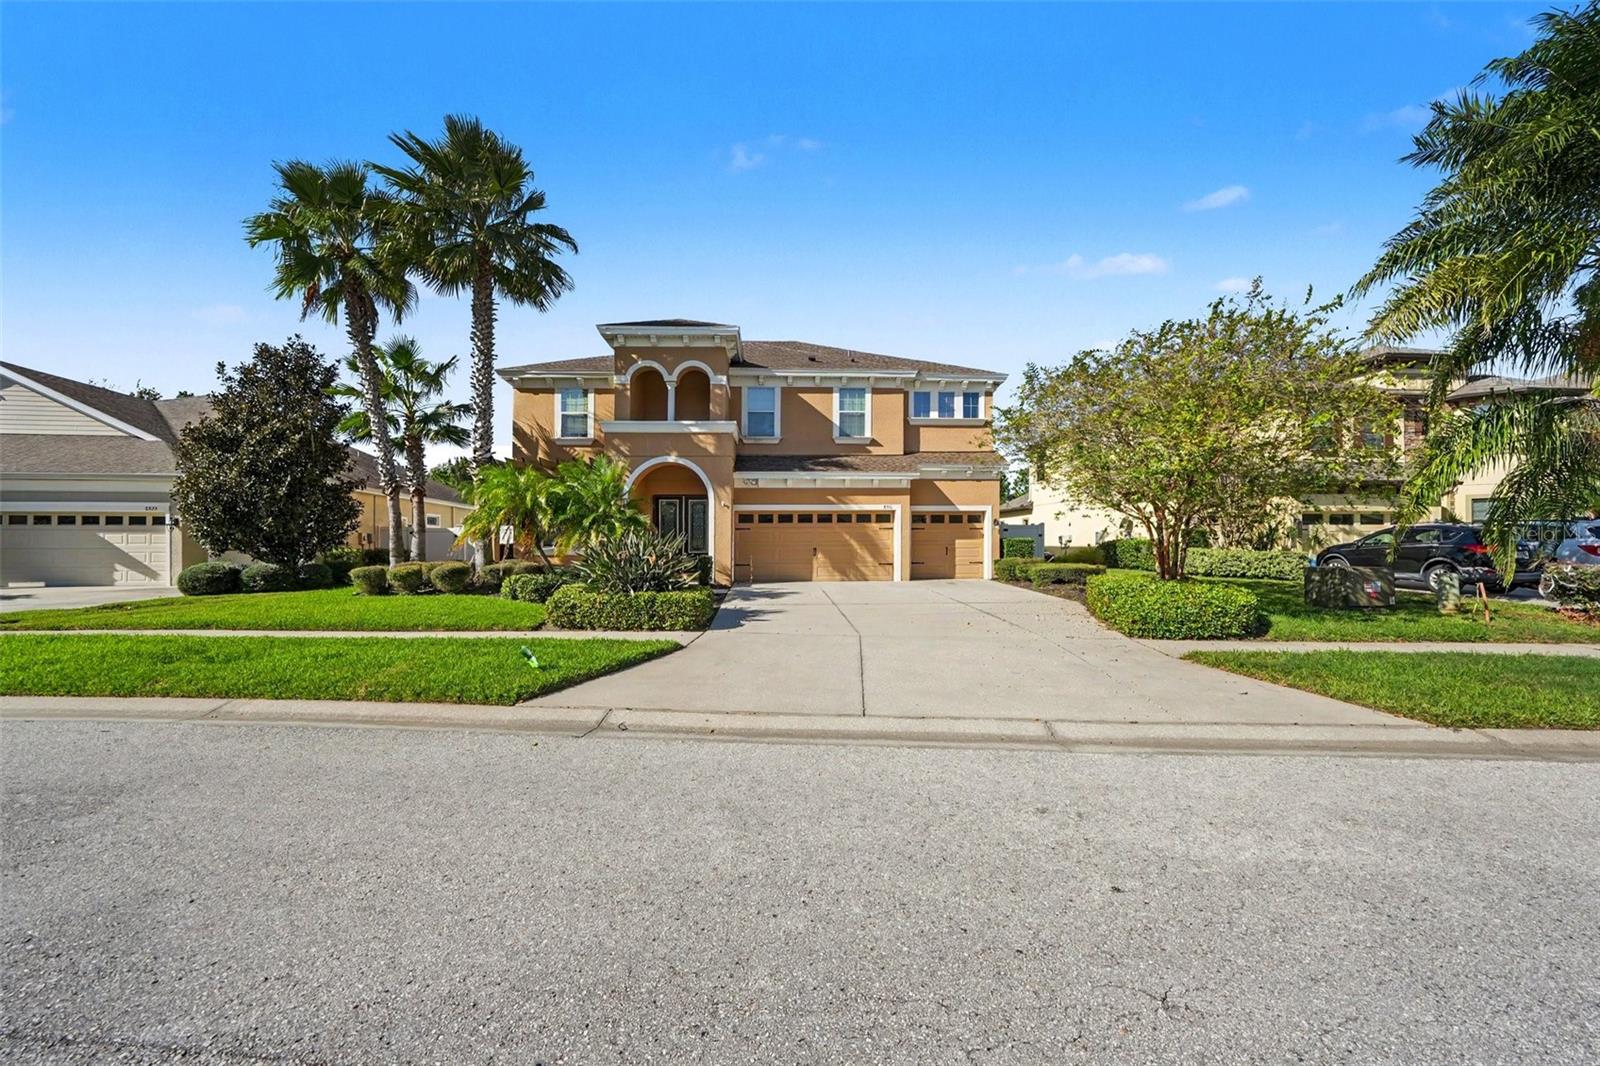
8931 CRYSTAL CREEK COURT, LAND O LAKES, FL, 34638

Save
Ask
Tour
Hide
Share
$750,000
New Listing

8931 CRYSTAL CREEK COURT
LAND O LAKES, FL 34638

For Sale|Single Family Residence|Active
5
Beds
4
Total Baths
4
Full Baths
3,518
SqFt
$213
/SqFt
2013
Built
Subdivision:
LAKESHORE RANCH PH I
County:
Pasco
Call Now: 813-317-4300
Is this the listing for you? We can help make it yours.
813-317-4300
8931 CRYSTAL CREEK COURT8931 CRYSTAL CREEK COURT8931 CRYSTAL CREEK COURT8931 CRYSTAL CREEK COURT
Save
Ask
Tour
Hide
Share

Mortgage Calculator

Monthly Payment (Est.)

Enter an interest rate to see your estimated monthly payment.
Calculator powered by Showcase IDX, a Constellation1 Company. Copyright ©2026 Information is deemed reliable but not guaranteed.

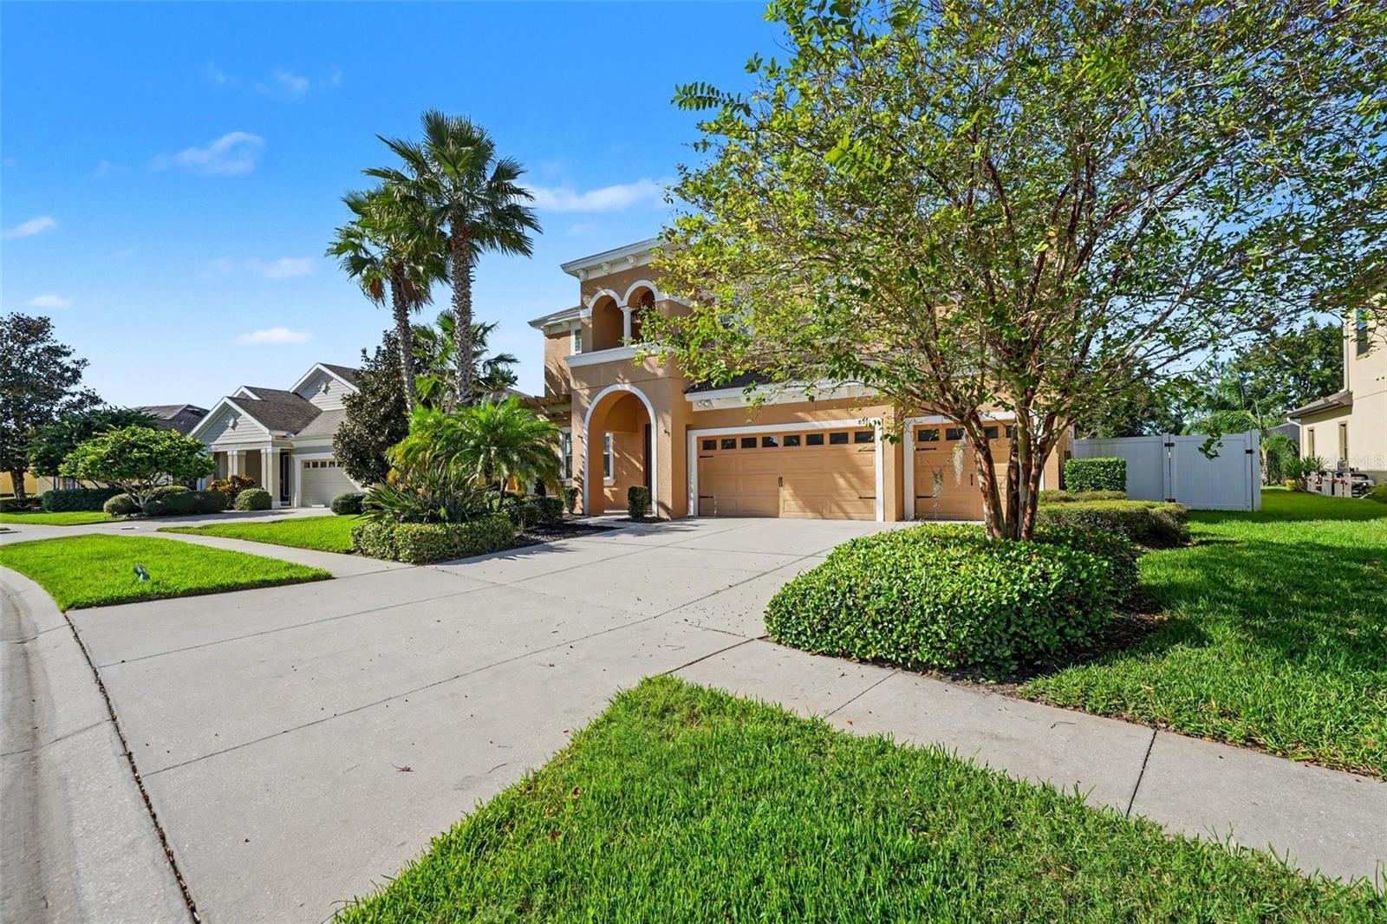
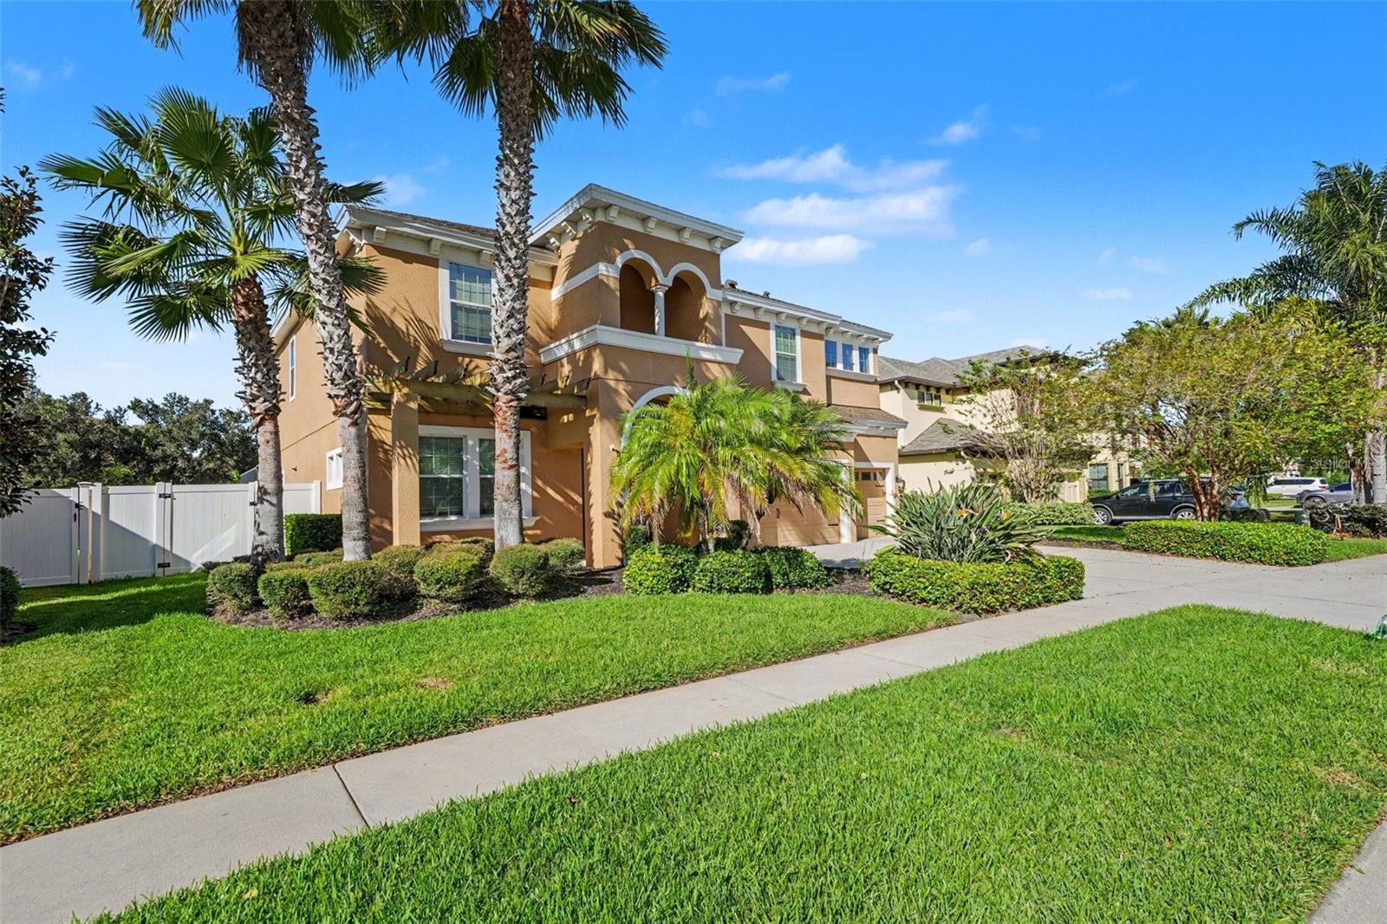
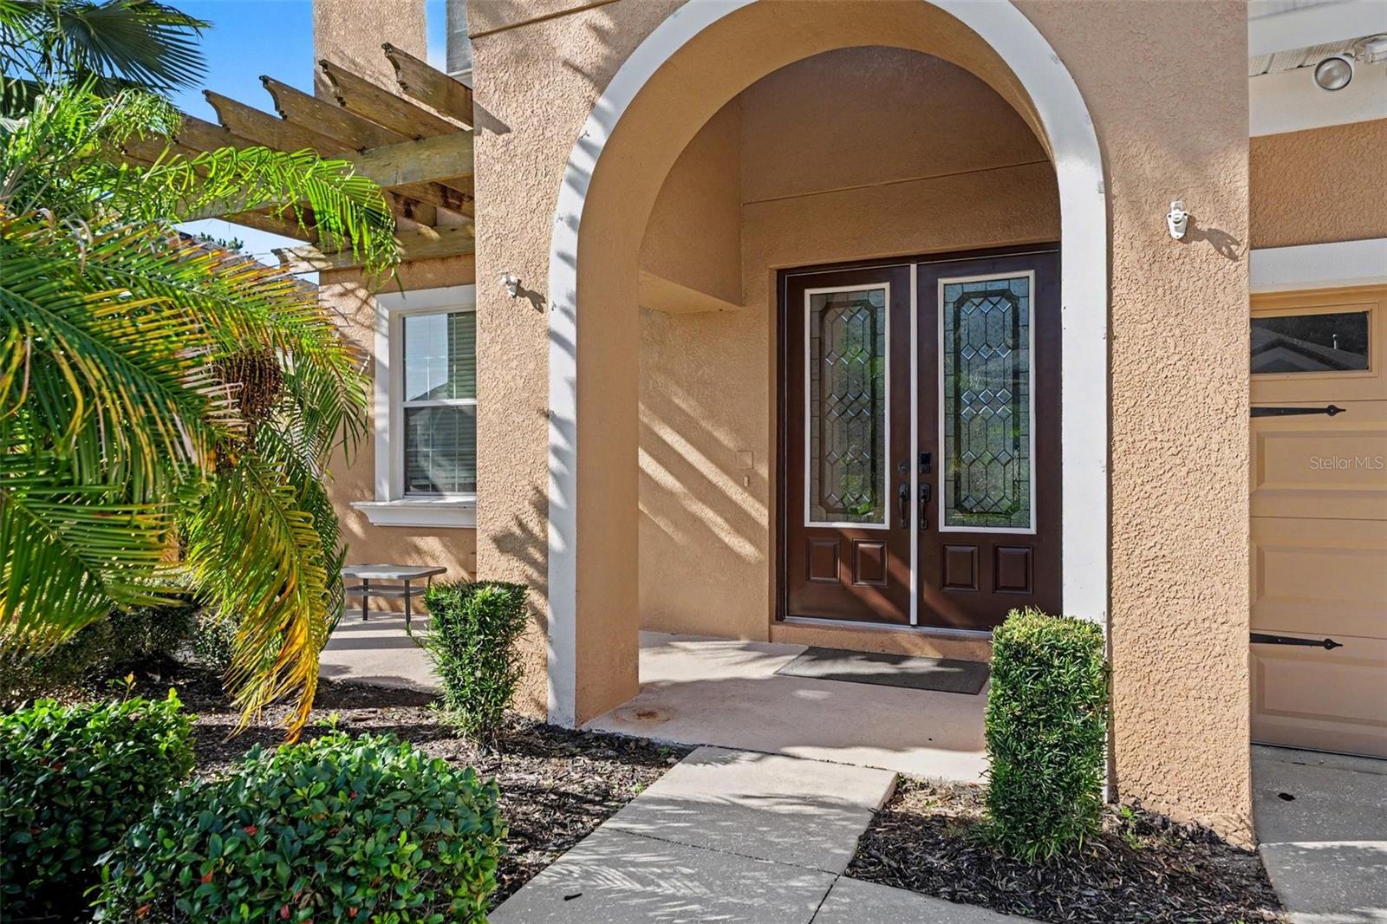
Virtually Staged. Honey stop the car, this is the one! Gorgeous 5-bedroom, 4 bath Luxury POOL home in the desired Lakeshore Ranch community. Welcome to the sought after 2 story Verona Model on a Cul De Sac with gated front entrance. Have peace of mind knowing your community is gated and guarded 24/7. New Roof (2024), AC (2025 & 2014), Tankless WH (2017). Home sits on an oversized lot with upgraded vinyl fence all the way around. Perfect for keeping your fur babies corralled. 3 car garage gives you extra room for guests and storage alike. No rear neighbors, enjoy a quiet dinner on your back patio complete with upgraded outdoor kitchen - large grill, wine chiller and granite countertops. Completely screened in for your comfort. Featuring one of the most impressive private pool and spa retreats currently available in the community, this outdoor oasis offers the perfect setting for relaxing and entertaining. Larg 8' glass double door as you enter the home. Bonus room that doubles as an office/den to the left as you walk in. Enjoy a guest retreat/mother-in-law suite located downstairs with full bathroom. Perfect for out-of-town guests and/or visiting family members. High 10 ceilings downstairs with open floor plan lets you flow from the chef's kitchen to the living room and dining room. Enjoy cooking on your GAS stove and upgraded granite countertops complete with mocha-colored cabinets. Primary bedroom is upstairs along with your laundry room, Large 2nd living room/media room, additional bedrooms and bathrooms alike. As if that wasn't enough - the home comes complete with your very own Generac Home Generator. The Generac Guardian 22kW is 22,000 watts of pure power. Gas operated, 120/240V, single phase, 60Hz and 3,600 RPM's. This generator will power the entire house and then some. Perfect for those stormy nights when everyone else in the neighborhood has lost power, except for you! Great Feature! Home is loaded with upgrades and special features. Close to shopping, restaurants and entertainment. Grade A schools and tons more. Schedule your showing today. Won't last!

Save
Ask
Tour
Hide
Share
Listing Snapshot
Price 
$750,000
Days On Site 
0 Days
Bedrooms 
5
Inside Area (SqFt) 
3,518 sqft
Total Baths 
4
Full Baths 
4
Partial Baths 
N/A
Lot Size 
0.28 Acres
Year Built 
2013
MLS Number 
TB8562851
Status 
Active
Property Tax 
$10,593.99
HOA/Condo/Coop Fees 
$100 monthly
Sq Ft Source 
Public Records
Friends & Family
Recent Activity
2 hours agoListing updated with changes from the MLS
14 hours agoListing first seen on site
General Features
Acres 
0.28
Attached Garage 
Yes
Direction Faces 
East
Foundation 
Slab
Garage 
Yes
Garage Spaces 
3
Levels 
Two
Number Of Stories 
2
Parking 
DrivewayOversizedAttached
Pets 
Cats OKDogs OKYes
Property Sub Type 
Single Family Residence
Sewer 
Public Sewer
SqFt Total 
4505
Style 
Florida
Utilities 
Cable AvailableNatural Gas AvailableCable ConnectedElectricity ConnectedNatural Gas ConnectedSewer ConnectedWater Connected
Water Source 
Public
Zoning 
MPUD
Interior Features
Appliances 
Convection OvenDishwasherDryerElectric Water HeaterGas CooktopMicrowaveRangeRange HoodRefrigeratorWasherWine Refrigerator
Cooling 
Central Air
Flooring 
CarpetTile
Furnished 
Unfurnished
Heating 
Heat Pump
Interior 
Eat-in KitchenHigh CeilingsOpen FloorplanStone CountersWalk-In Closet(s)In-Law Floorplan
Laundry Features 
InsideLaundry RoomSinkUpper Level
Spa 
Yes
Window Features 
Blinds
Kitchen 
Dimensions - 11x14
Living Room 
Dimensions - 21x21
Master Bedroom 
Dimensions - 14x20
Save
Ask
Tour
Hide
Share
Exterior Features
Construction Details 
BlockStucco
Exterior 
Outdoor KitchenRain Gutters
Fencing 
Vinyl
Lot Features 
Cul-De-SacLandscapedPaved
Other Structures 
Outdoor Kitchen
Pool Features 
In GroundGuniteHeatedScreen EnclosurePrivate
Private Pool 
Yes
Roof 
Shingle
Spa 
Yes
Spa Features 
HeatedIn Ground
View 
Park/Greenbelt
Waterview 
Park/Greenbelt
Windows/Doors 
Blinds
Community Features
Association Amenities 
ClubhouseMaintenanceParkPoolRecreation FacilitiesTennis Court(s)
Association Fee 
$300.0
Association Fee Frequency 
Quarterly
Community Features 
GatedClubhouseFitness CenterParkPlaygroundPoolSidewalksTennis Court(s)
MLS Area 
34638 - Land O Lakes
Township 
25
Financing Terms Available 
CashConventionalFHAVA Loan
Roads 
AsphaltPaved
Schools
School District
Unknown
Elementary School
Connerton Elem
Middle School
Pine View Middle-PO
High School
Land O' Lakes High-PO
Listing courtesy of MARK SPAIN REAL ESTATE (813) 767-2169


Listing information is provided by Participants of the Stellar MLS. IDX information is provided exclusively for personal, non-commercial use, and may not be used for any purpose other than to identify prospective properties consumers may be interested in purchasing. Information is deemed reliable but not guaranteed. Properties displayed may be listed or sold by various participants in the MLS Copyright 2026, Stellar MLS.
Last checked: 2026-10-30 06:00 AM EDT

Neighborhood & Commute
Source: Walkscore
Disclosure: Community information and market data powered by Constellation Data Labs. Information is deemed reliable but not guaranteed.
Save
Ask
Tour
Hide
Share