
5757 SWEET CHERRY LANELAND O LAKES, FL 34639
Mortgage Calculator
Monthly Payment (Est.)
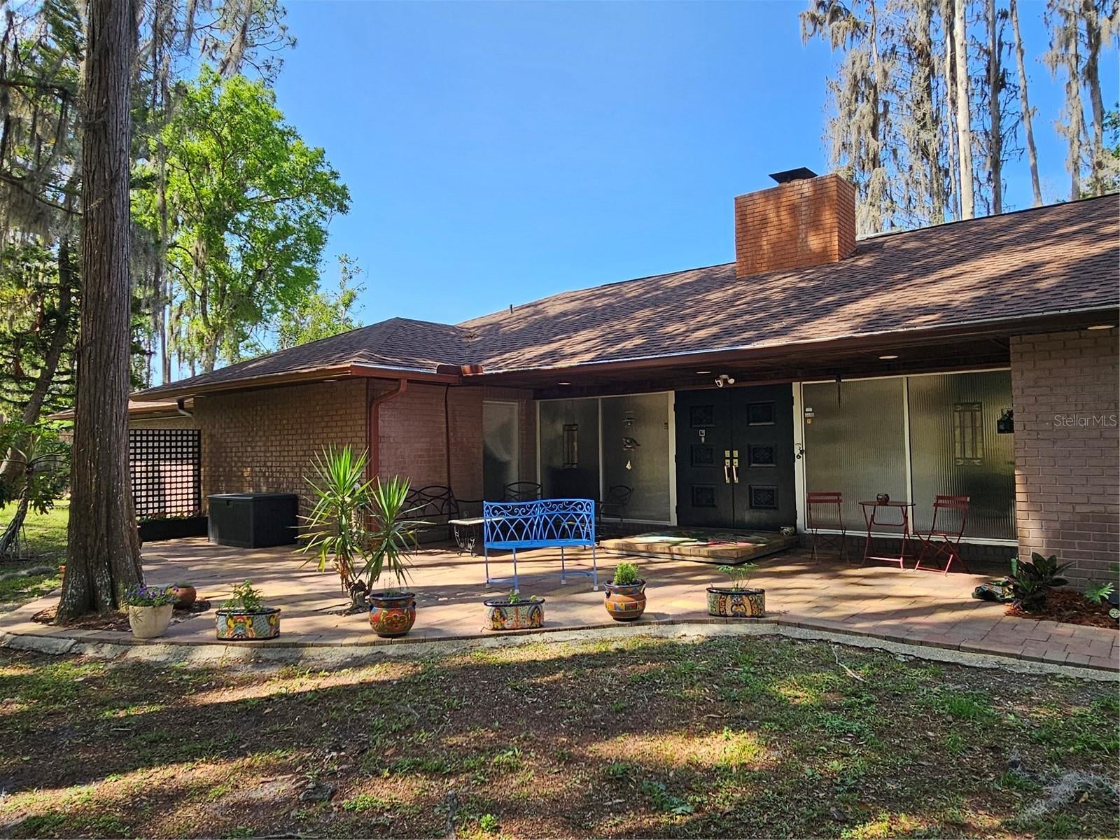
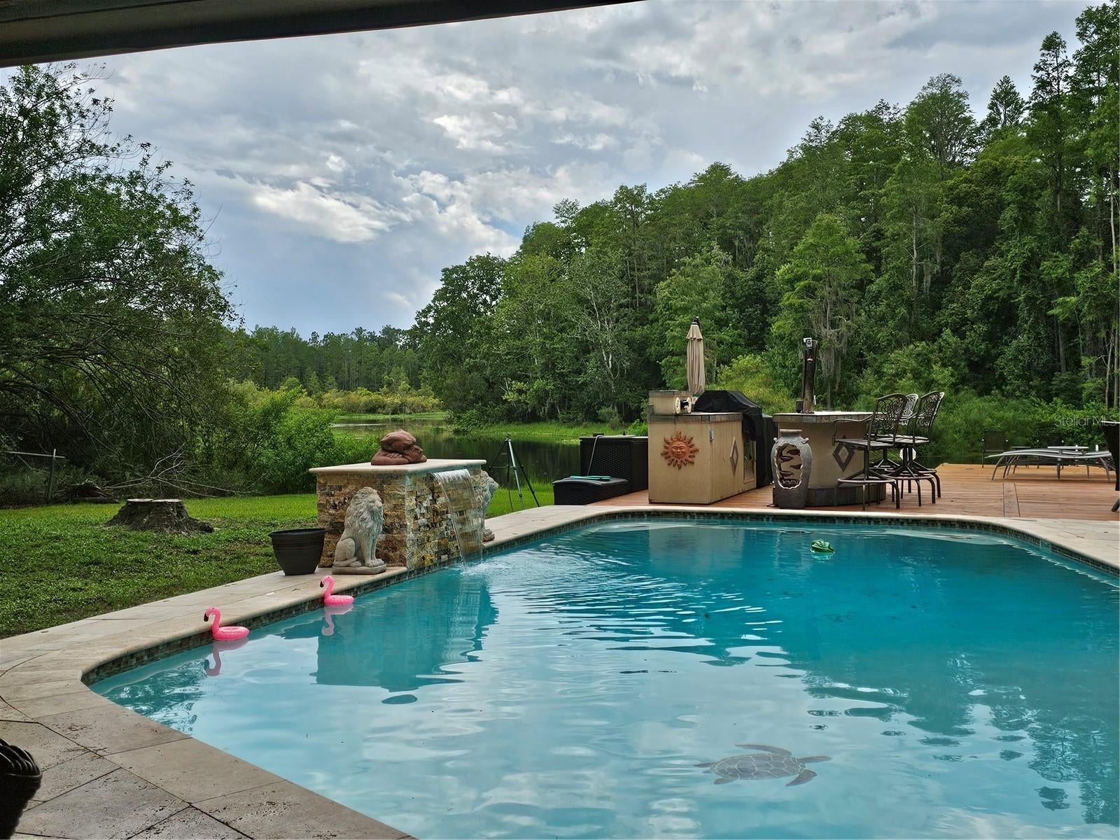
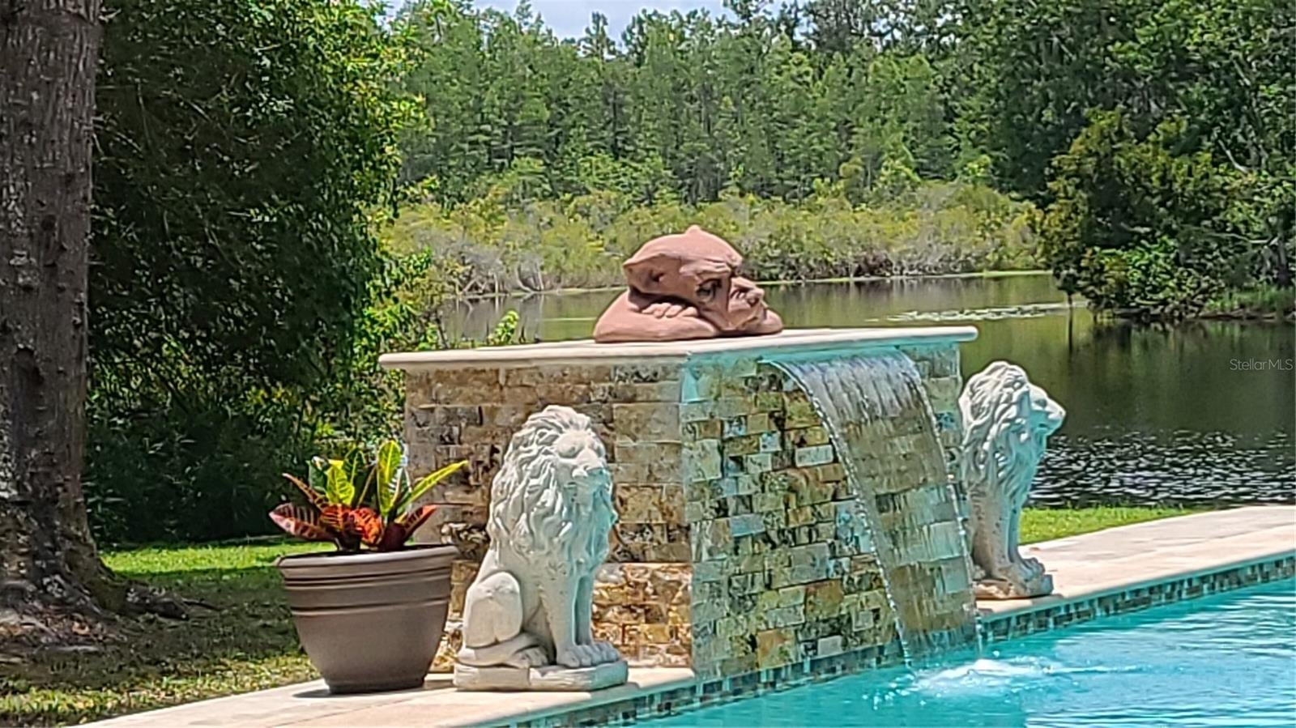
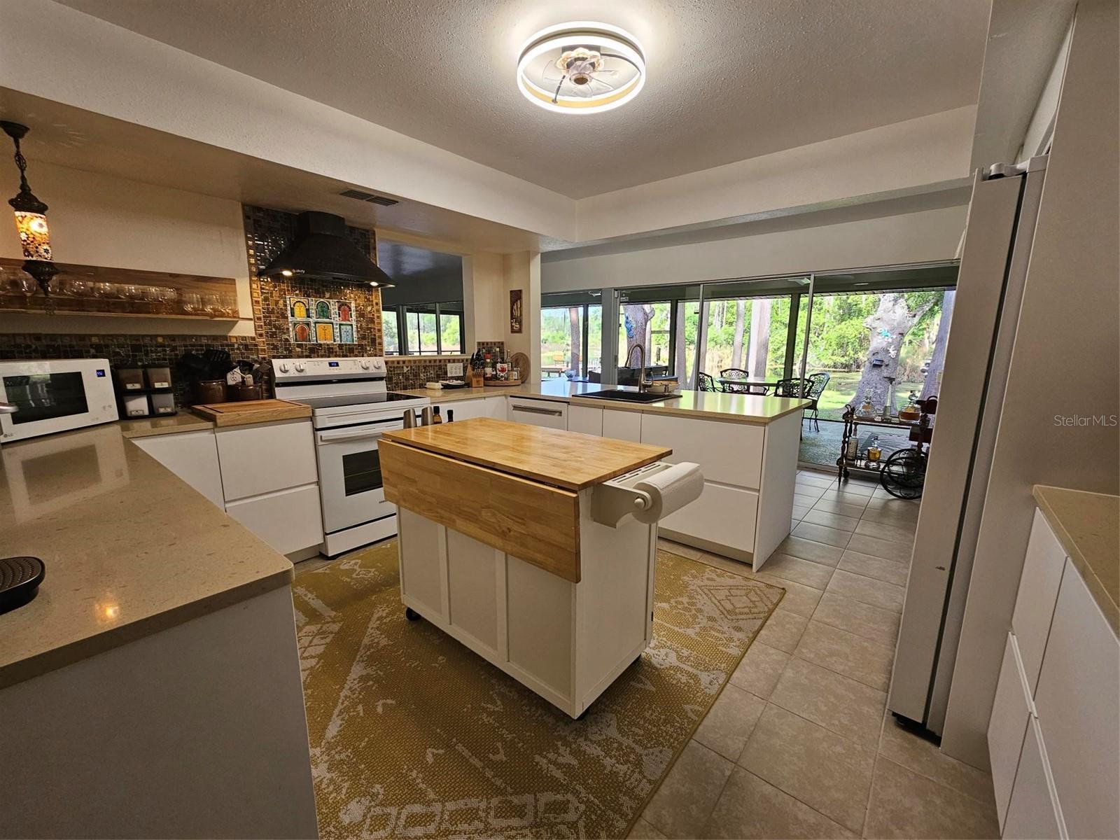
Enter an interest rate to see your estimated monthly payment.LAKEFRONT SANCTUARY HOME IN LAND O LAKES, FL. ON 2.14 ACRES. THIS ONE OF A KIND POOL AND JACUZZI HOT TUB HOME offers seclusion and abundant wildlife to view. BOOSTING an oversize MASTER BEDROOM AND A UNIQUE CUSTOM MASTER BATH, 2 CAR GARAGE and 2,240 SF stress free living. Natural light fills every area of this fully furnished completely remodeled home. FEATURES: an indoor laundry room and a sunken media room, with a new electric blind for instant darkness at the touch of a button. This room can also be a 3rd bedroom. All electronics convey. Expansive walk-in pantry can alternatively be used as a gym/office (FLEX SPACE). The fully equipped gourmet island kitchen has been thoughtfully remodeled with all new; sleek European style cabinets (25-year warranty), gorgeous neutral countertops, appliances, new lighting and tons of storage. Highlights include a custom mosaic glass backsplash, exquisite hand-painted Turkish tiles and a new stylish hood vent. A lighted pantry in the kitchen with custom 16” deep live-edge walnut shelves and storage bins. ALL kitchen items convey. Frank Lloyd Wright inspired design elements maximize floor to ceiling views of nature from every room of the house. Unique decorative items have been curated from around the world including authentic handmade area carpets. Custom window treatments and lighting complement all-new ceiling fans, fresh neutral paint and neutral tile throughout. The (2022) remodeled heated pool features swim-outs, a sheer descent waterfall, pool lighting, mosaics and all-new equipment. CUSTOM heated pool with mesmerizing waterfall over looks a spring fed fishing lake. Surrounding the pool is a (2022) travertine deck, which continues to the spacious 600 sq ft newly screened lanai where a warm 7 person Hot Springs jacuzzi hot tub is sun and rain protected so you can relax in a calm and beautiful atmosphere as Mother nature painted it. (2022). 3 refinished wood decks culminating with a spacious dock to take in spectacular sunsets. Two outdoor showers. FEATURES: a new A/C system (2024); new roof, hot water heater and updated electrical panel (2025); an ECO Water Systems whole-house water softening system (2022). The functional wood-burning fireplace includes a new chimney (2025). RING system and monitored ADT Security System (2025). The 2021 Paradise Grills outdoor kitchen is TV ready and equipped with built-in speakers, a mini-fridge/freezer, a grill/rotisserie, lighting and extra storage. A 2024 fish cleaning station with sink, features running water. The oversized two-car garage features an extra-strength secure door; all tools, shelves and accessories convey. (2025) plus a 12x14 ft storage shed with all contents conveying. New fencing with 2 gates surrounds the home and land on 3 sides, while leaving the lakefront totally open for unencumbered access and viewing. The main entrance has a remote gate with plus a code box outside the gate. Certified Wildlife Habitat. Comfortable, beautiful and functional, this unique and exquisite turn-key lake front pool oasis invites you to step in and live your best life right now. Not in a flood zone and NO HOA or CDDs. It feels like you are in the Country, but just a couple miles from restaurants, banks, PO, doctors, shopping and only 25 minutes to Tampa International Airport. Call today to get a tour of this fabulous property.
| 2 hours ago | Listing updated with changes from the MLS | |
| 2 hours ago | Status changed to Active | |
| yesterday | Listing first seen on site |

Listing information is provided by Participants of the Stellar MLS. IDX information is provided exclusively for personal, non-commercial use, and may not be used for any purpose other than to identify prospective properties consumers may be interested in purchasing. Information is deemed reliable but not guaranteed. Properties displayed may be listed or sold by various participants in the MLS Copyright 2026, Stellar MLS.
Last checked: 2026-11-04 12:33 AM EST