1002 S HARBOUR ISLAND BOULEVARD 1611, TAMPA, FL, 33602

Save
Ask
Tour
Hide
Share
$795,000
2 Days On Site

1002 S HARBOUR ISLAND BOULEVARD 1611
TAMPA, FL 33602

For Sale|Condominium|Active
2
Beds
3
Total Baths
2
Full Baths
1
Partial Bath
1,610
SqFt
$494
/SqFt
1987
Built
Subdivision:
HARBOUR COURT A CONDO
County:
Hillsborough
Call Now: 813-317-4300
Is this the listing for you? We can help make it yours.
813-317-4300
1002 S HARBOUR ISLAND BOULEVARD 16111002 S HARBOUR ISLAND BOULEVARD 16111002 S HARBOUR ISLAND BOULEVARD 16111002 S HARBOUR ISLAND BOULEVARD 1611
Save
Ask
Tour
Hide
Share

Mortgage Calculator

Monthly Payment (Est.)

Enter an interest rate to see your estimated monthly payment.
Calculator powered by Showcase IDX, a Constellation1 Company. Copyright ©2026 Information is deemed reliable but not guaranteed.

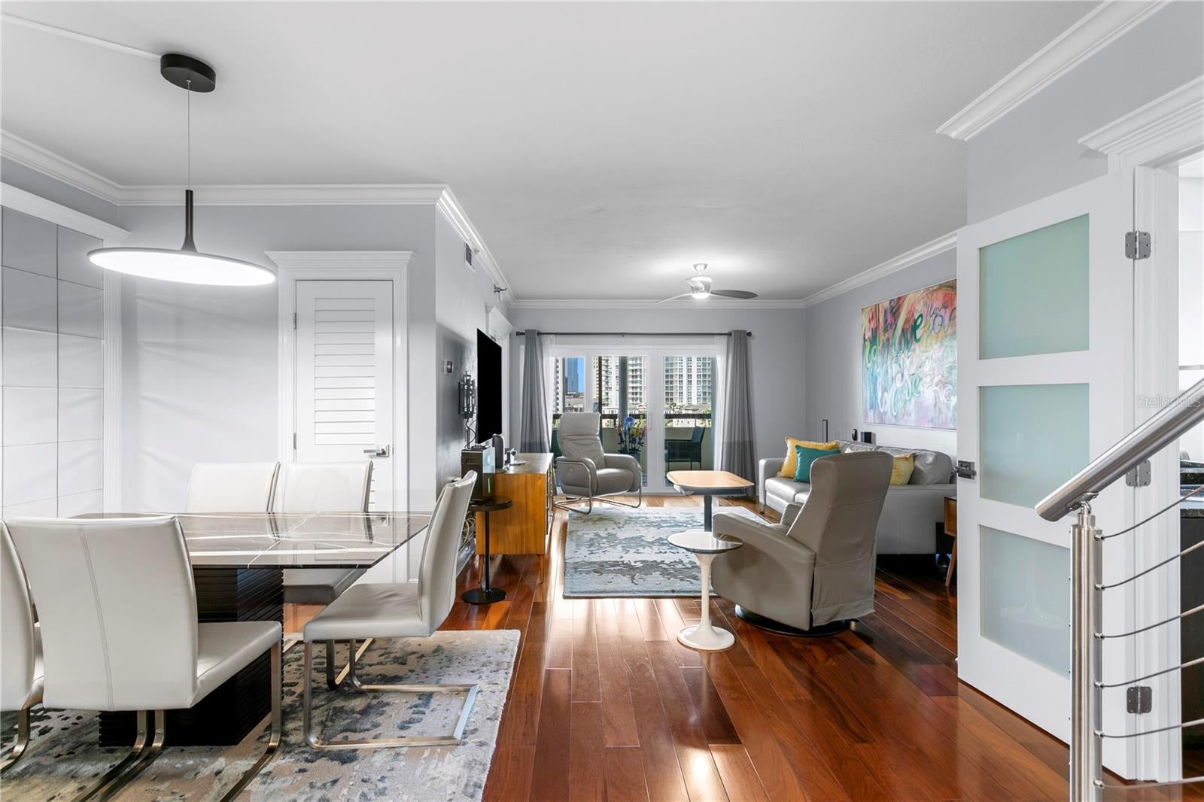
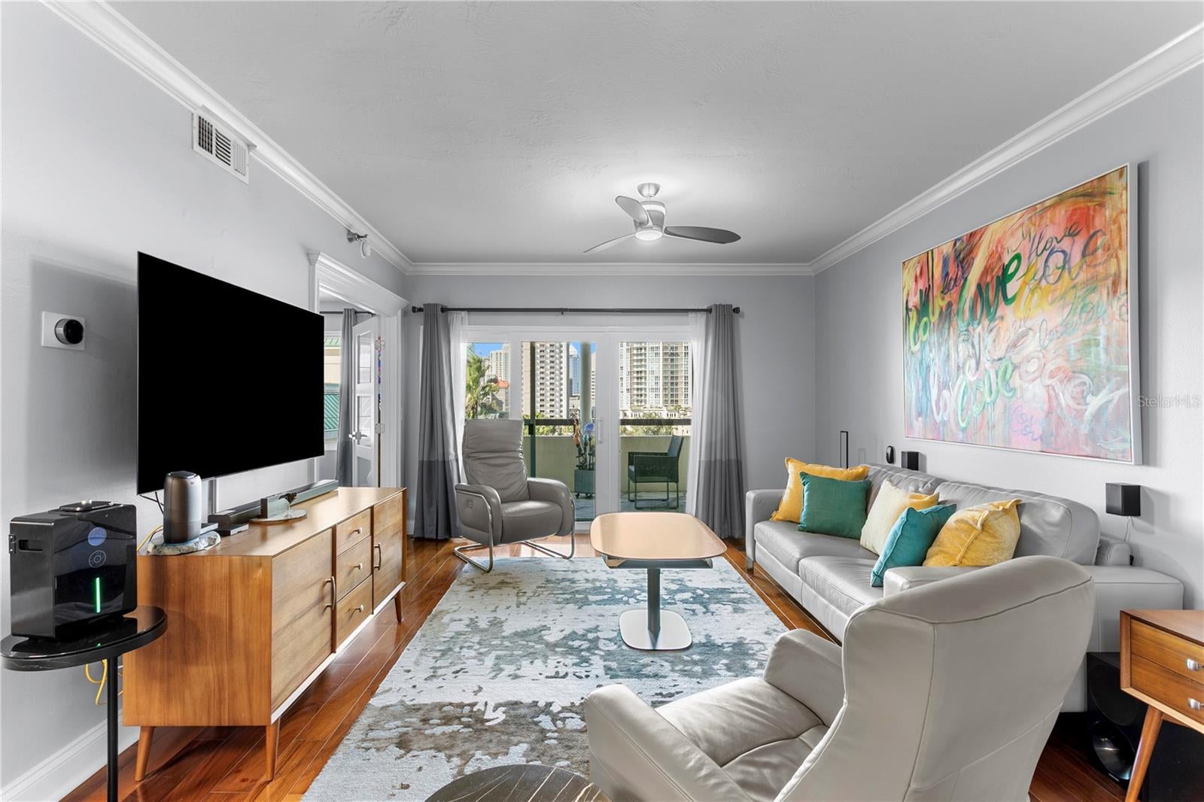
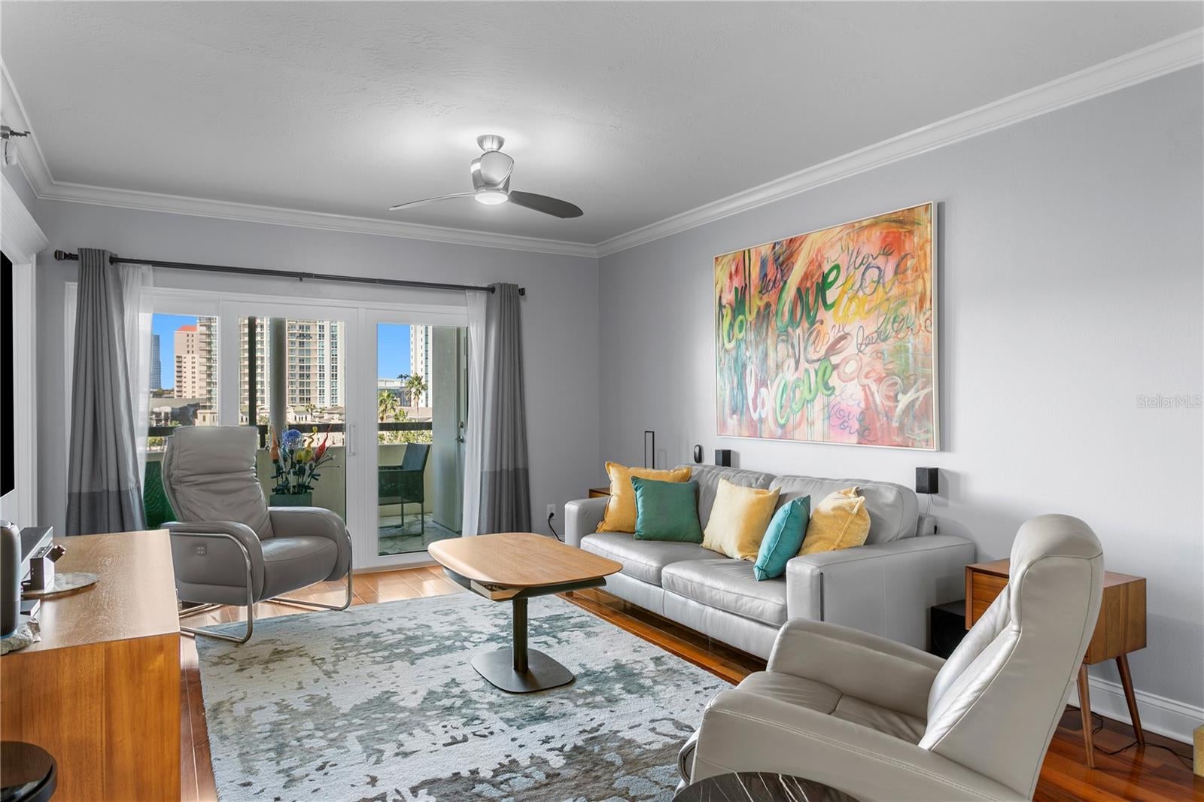
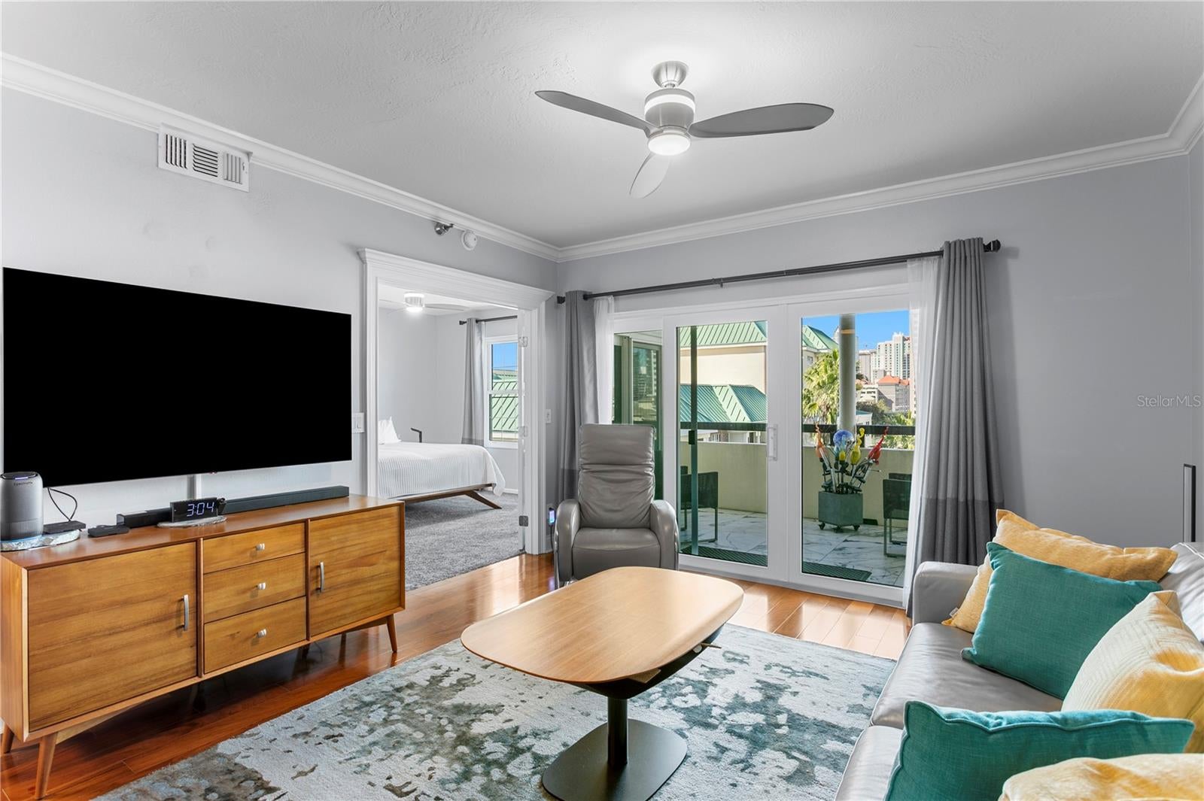
Rare opportunity to own one of the largest residences in the exclusive gated community of Harbour Court on prestigious Harbour Island. This exceptional penthouse condominium offers an expanded floor plan with two spacious ensuite bedrooms, 2.5 baths, and a prime top-floor location just moments from Downtown Tampa's vibrant dining, entertainment, and waterfront attractions. Positioned on the sixth floor with an enclosed upper level that elevates the home's living experience, this residence captures sweeping views of Downtown Tampa, passing cruise ships, and charming peek-a-boo water views from its private balconies. The thoughtfully enclosed second level adds valuable square footage and creates a rare dual-primary-suite layout, ideal for guests, multigenerational living, or those seeking ultimate privacy. The interior showcases Brazilian cherry hardwood floors, crown molding, custom interior doors, designer walk-in closet systems, additional built-in storage, and an elegant dining room accented by a dramatic mirrored feature wall. Granite countertops grace the kitchen and baths, while premium upgrades include storm-rated windows and exterior doors throughout, a tankless water heater, luxury ventless Asko washer and dryer, two in-wall safes, and a striking modern aluminum and wire banister. Residents enjoy a beautifully maintained gated community featuring a resort-style pool, jacuzzi, covered entertaining area with kitchen amenities, manicured grounds, abundant guest parking, and a covered garage parking space. Located adjacent to Life Time Fitness and within walking distance of Downtown Tampa, Water Street, Amalie Arena, Sparkman Wharf, and Tampa's Riverwalk, this penthouse offers a rare combination of space, security, views, and urban convenience in one of the city's most sought-after neighborhoods.

Save
Ask
Tour
Hide
Share
Listing Snapshot
Price 
$795,000
Days On Site 
2 Days
Bedrooms 
2
Inside Area (SqFt) 
1,610 sqft
Total Baths 
3
Full Baths 
2
Partial Baths 
1
Lot Size 
N/A
Year Built 
1987
MLS Number 
TB8563189
Status 
Active
Property Tax 
$4,398
HOA/Condo/Coop Fees 
$10.5 monthly
Sq Ft Source 
Estimated
Friends & Family
Recent Activity
14 hours agoListing updated with changes from the MLS
14 hours agoStatus changed to Active
2 days agoListing first seen on site
General Features
Attached Garage 
Yes
Direction Faces 
North
Foundation 
Slab
Garage 
Yes
Levels 
Two
Number Of Stories 
7
Parking 
AssignedCommonCoveredGuestBasementAttached
Pets 
Yes
Property Sub Type 
Condominium
Security 
Fire Sprinkler SystemGated CommunityKey Card EntrySecurity GateSmoke Detector(s)
Sewer 
Public Sewer
SqFt Total 
1862
Style 
FloridaTraditional
Utilities 
Cable AvailableElectricity ConnectedSewer ConnectedUnderground UtilitiesWater Connected
Water Source 
Public
Zoning 
PD-A
Interior Features
Appliances 
DishwasherDisposalDryerElectric Water HeaterFreezerIce MakerMicrowaveRangeRefrigeratorTankless Water HeaterWasher
Cooling 
Central AirZoned
Flooring 
CarpetCeramic TileWood
Furnished 
Unfurnished
Heating 
CentralElectricZoned
Interior 
ElevatorWalk-In Closet(s)
Laundry Features 
InsideLaundry ClosetUpper Level
Spa 
Yes
Window Features 
BlindsDouble Pane WindowsInsulated WindowsStorm Window(s)Tinted Windows
Bedroom 2 
Dimensions - 12.9x13.1
Dining Room 
Dimensions - 8.6x8.4
Kitchen 
Dimensions - 11.9x8.8
Living Room 
Dimensions - 13x15.11
Loft 
Dimensions - 12.11x21.3
Master Bedroom 
Dimensions - 12.8x20.3
Save
Ask
Tour
Hide
Share
Exterior Features
Construction Details 
BlockBrickStuccoFrame
Exterior 
BalconyLightingStorage
Lot Features 
Near Public TransitPavedPrivate
Patio And Porch 
Covered
Pool Features 
In GroundGunite
Roof 
OtherTile
Spa 
Yes
Spa Features 
HeatedIn Ground
View 
CanalWaterCity
Waterview 
CanalWaterCity
Windows/Doors 
BlindsDouble Pane WindowsInsulated WindowsStorm Window(s)Tinted Windows
Community Features
Association Amenities 
Elevator(s)GatedMaintenanceParkPlaygroundPoolRecreation FacilitiesSecuritySpa/Hot TubStorage
Additional Association Fee 
$126.0
Additional Association Fee Frequency 
Annually
Community Features 
GatedParkPlaygroundPoolSidewalksStreet Lights
MLS Area 
33602 - Tampa
Township 
29
Financing Terms Available 
CashConventional
Roads 
Asphalt
Schools
School District
Unknown
Elementary School
Gorrie-HB
Middle School
Wilson-HB
High School
Plant-HB
Listing courtesy of SMITH & ASSOCIATES REAL ESTATE (813) 839-3800


Listing information is provided by Participants of the Stellar MLS. IDX information is provided exclusively for personal, non-commercial use, and may not be used for any purpose other than to identify prospective properties consumers may be interested in purchasing. Information is deemed reliable but not guaranteed. Properties displayed may be listed or sold by various participants in the MLS Copyright 2026, Stellar MLS.
Last checked: 2026-11-01 04:37 AM EST

Neighborhood & Commute
Source: Walkscore
Disclosure: Community information and market data powered by Constellation Data Labs. Information is deemed reliable but not guaranteed.
Save
Ask
Tour
Hide
Share