128 CONNIE AVENUE, TAMPA, FL, 33613

Save
Ask
Tour
Hide
Share
$399,000
New Listing

128 CONNIE AVENUE
TAMPA, FL 33613

For Sale|Single Family Residence|Active
3
Beds
2
Total Baths
2
Full Baths
1,196
SqFt
$334
/SqFt
1964
Built
Subdivision:
PLEASANT ESTATES
County:
Hillsborough
Call Now: 813-317-4300
Is this the listing for you? We can help make it yours.
813-317-4300
128 CONNIE AVENUE128 CONNIE AVENUE128 CONNIE AVENUE128 CONNIE AVENUE
Save
Ask
Tour
Hide
Share

Mortgage Calculator

Monthly Payment (Est.)

Enter an interest rate to see your estimated monthly payment.
Calculator powered by Showcase IDX, a Constellation1 Company. Copyright ©2026 Information is deemed reliable but not guaranteed.

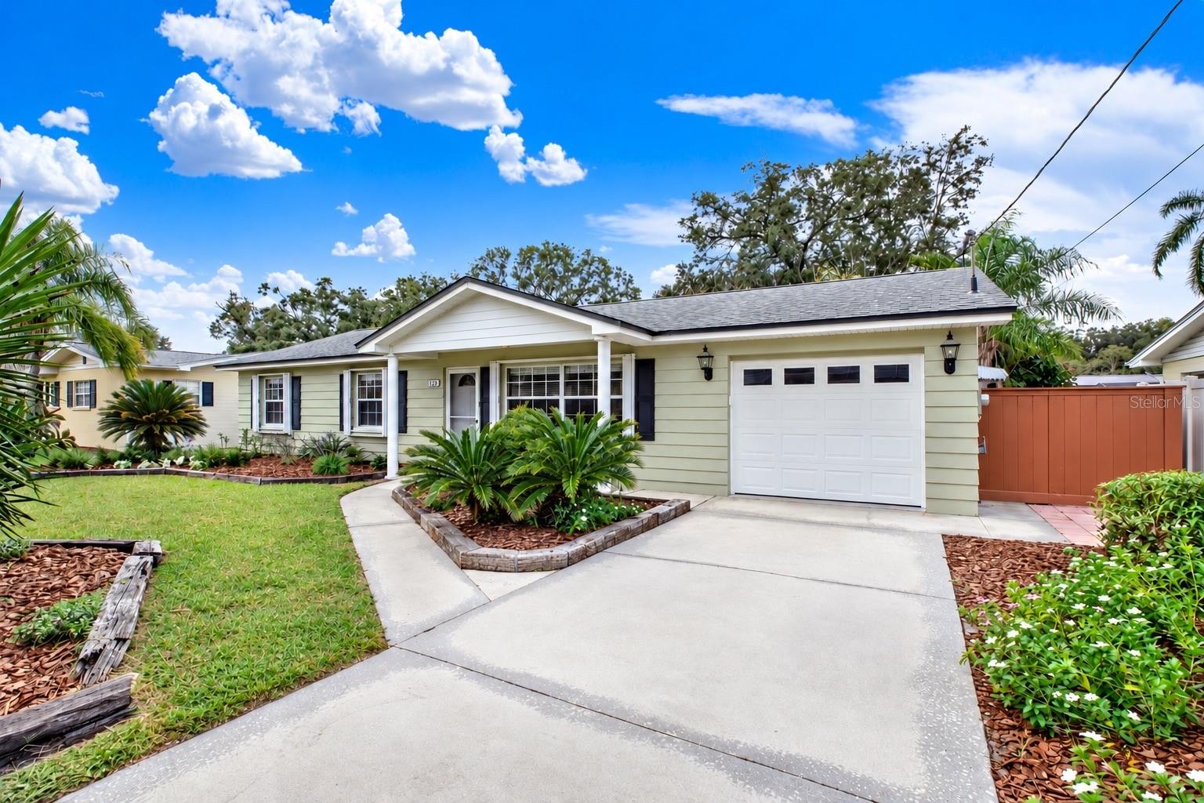
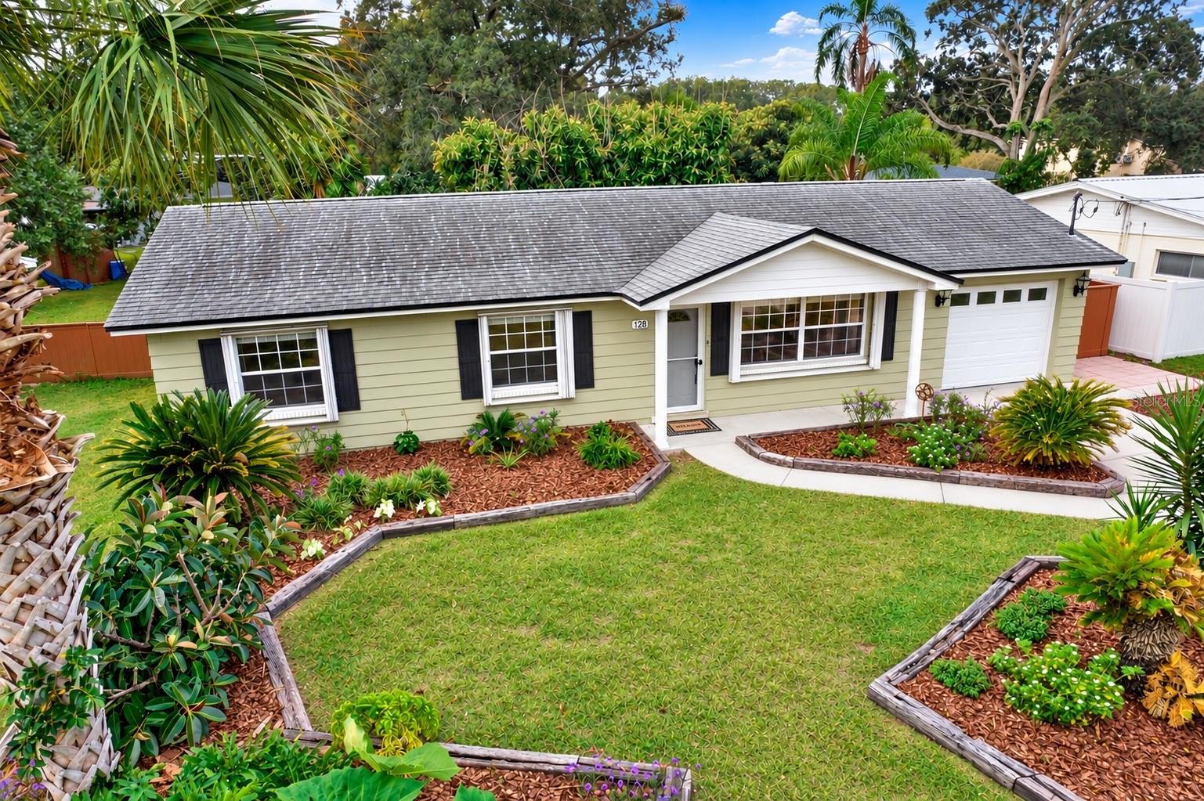
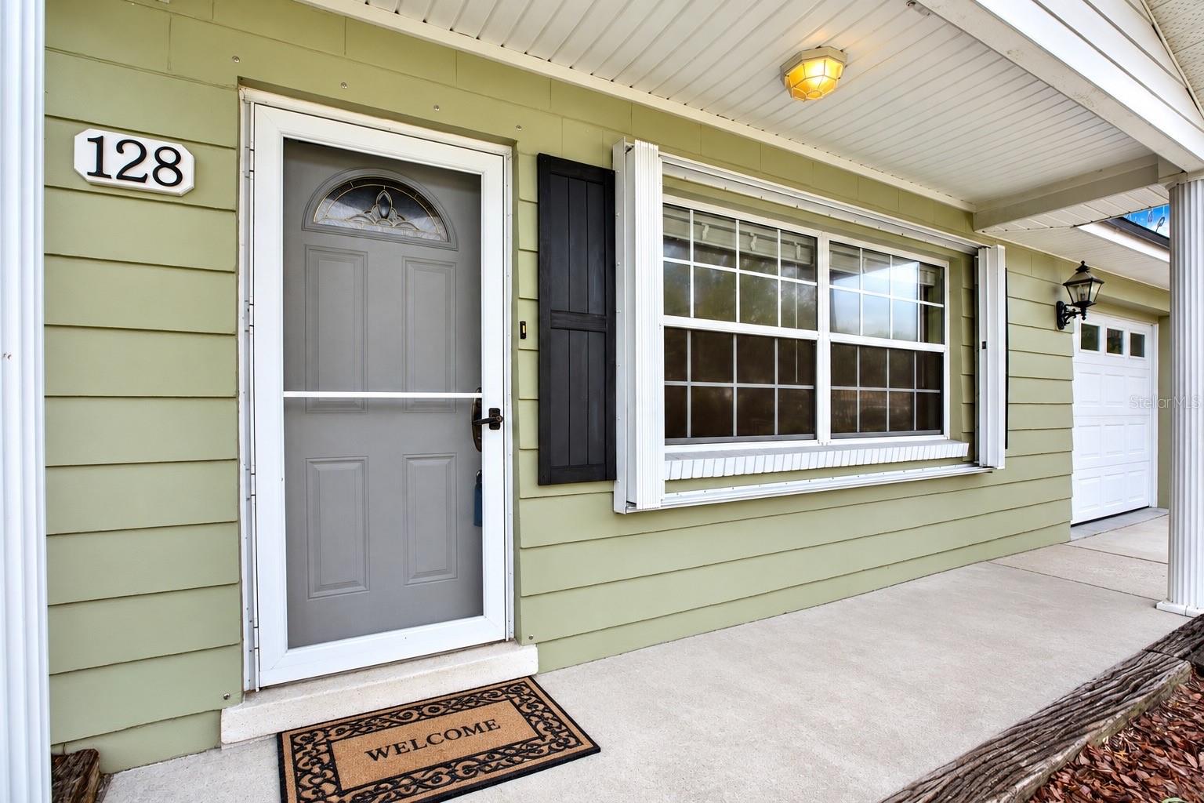
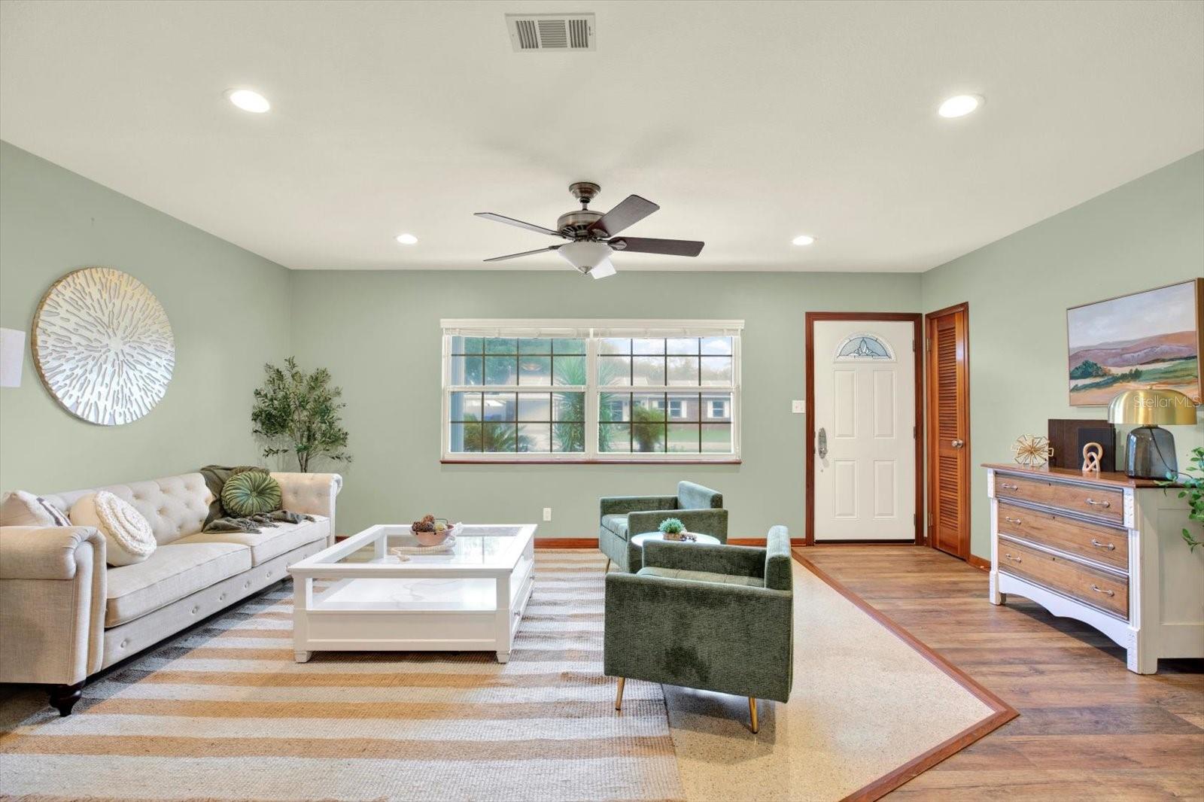
Virtually Staged. Mid-Century | 2023 HVAC | No HOA | Dead-End Street in quaint Tampa Florida community! Original terrazzo floors, custom woodworking and a quiet dead-end street with NO HOA — this 3 bed, 2 bath 1 car garage mid-century ranch has the character today's buyers are searching for. Terrazzo and luxury vinyl plank flow through bright living spaces framed by big windows and French doors. Built-ins, including a dining room curio cabinet, give the home a crafted feel you won't find in new construction. The kitchen overlooks the living and dining areas and features Corian countertops, newer appliances and a built-in oven. The owner's suite has its own en suite bath. **NEWER HVAC 2023, 2018 Roof** Step out to a large screened lanai overlooking a fully fenced backyard with beautiful lush landscaping and two storage sheds for tools, hobbies, gear, you name it! Easy access to I-275, USF, Hospitals, Grocery and North Tampa shopping and dining. Original mid-century character, smart updates and outdoor space at $399,000. Schedule your private showing today.

Save
Ask
Tour
Hide
Share
Listing Snapshot
Price 
$399,000
Days On Site 
0 Days
Bedrooms 
3
Inside Area (SqFt) 
1,196 sqft
Total Baths 
2
Full Baths 
2
Partial Baths 
N/A
Lot Size 
0.24 Acres
Year Built 
1964
MLS Number 
TB8563197
Status 
Active
Property Tax 
$2,719
HOA/Condo/Coop Fees 
N/A
Sq Ft Source 
Public Records
Friends & Family
Recent Activity
13 hours agoListing updated with changes from the MLS
16 hours agoListing first seen on site
General Features
Acres 
0.24
Attached Garage 
Yes
Direction Faces 
North
Foundation 
Slab
Garage 
Yes
Garage Spaces 
1
Levels 
One
Parking 
DrivewayAttached
Pets 
Cats OKDogs OKYes
Property Sub Type 
Single Family Residence
Sewer 
Septic Tank
SqFt Total 
1812
Utilities 
Cable AvailableElectricity AvailableWater Connected
Water Source 
PrivateWell
Zoning 
RSC-6
Interior Features
Appliances 
CooktopDishwasherDryerElectric Water HeaterRangeRange HoodRefrigeratorWasher
Cooling 
Central Air
Flooring 
Terrazzo
Furnished 
Unfurnished
Heating 
CentralElectric
Interior 
Built-in FeaturesStone Counters
Laundry Features 
In Garage
Balcony/Porch/Lanai 
Dimensions - 19x12Level - First
Bedroom 2 
Dimensions - 13x13Level - First
Bedroom 3 
Dimensions - 10x10Level - First
Dining Room 
Dimensions - 12x11Level - First
Kitchen 
Dimensions - 9x10Level - First
Living Room 
Dimensions - 20x14Level - First
Master Bedroom 
Dimensions - 14x11Level - First
Save
Ask
Tour
Hide
Share
Exterior Features
Construction Details 
BlockFrame
Exterior 
Storage
Fencing 
Wood
Lot Features 
LandscapedNear Public TransitPaved
Other Structures 
Shed(s)
Patio And Porch 
Rear PorchScreened
Roof 
Shingle
Windows/Doors 
French Doors
Community Features
MLS Area 
33613 - Tampa
Township 
27
Financing Terms Available 
CashConventionalFHAVA Loan
Roads 
Paved
Schools
School District
Unknown
Elementary School
Lake Magdalene-HB
Middle School
Buchanan-HB
High School
Gaither-HB
Listing courtesy of RE/MAX COLLECTIVE (813) 943-1392


Listing information is provided by Participants of the Stellar MLS. IDX information is provided exclusively for personal, non-commercial use, and may not be used for any purpose other than to identify prospective properties consumers may be interested in purchasing. Information is deemed reliable but not guaranteed. Properties displayed may be listed or sold by various participants in the MLS Copyright 2026, Stellar MLS.
Last checked: 2026-11-03 06:18 AM EST

Neighborhood & Commute
Source: Walkscore
Disclosure: Community information and market data powered by Constellation Data Labs. Information is deemed reliable but not guaranteed.
Save
Ask
Tour
Hide
Share