
Save
Ask
Tour
Hide
$509,900
1 Day On Site
7806 N NEWPORT AVENUETAMPA, FL 33604
For Sale|Single Family Residence|Active
3
Beds
2
Total Baths
2
Full Baths
1,625
SqFt
$314
/SqFt
2018
Built
Subdivision:
WATROUS GARDENS REV MAP OF
County:
Hillsborough
Call Now: 813-317-4300
Is this the listing for you? We can help make it yours.
813-317-4300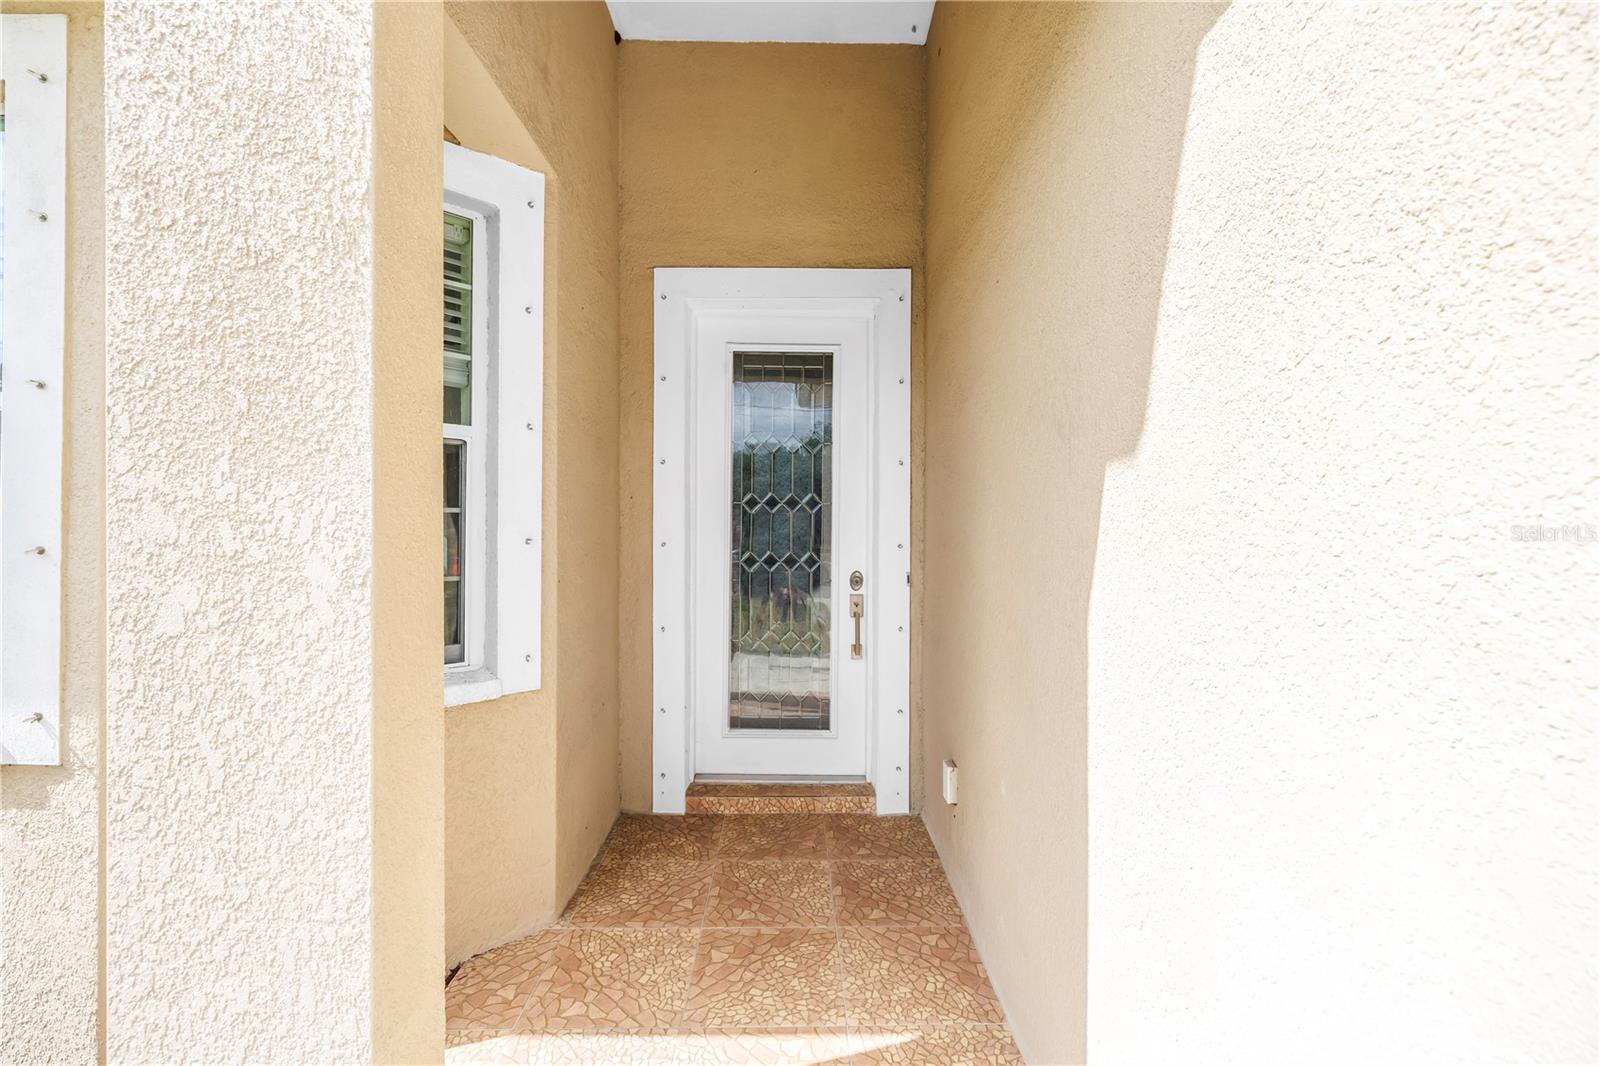
Save
Ask
Tour
Hide
Mortgage Calculator
Monthly Payment (Est.)
Enter an interest rate to see your estimated monthly payment.Calculator powered by Showcase IDX, a Constellation1 Company. Copyright ©2026 Information is deemed reliable but not guaranteed.
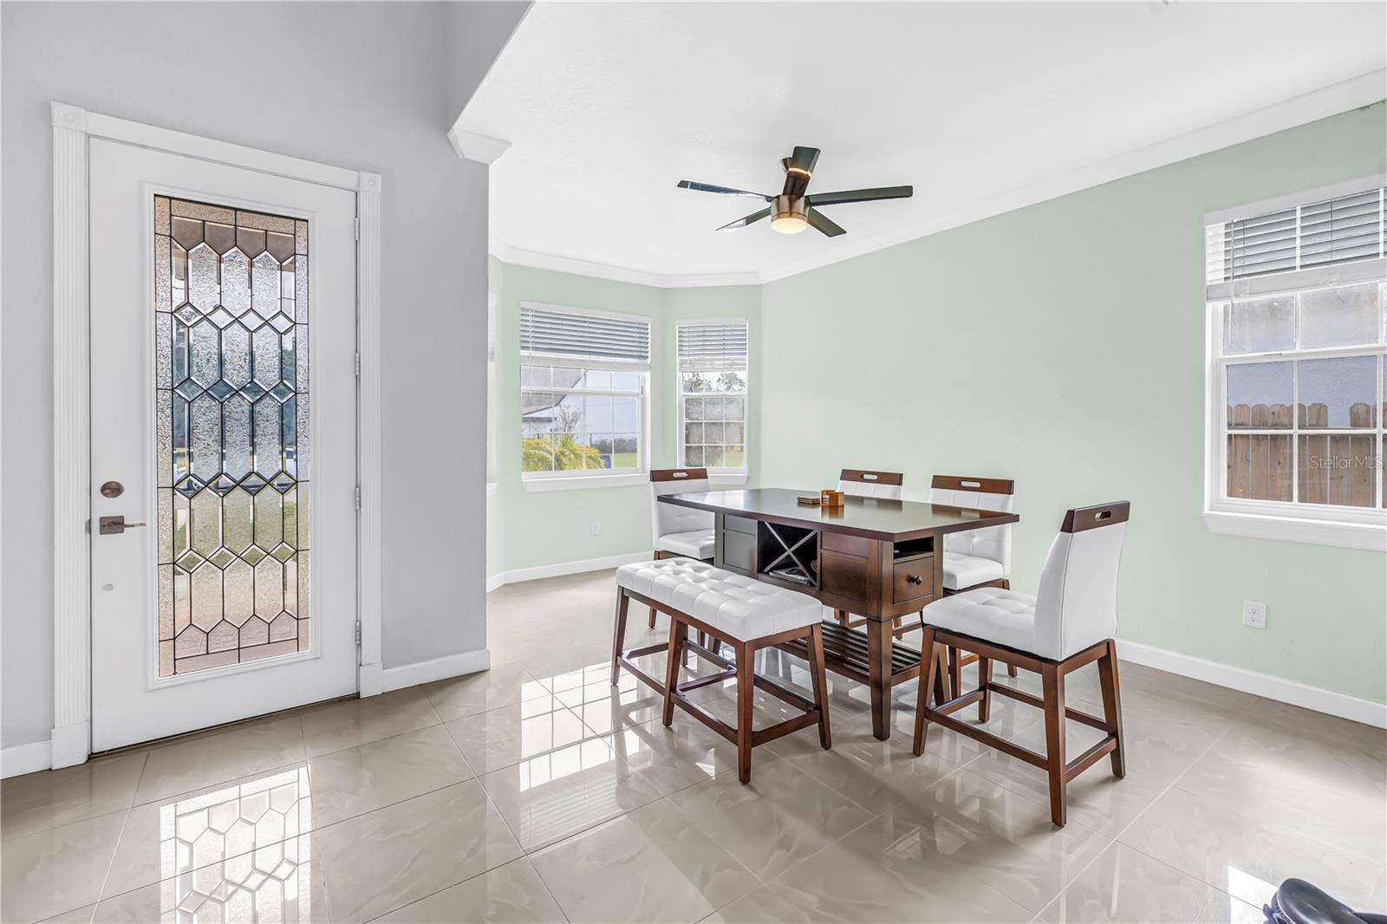
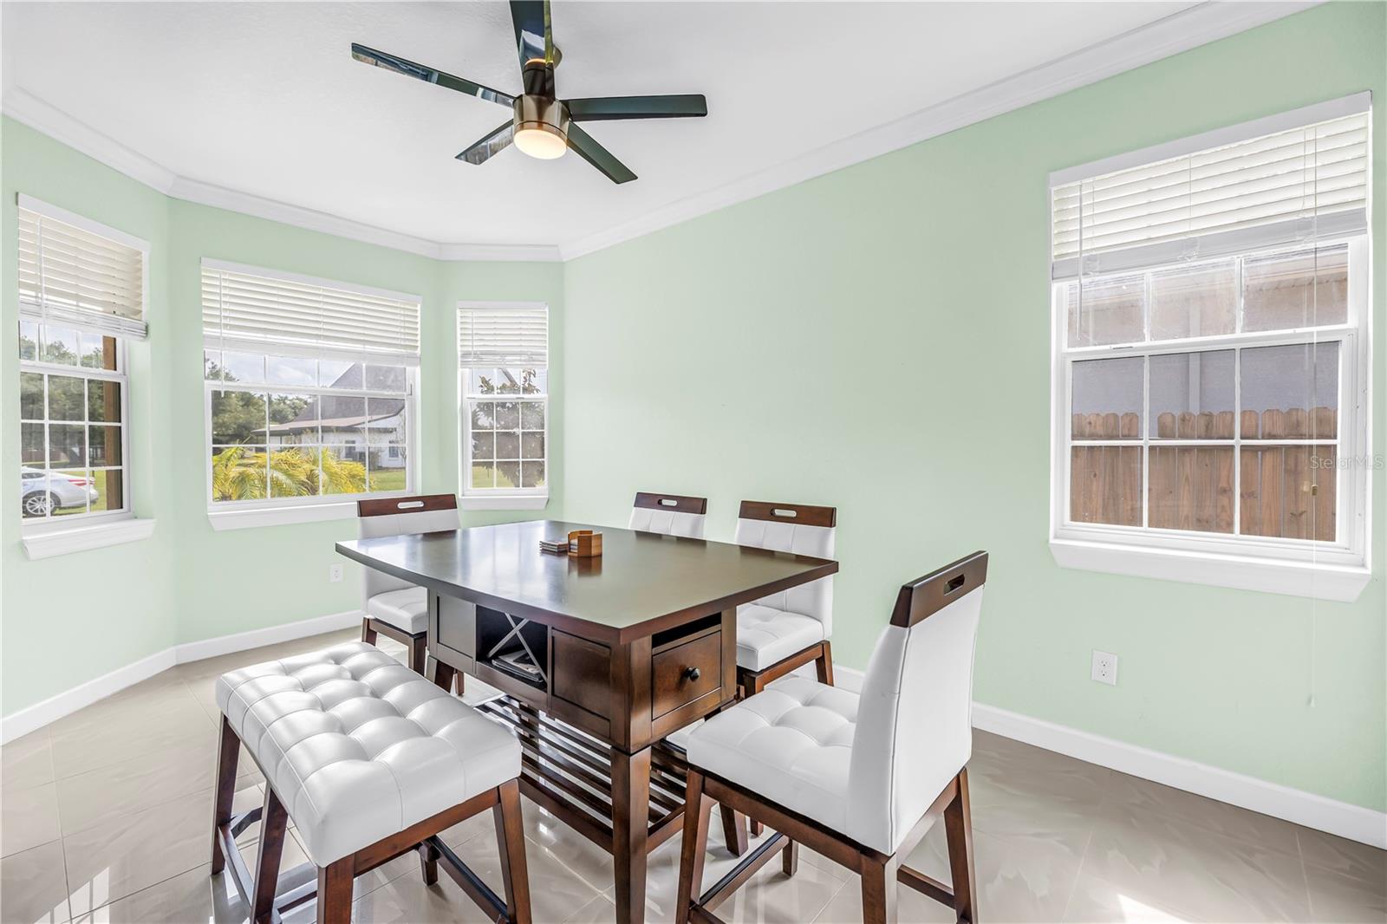
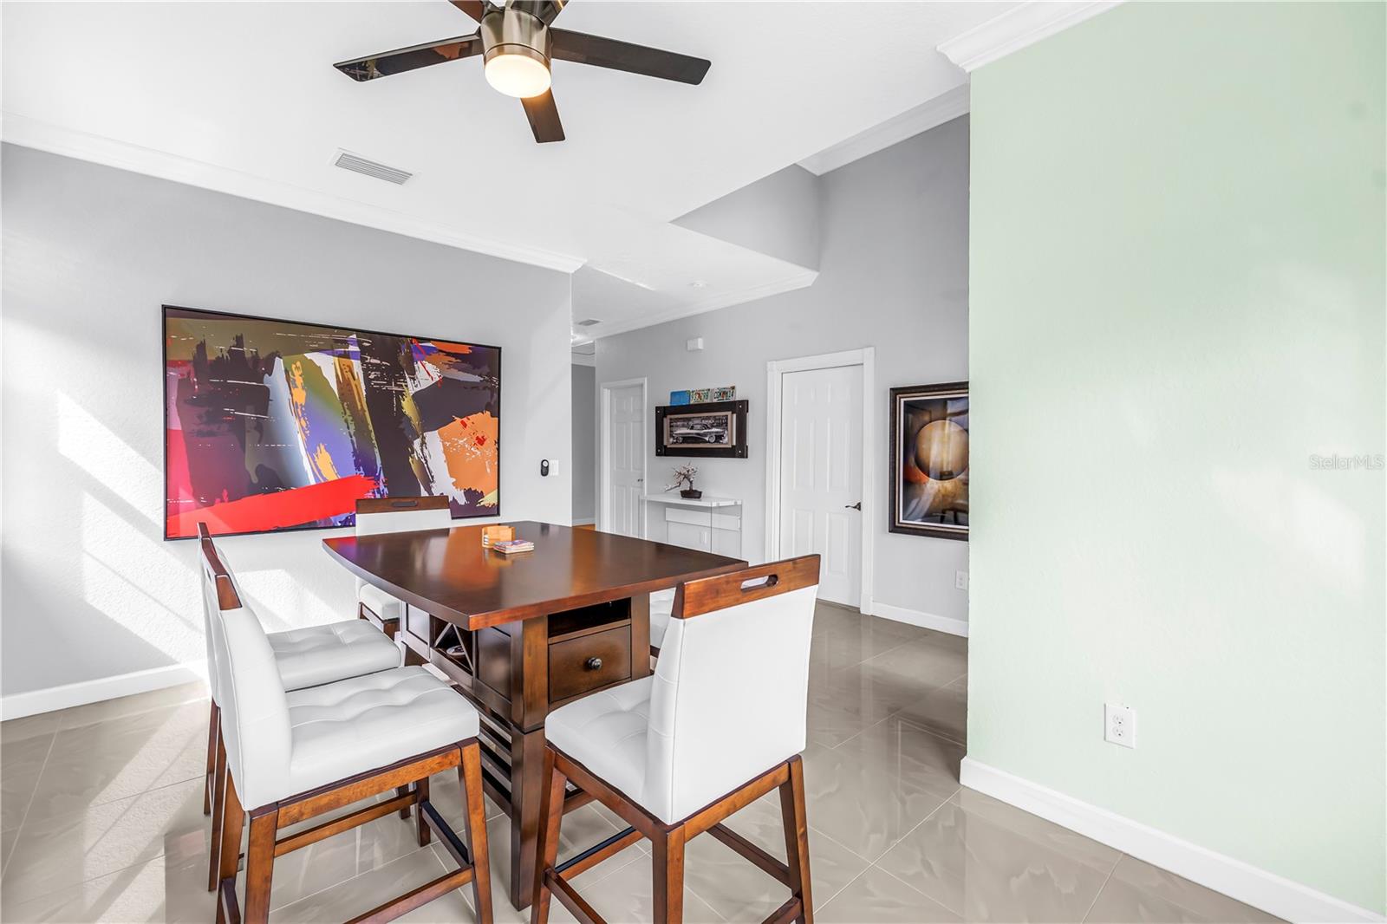
Beautiful newer home with three bedrooms, two full bathrooms, and a two-car garage. Open floor plan with kitchen/family room combination. The home has a dining room/living room, and an inside laundry room. This home has been immaculately maintained by the original owner. The home is close to shopping, parks, schools, and sporting venues. The home is only around 5 miles from Raymond James Stadium and George M. Steinbrenner Field. It is only about 2 blocks from Lowry Park Zoo, and less than 5 miles to Busch Gardens and Adventure Island water park.
Save
Ask
Tour
Hide
Listing Snapshot
Price
$509,900
Days On Site
1 Day
Bedrooms
3
Inside Area (SqFt)
1,625 sqft
Total Baths
2
Full Baths
2
Partial Baths
N/A
Lot Size
0.16 Acres
Year Built
2018
MLS Number
TB8563552
Status
Active
Property Tax
$4,101.07
HOA/Condo/Coop Fees
N/A
Sq Ft Source
Public Records
Friends & Family
Recent Activity
| 4 hours ago | Listing updated with changes from the MLS | |
| 20 hours ago | Status changed to Active | |
| yesterday | Listing first seen on site |
General Features
Acres
0.16
Attached Garage
Yes
Direction Faces
East
Foundation
Slab
Garage
Yes
Levels
One
Number Of Stories
1
Parking
DrivewayAttached
Property Sub Type
Single Family Residence
Sewer
Septic Tank
SqFt Total
2169
Style
Contemporary
Utilities
Electricity Connected
Water Source
Public
Zoning
RS-50
Interior Features
Appliances
DishwasherMicrowaveRangeRefrigerator
Cooling
Central Air
Flooring
Ceramic Tile
Furnished
Negotiable
Heating
Central
Interior
High Ceilings
Laundry Features
InsideLaundry Room
Bedroom 2
Dimensions - 13x12Level - First
Bedroom 3
Dimensions - 14x12Level - First
Family Room
Dimensions - 20x15Level - First
Kitchen
Dimensions - 14x12Level - First
Living Room
Dimensions - 16x12Level - First
Master Bedroom
Dimensions - 17x14Level - First
Utility Room
Dimensions - 9x5Level - First
Save
Ask
Tour
Hide
Exterior Features
Construction Details
BlockStucco
Exterior
Private Yard
Fencing
Wood
Lot Features
Landscaped
Patio And Porch
CoveredRear Porch
Roof
Shingle
View
Trees/Woods
Waterview
Trees/Woods
Community Features
MLS Area
33604 - Tampa / Sulphur Springs
Township
28
Financing Terms Available
CashConventionalFHAVA Loan
Roads
Asphalt
Listing courtesy of RE/MAX ACTION FIRST OF FLORIDA (727) 417-9587

Listing information is provided by Participants of the Stellar MLS. IDX information is provided exclusively for personal, non-commercial use, and may not be used for any purpose other than to identify prospective properties consumers may be interested in purchasing. Information is deemed reliable but not guaranteed. Properties displayed may be listed or sold by various participants in the MLS Copyright 2026, Stellar MLS.
Last checked: 2026-11-03 05:43 PM EST
Listing information is provided by Participants of the Stellar MLS. IDX information is provided exclusively for personal, non-commercial use, and may not be used for any purpose other than to identify prospective properties consumers may be interested in purchasing. Information is deemed reliable but not guaranteed. Properties displayed may be listed or sold by various participants in the MLS Copyright 2026, Stellar MLS.
Last checked: 2026-11-03 05:43 PM EST
Neighborhood & Commute
Source: Walkscore
Disclosure: Community information and market data powered by Constellation Data Labs. Information is deemed reliable but not guaranteed.
Save
Ask
Tour
Hide
Did you know? You can invite friends and family to your search. They can join your search, rate and discuss listings with you.